
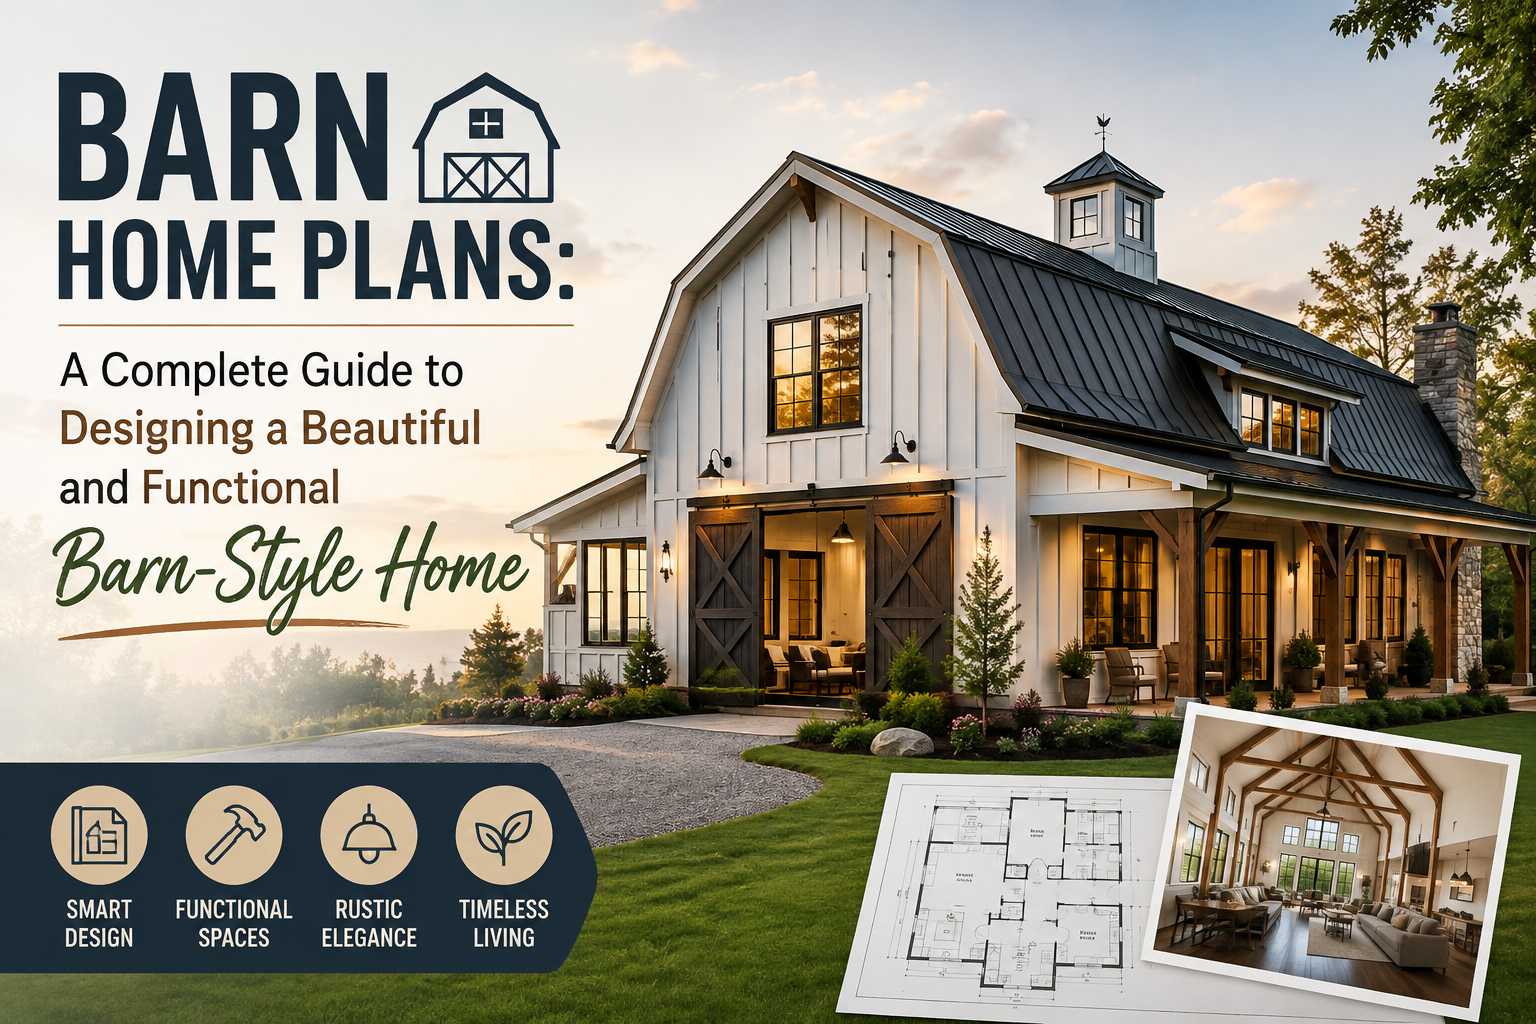
Designs for barn-style residences are extremely popular these days. People love the way they look with their rustic charm and modern comforts. These structures are inspired by traditional farm outbuildings, but they offer all the features you need to live comfortably. They usually feature open spaces, high ceilings, large windows, and flexible floor layouts. Whether you want a quiet place in the country, a spacious family residence, or a sleek modern farmhouse, these architectural blueprints can help you create a beautiful and comfortable residence.
Modern Barn Home Plans are not just simple agricultural buildings anymore. Today, you can find blueprints that include gourmet kitchens, luxurious primary bedrooms, home offices, multi-car garages, wrap-around porches, and energy-efficient features. If you plan carefully, your project can result in a dwelling that looks like a classic agricultural structure on the outside but feels like a state-of-the-art modern living space on the inside.
What Are Barn-Style Houses?
These architectural concepts are based on the simple shape and strong structure of traditional farm buildings. They usually feature clean geometric lines, efficient layouts, open interiors, and a strong connection between the inside and outside spaces. Many floor layouts utilize rectangular or elongated footprints, though you can also find L-shaped, T-shaped, or multi-wing configurations. The exterior often incorporates vertical wood siding, metal roofing, oversized windows, and spacious covered porches.
Inside, these designs prioritize open areas where family and friends can gather naturally. The kitchen, dining area, and living space are frequently combined into one grand great room rather than being divided into small, separate quarters. This creates a welcoming, social atmosphere that is perfect for everyday family life and entertaining guests.
Why Are Barn-Inspired Homes So Popular?
One reason homeowners love these living concepts is their exceptional versatility. You can style them to look traditionally rustic or sleek and contemporary, depending on the exterior siding, roofing materials, and color palettes you choose. Another major advantage of these layouts is their efficient use of space. Because they are often designed around simple rectangular signatures, it is straightforward to organize living zones and maximize usable square footage without wasted hallways.
High vaulted ceilings are another defining perk of this architectural style. They allow interior spaces to feel significantly larger, airier, and more dramatic. Paired with expansive glass walls, these layouts flood the living areas with natural light while providing unbroken views of the surrounding outdoor landscape.
Furthermore, custom layouts can be tailored to match your exact lifestyle needs. You can easily adjust the number of bedrooms, bathrooms, garage bays, outdoor living areas, and storage options to craft a residence that works seamlessly for your household.
Key Features of Barn Home Plans Architecture
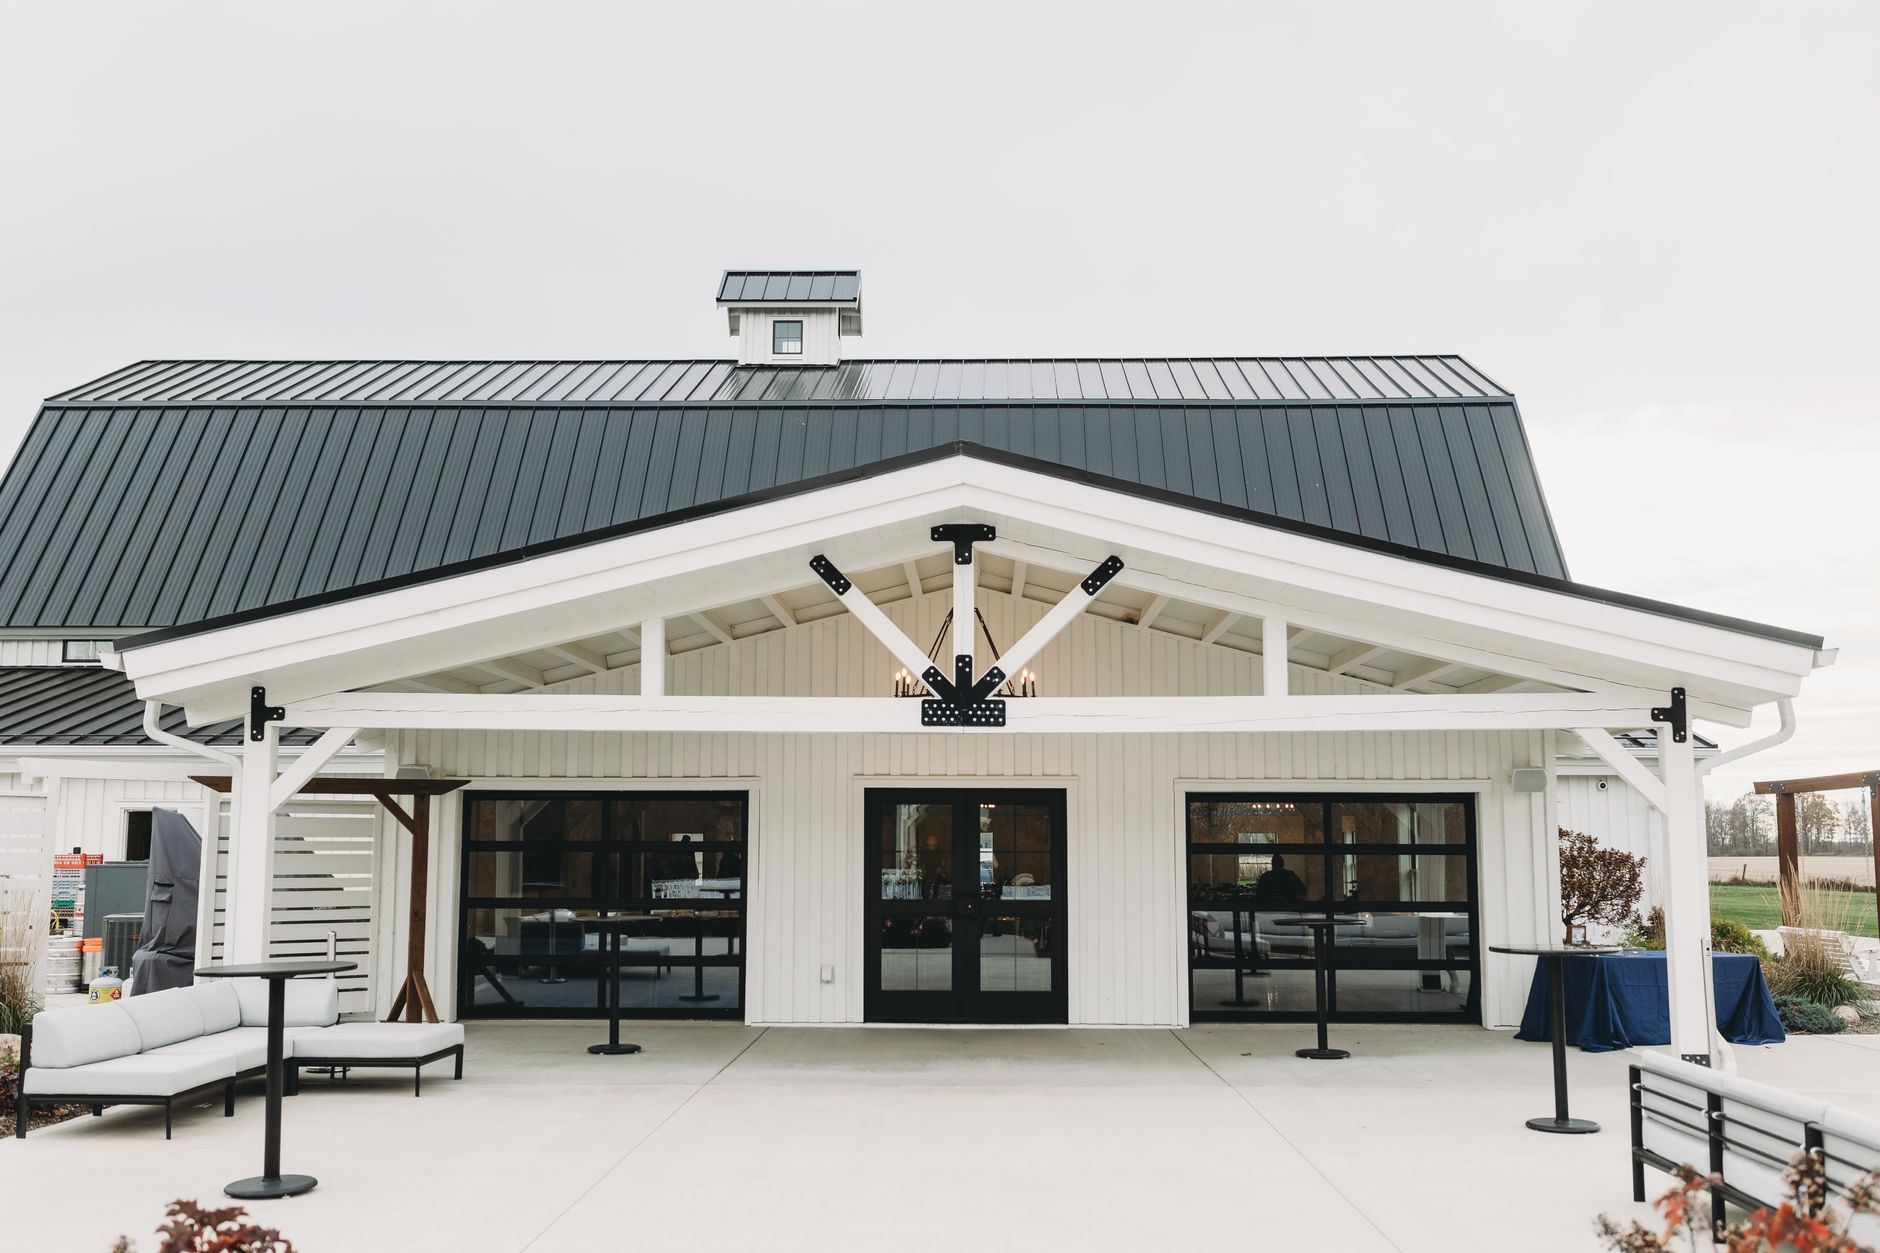
Before selecting your floor plan, it is helpful to look closely at the primary architectural features that define these modern structures.
1. Open Floor Plans
Open living concepts are easily the most famous characteristic of this housing style. Instead of dividing the floor space with rigid interior walls, architects integrate the main kitchen, dining space, and central living area into one expansive layout.
This configuration establishes a main gathering hub where everyone can cook, relax, dine, and socialize together. It also creates long sightlines throughout the main floor, making it easy to keep an eye on young children or converse with guests while preparing meals.
2. Vaulted Ceilings
Historically, agricultural barns required high clearance for hay storage, and modern residential adaptations capture that same majestic vertical volume. Vaulted or timber-framed ceilings instantly make main living areas feel brighter and grander. Exposed heavy timber beams add structural beauty and authentic historic character.
When reviewing your options, consider adding clerestory windows near the peak of the roofline. This architectural touch allows extra daylight to filter deep into the home, emphasizing the soaring vertical height of the ceilings.
3. Large Windows
Expansive glass walls and oversized windows are essential elements in these modern structures. Whether situated in a rural landscape or a suburban neighborhood, the interior relies on natural sunlight to illuminate the open timber spaces within. Options range from floor-to-ceiling curtain walls to classic picture windows and strategically placed awning windows.
When evaluating window layouts in your overall concept, account for sun exposure, privacy requirements, cross-ventilation, energy efficiency ratings, and the exterior views you want to highlight from your main rooms.
4. Covered Porches
A spacious covered porch helps ground the structure, offering a warm entrance and extending the living area into the outdoors. Covered porches provide shade during summer, shield entryways from wet weather, and offer dedicated outdoor spaces for dining sets, rocking chairs, or outdoor swings.
While full wrap-around porches complement classic farmhouse and rustic aesthetics, streamlined porticos or covered gabled entries work exceptionally well for contemporary designs.
5. Loft Spaces
Thanks to their high structural rooflines, many layouts easily accommodate upper-level lofts. A loft space offers a flexible bonus zone that overlooks the primary living area below. It can easily serve as a dedicated home office, a quiet reading nook, an extra guest bedroom, an art studio, or a kids’ playroom.
When choosing a design with a loft, evaluate staircase access, available headroom under the roof pitch, proper ventilation, upper-level climate control, and local building code compliance.
Barn Home Plans Popular Layout Ideas

The ideal floor plan layout depends on your family’s size, daily routine, property site, and construction budget. Here are several popular approaches used in modern barn-style construction.
Single-Story Residence
A single-story structure is ideal for homeowners who prefer step-free living and easy accessibility to every room. Single-level floor layouts keep bedrooms, bathrooms, living spaces, and utility rooms organized conveniently on one floor, making them perfect for aging in place.
A classic single-story layout places the open-concept kitchen and great room at the heart of the home, with private bedrooms clustered on one wing and a garage or mudroom on the opposite side.
Two-Story Layout
Two-story floor concepts provide extensive interior living space while maintaining a compact building footprint on your lot. The ground level generally hosts the primary shared spaces—such as the kitchen, dining room, living area, laundry room, and half bath—while the upper story houses bedrooms and private family areas.
This clear vertical split ensures a strong boundary between active public gathering areas downstairs and quiet sleeping quarters upstairs.
Mezzanine Loft Layout
If you want vaulted ceiling height without building a full second story, layouts featuring a partial mezzanine loft offer a great middle ground. The main great room stays open all the way to the roof rafters, while a cozy second-story loft overlooks the living space below.
This floor layout style is particularly popular for homeowners who love dramatic, open-concept timber-frame interiors but still need practical secondary rooms.
Barndominium-Inspired Concept
Barndominiums seamlessly integrate living quarters with massive utility or workspace zones under one continuous roof structure. Barndominium-style designs often incorporate attached multi-car garages, RV storage bays, workshops, or hobby spaces right alongside the residential living quarters.
Depending on your preference, the workshop or utility area can connect directly to the main living space or remain securely partitioned off by fire-rated walls and interior doors.
Designs for Small Lots
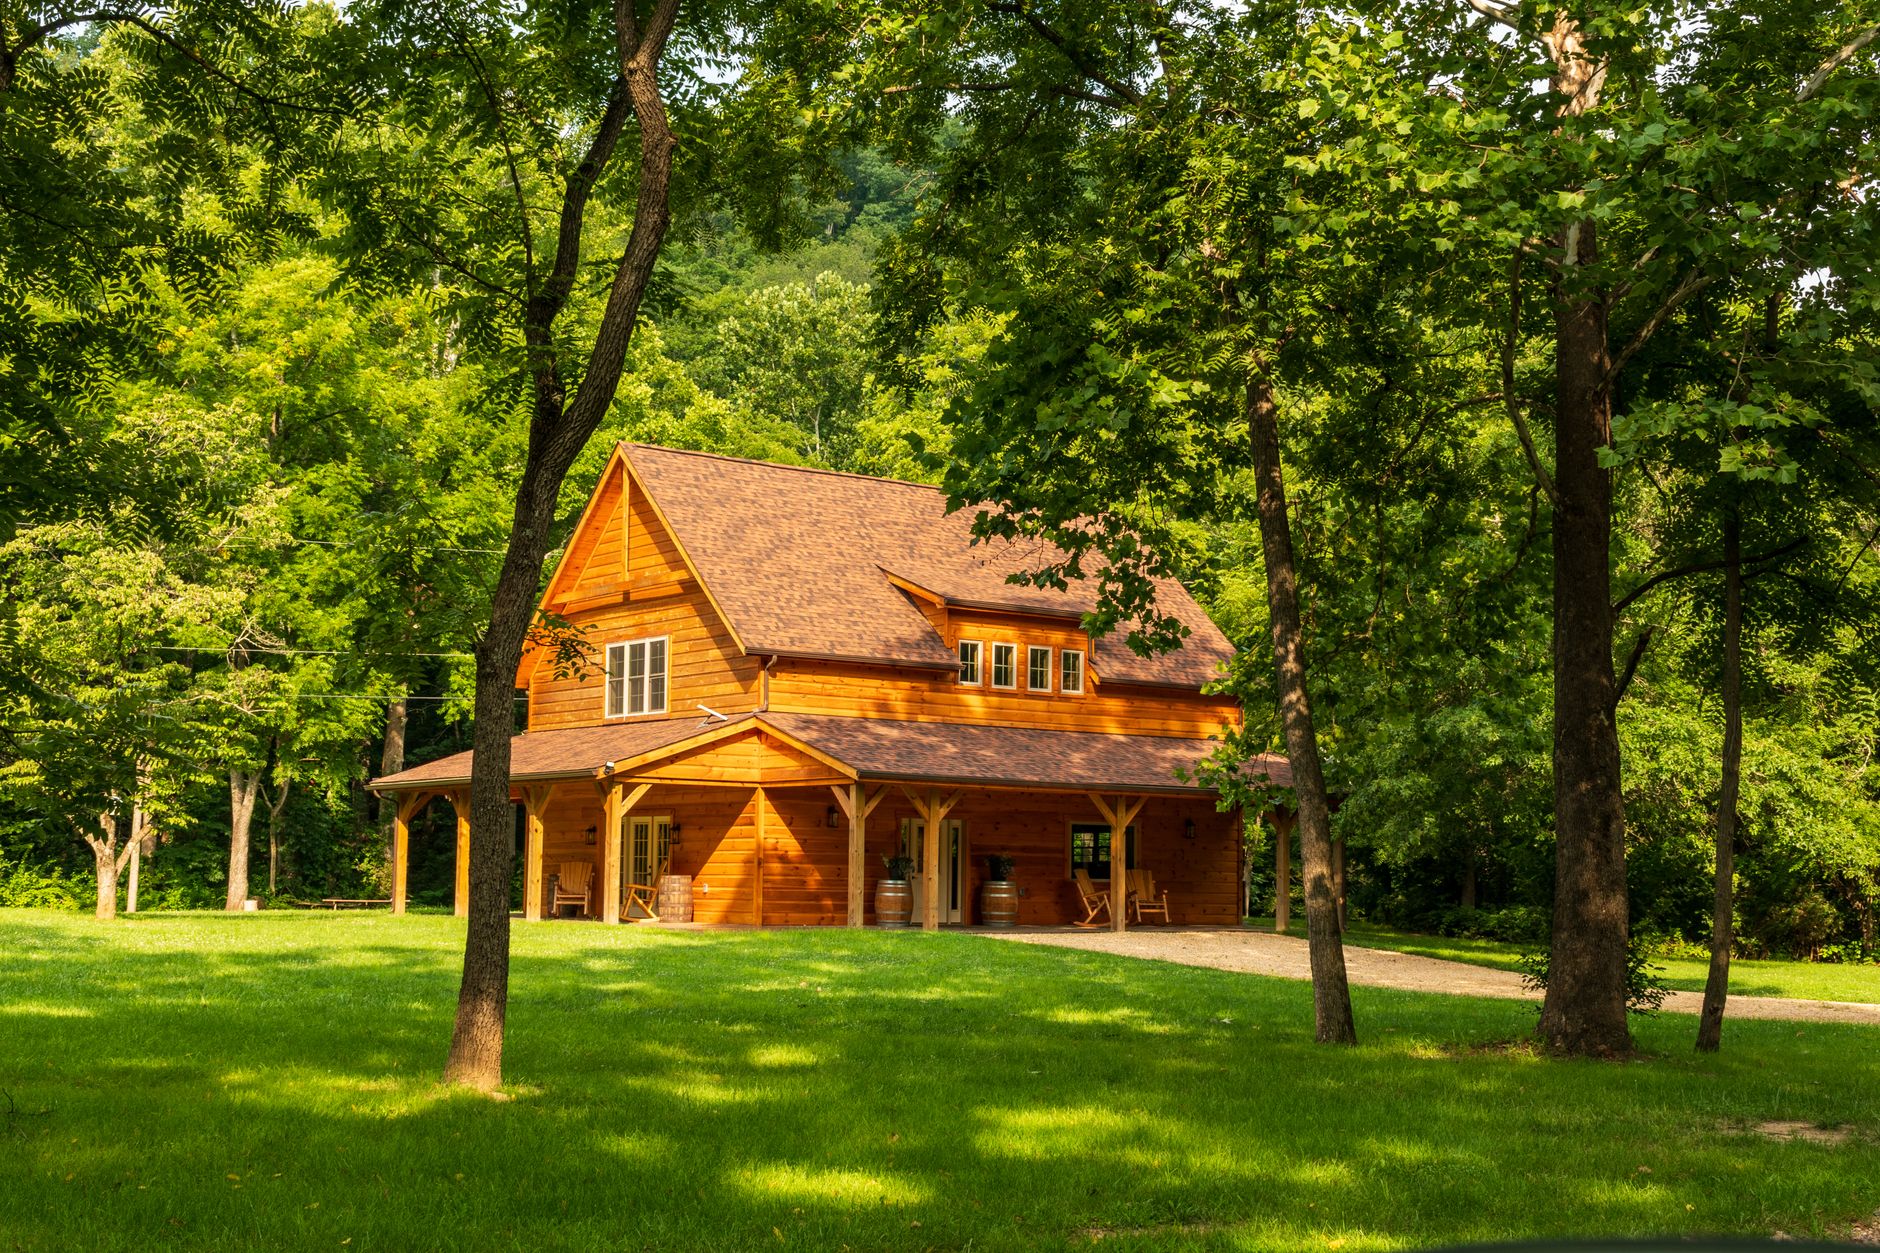
You do not need acres of countryside to build stunning Barn Home Plans. For narrower or smaller building lots, choose a streamlined rectangular floor plan with a highly efficient internal layout. Prioritize flexible rooms that fulfill multiple roles, such as a home office that easily converts into a comfortable guest room.
Leveraging vertical space is crucial for smaller lots; incorporating a partial loft or second floor will significantly increase your usable square footage without expanding the home’s foundation footprint. Placing oversized windows high along the walls will also help a compact footprint feel airier and more luxurious.
Layouts for Families
Growing families often require designs that balance large central gathering areas with distinct, quiet bedrooms. A central open-concept floor plan provides a cozy hub for family meals and movie nights, while bedrooms can be positioned in separate wings for added sound privacy.
For active families, look for architectural layouts that include a dedicated mudroom near the garage entrance. A mudroom provides organized storage for shoes, coats, backpacks, sports equipment, and outdoor gear, keeping clutter out of your main living spaces. Adding multiple full or half bathrooms will also enhance daily convenience during busy morning routines.
Modern Interpretations
Modern barn-style residences feature clean architectural lines, simple rectangular forms, and minimal decorative trim. Rather than traditional wood board-and-batten siding, modern designs often blend dark standing-seam metal panels, warm wood accents, concrete, glass, and natural stone.
Thin black-framed windows, steep dark roofs, and sharp gables are signatures of modern barn-style home plans. Inside, these dwellings feature sleek handle-free kitchen cabinetry, wide kitchen islands, polished concrete floors, minimalist lighting fixtures, and subtle neutral color palettes.
Rustic Concepts
If you prefer a warm, traditional country aesthetic, rustic floor plans offer a timeless feel. Natural wood siding, reclaimed timber framing, exposed ceiling joists, heavy stone fireplaces, and vintage-style lighting fixtures combine to build an inviting interior atmosphere.
Choosing a rustic theme does not mean sacrificing modern luxury or performance. You can easily integrate state-of-the-art kitchen appliances, energy-efficient HVAC equipment, updated plumbing fixtures, and smart home technology behind a beautifully crafted, traditional exterior facade.
Choosing the Right Materials
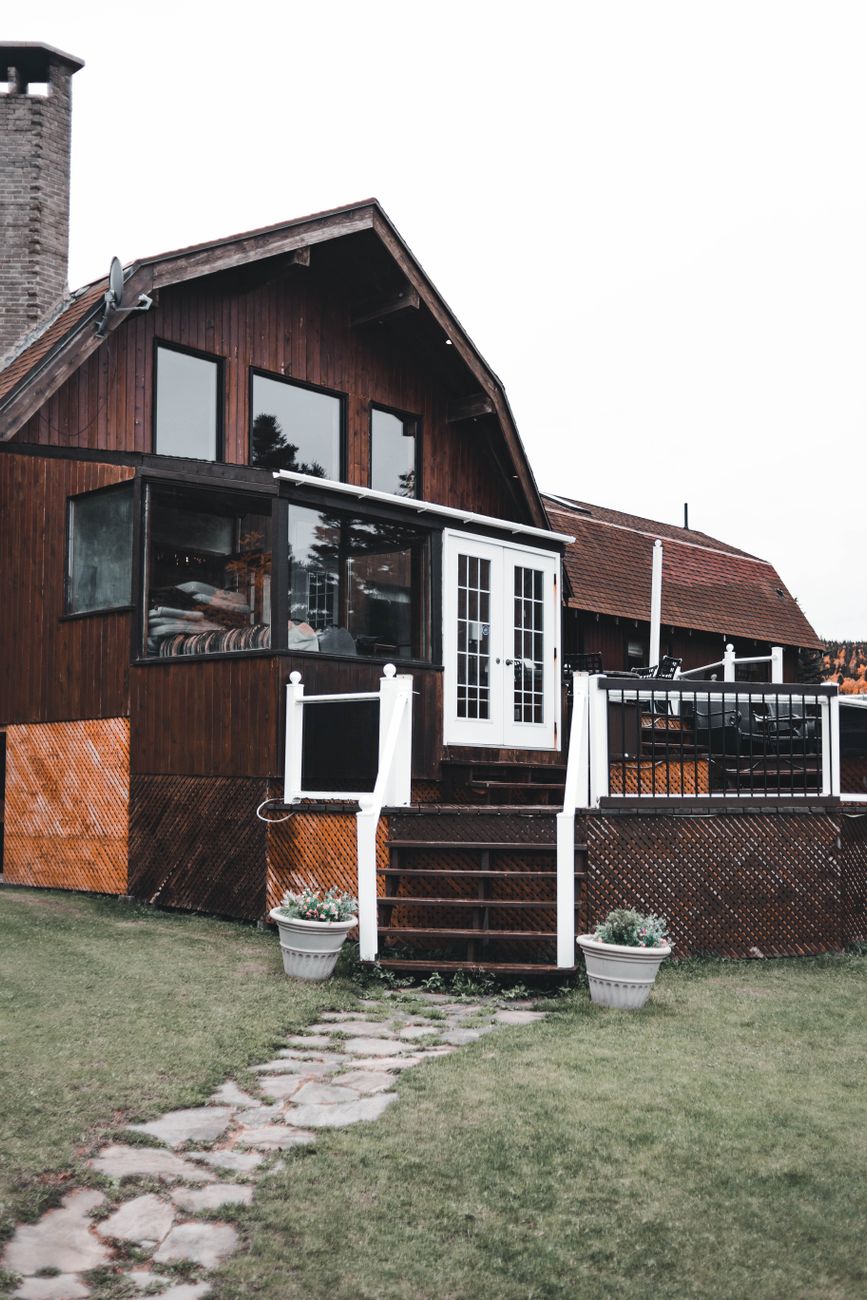
Selecting durable, high-quality materials is essential when bringing your architectural design to life, as exterior finishes directly influence long-term curb appeal and maintenance requirements.
Wood Siding
Board-and-batten wood siding provides an authentic rural look that can be painted or stained in a wide variety of colors. Depending on your local climate and wood species, wood siding will require periodic painting, sealing, or staining over time.
Metal Siding
Low-maintenance metal siding offers a sleek, industrial edge for contemporary interpretations. Steel or aluminum siding panels provide superior weather protection, fire resistance, and long-term durability when combined with wood accent cladding.
Stone Accents
Natural stone veneer works wonderfully around foundations, outdoor entry columns, structural chimneys, and lower exterior walls. Incorporating stone accents gives the exterior a grounded, solid aesthetic without overwhelming the main siding.
Metal Roofing
Standing-seam metal roofing is a signature feature on these modern structures. Metal roofs offer exceptional resistance against wind, rain, snow, and fire, boasting a long lifespan when installed correctly by professionals.
Interior Design Ideas
Once you have finalized your layout, interior design choices will help complete the character of your residence.
Exposed Beams
Incorporating exposed timber or steel structural beams into your interior design reinforces an authentic rustic feeling. Heavy wooden ceiling beams can be finished with a natural clear coat, dark wood stain, or crisp white paint to complement your overall aesthetic theme.
Open Kitchens
A massive central kitchen island serves as a functional workspace and natural gathering hub inside open-concept interiors. Combining custom cabinetry, thick stone countertops, bar stool seating, and integrated high-end appliances ensures your kitchen stays visually impressive and practical.
Fireplace Feature Wall
A floor-to-ceiling fireplace feature wall creates a stunning structural focal point inside high-ceilinged living rooms. Utilizing stacked stone, exposed brick, smooth plaster, or reclaimed wood wall paneling brings warmth and texture into grand spaces.
Natural Color Palette
Warm, earthy paint shades complement the natural wood elements in these residences. Crisp whites, soft creams, warm grays, deep charcoal, muted greens, and natural timber tones build a relaxed, welcoming indoor setting.
Energy-Efficient Building Features
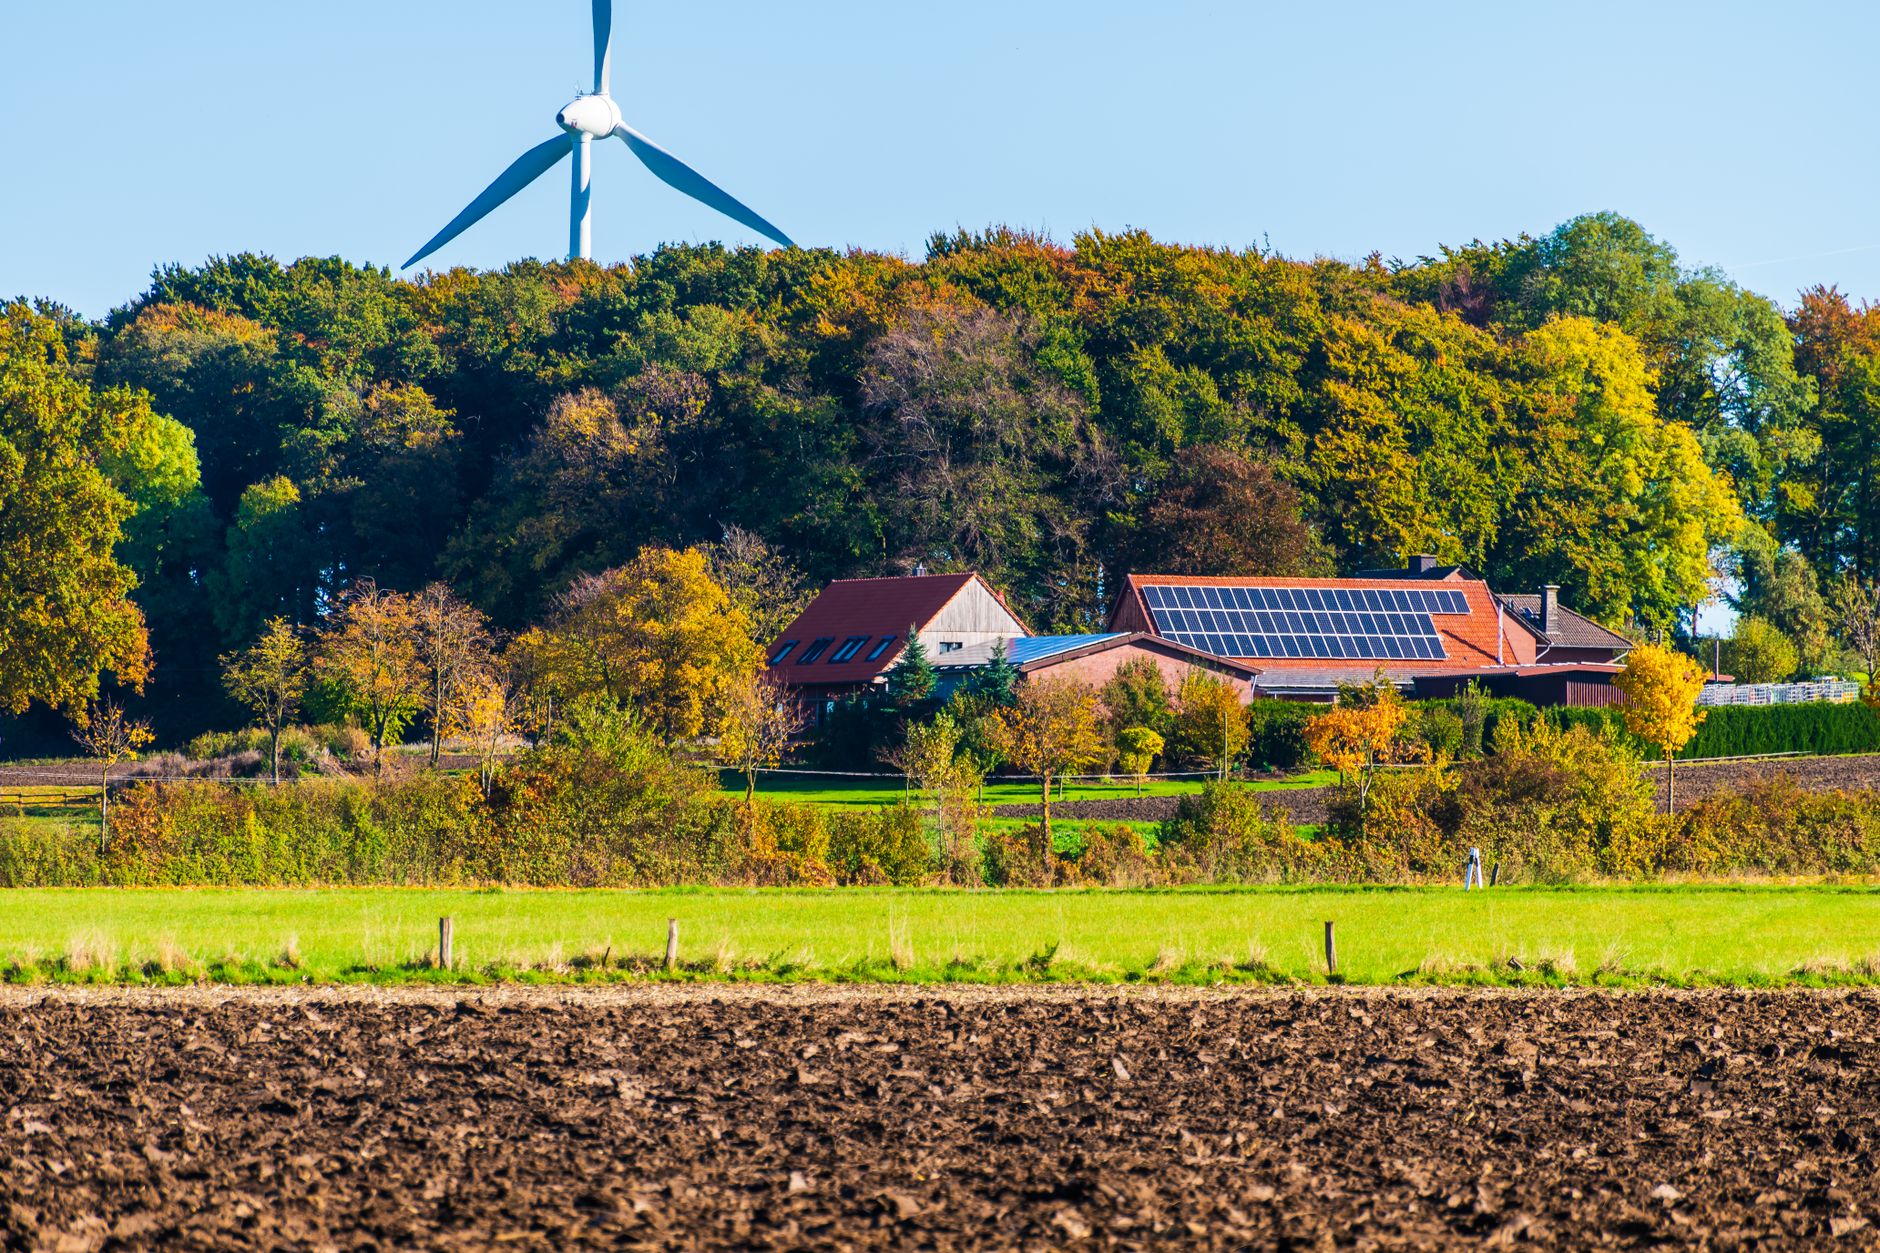
Prioritizing energy efficiency during the design stage helps ensure low long-term utility costs and exceptional year-round interior comfort. High vaulted ceilings and large glass windows mean that wall insulation and HVAC design require extra attention.
Be sure to incorporate these essential energy-saving performance features into your Barn Home Plans structure:
- High-performance spray foam or continuous rigid exterior insulation
- Double- or triple-pane ENERGY STAR rated windows with Low-E glass
- Meticulous air sealing around frame joints, doors, and window openings
- High-efficiency HVAC heat pumps paired with ceiling fans to circulate air
- Energy-saving LED light fixtures throughout interior and exterior zones
- ENERGY STAR certified kitchen and laundry appliances
- Roof layouts optimized for future rooftop solar panel installations
- Smart programmable thermostats to manage zone temperatures effectively
Incorporating Garages and Workshops
A primary reason homeowners choose this architectural style is its incredible capacity to house attached garages, vehicle storage bays, and dedicated workshops.
An attached multi-car garage can easily be integrated into one side of the house frame, keeping your main living quarters separate yet accessible. For DIY enthusiasts, woodworkers, automotive restorers, or small business owners, choosing blueprints with an oversized workshop provides dedicated space for heavy machinery, specialized tools, high ceiling clearance, and separate utility hookups without disturbing the main household.
How Much Space Do You Need for Barn Home Plans?
There is no one-size-fits-all rule when selecting floor layouts. A compact 1,200- to 1,800-square-foot layout might be ideal for couples or small families, whereas larger households might prefer 3,000 square feet or more with multiple bedroom suites and flex rooms.
Rather than picking a concept based purely on overall square footage, evaluate how your household actually uses space every day. Consider these important questions:
- How many dedicated bedrooms and full bathrooms do you need daily?
- Do you or your partner work from home full-time and require a quiet office?
- Do you frequently host out-of-town guests or family members for long weekends?
- Do you require an attached multi-car garage, RV bay, or hobby workshop?
- How much dedicated storage space is necessary for gear, seasonal items, and pantry goods?
- Would a second-story bonus loft or basement flex space add value to your daily routine?
Answering these lifestyle questions will guide you toward selecting a layout that matches your real-world needs without forcing you to build unnecessary square footage.
Things to Consider Before Selecting Blueprints
Finalizing a blueprint is only one component of a successful home-building project. Keep these important practical factors in mind when choosing your plan:
Property Requirements
Before purchasing your blueprints, review local land zoning codes, HOA architectural rules, minimum setback requirements, height limits, and soil conditions on your property lot.
Climate Adaptation
Your local weather conditions heavily dictate roofing choices, insulation thickness, window specs, and heating or cooling requirements. Ensure your chosen blueprints can be engineered to handle local snow loads, wind speeds, or high summer heat.
Total Construction Budget
Remember that overall construction costs extend beyond buying architectural blueprints. Land clearing, site grading, utility hookups, septic systems, permits, landscaping, interior finishes, lighting, and contractor labor fees all significantly affect your total project budget.
Future Needs
Select a design that can adapt flexibly as your lifestyle evolves over time. A ground-floor home office can easily become a guest bedroom or nursery down the road if your family grows.
Professional Review
While stock blueprints offer a phenomenal starting point, have a licensed local architect, residential designer, or structural engineer review and modify them to meet local municipal building codes and site conditions.
Tips for Creating the Perfect Barn Home Plans
- Focus on Functionality First: Prioritize a practical layout over trendy decorative add-ons. Keep frequently used spaces close together while placing private bedrooms away from noisy living areas.
- Plan Adequate Storage Early: Ensure your blueprints incorporate built-in closets, pantry space, mudroom cubbies, and garage storage areas right from the start.
- Maximize Light and Views: Position main windows toward the best natural views and light sources on your property lot to create bright, cheerful indoor spaces.
- Maintain Architectural Balance: Ensure your rooflines, window placements, siding combinations, and entryway porches complement one another harmoniously for outstanding curb appeal.
Frequently Asked Questions
Are Barn Home Plans suitable for year-round living?
Yes! Modern adaptations are fully engineered residences featuring complete insulation systems, advanced HVAC systems, residential plumbing, modern electrical wiring, and high-performance windows designed for full-time year-round comfort.
Are stock blueprints customizable?
Yes, most pre-designed blueprints can easily be modified by a draftsman or architect to alter room dimensions, shift interior walls, add garage bays, modify window placements, or add porches.
Can a barn home have a non-rustic interior?
Absolutely! While the exterior embraces iconic agricultural architecture, the interior can be customized in any style you prefer—including modern Scandinavian, industrial chic, sleek minimalist, or traditional luxury.
Can these residences include attached garages?
Yes, attached multi-car garages, workshop bays, and storage rooms can easily be integrated directly into your overall building concept for seamless interior access.
Are they expensive to build?
Overall construction costs vary widely depending on location, materials, square footage, site prep, and contractor rates. Simple rectangular floor layouts are often very cost-effective to build, though high vaulted ceilings, expansive glass walls, and luxury finishes will naturally increase your construction budget.
Can I add a loft to my floor layout?
Yes! Because these structures feature high rooflines and vaulted ceilings, incorporating a flexible mezzanine loft is a very popular option.
What is the best roof style for this housing type?
Classic gabled rooflines are the most recognizable choice, but gambrel roofs, shed roofs, and modern single-pitch mono roofs also work exceptionally well depending on your architectural preferences.
Can these houses be energy efficient?
Yes! When built with proper continuous insulation, airtight sealing, high-efficiency double- or triple-pane glass windows, heat pump systems, and smart solar orientation, these residences offer exceptional energy performance.
Conclusion
Building a barn-style residence offers an unmatched way to combine classic architectural character with open-concept modern living. Soaring vaulted ceilings, spacious layouts, oversized windows, and flexible interior zones make these designs an ideal choice for a wide variety of homeowners.
Whether you are looking to build a compact single-story dwelling, a multi-story family residence, a modern barndominium, or a cozy rustic retreat, versatile barn home plans offer endless possibilities. By focusing on your household’s everyday lifestyle needs, local climate, total project budget, and site characteristics, you can choose a design that brings lasting value, warmth, and timeless architectural beauty to your daily life.
1 thought on “Barn Home Plans: A Complete Guide to Designing a Beautiful and Functional Barn-Style Home”