
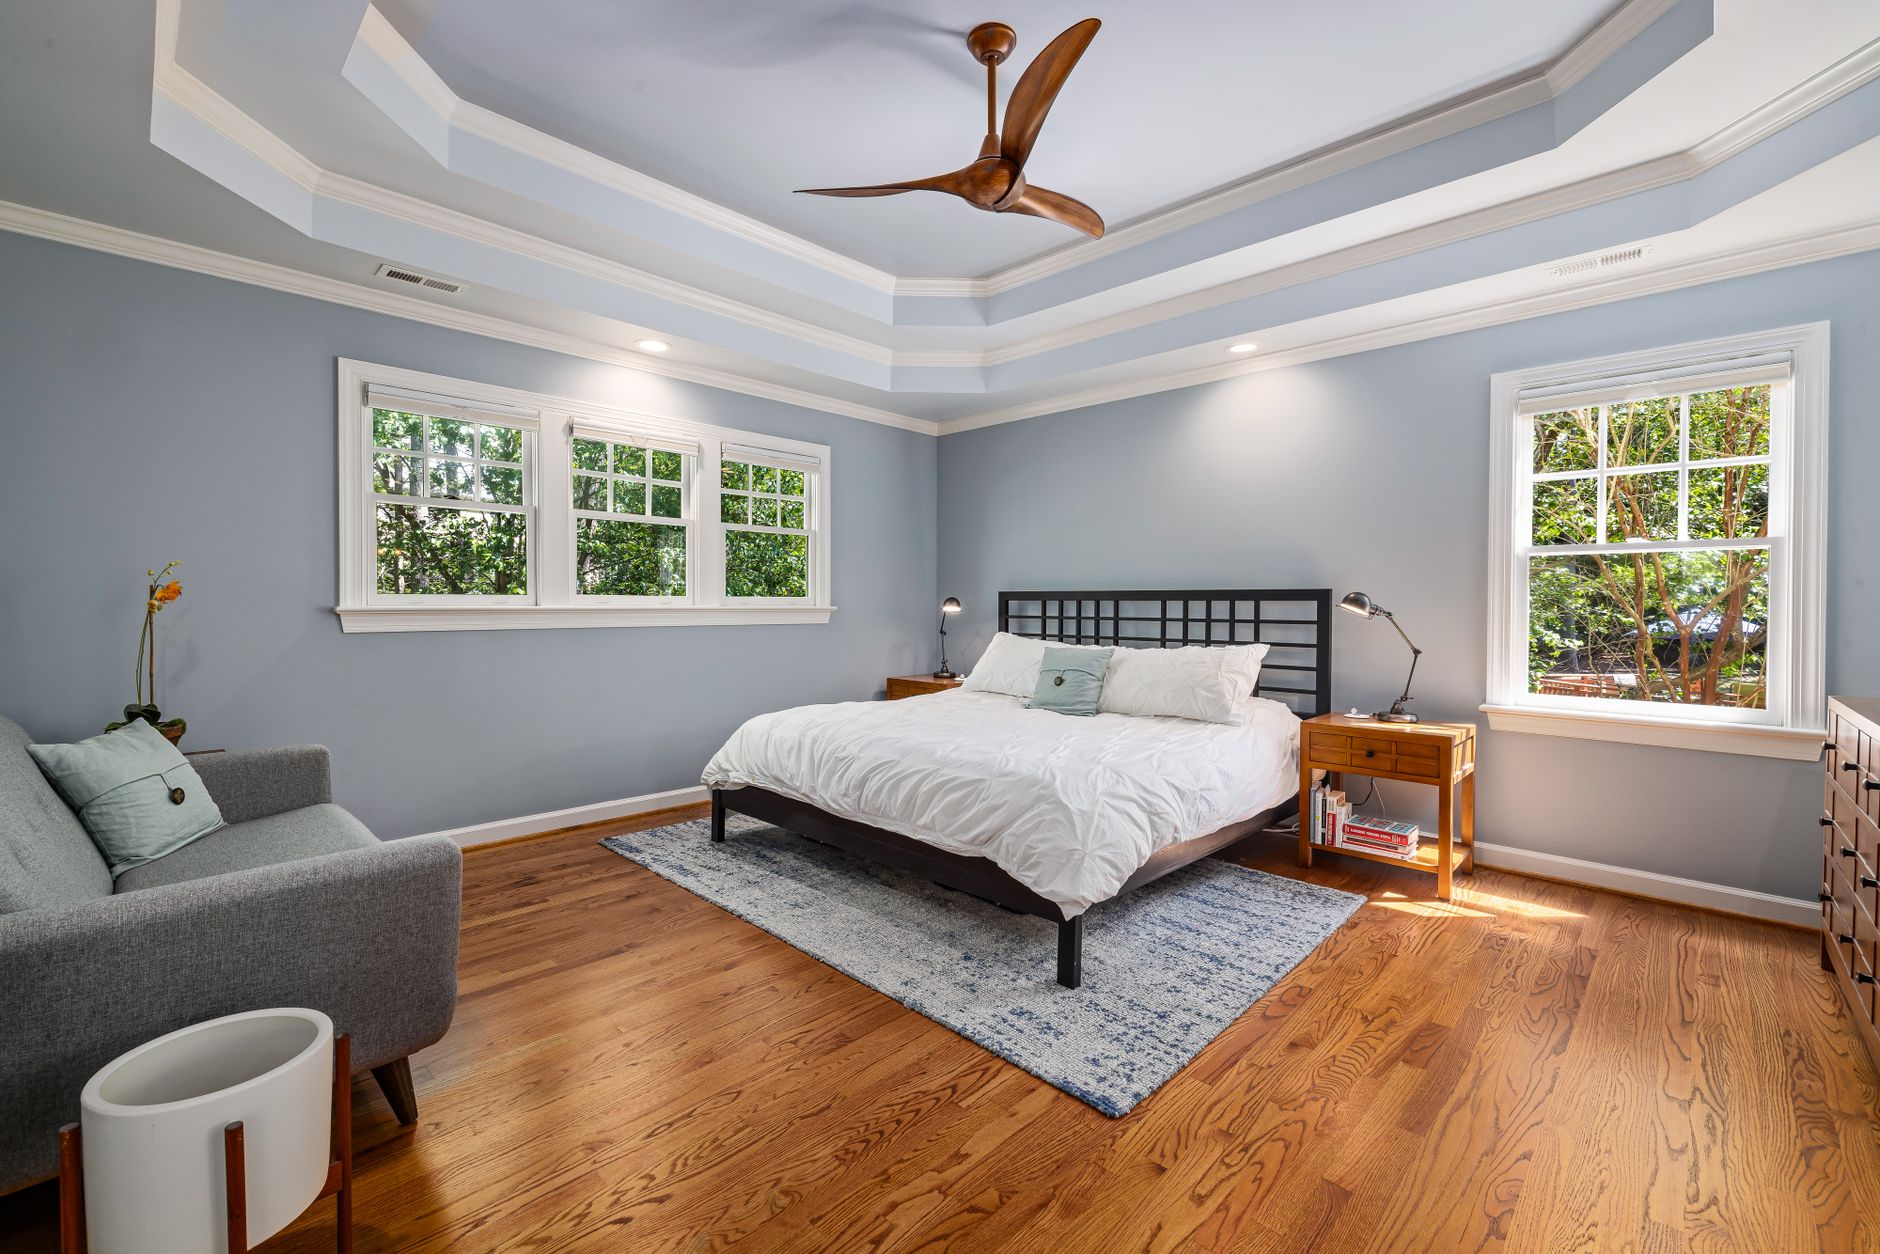
If you are having sleepless nights and scrolling through social media endlessly to discover creative ceiling designs, your search may end here soon. Also, tray ceilings are very common and trending nowadays. So, with the right approach, you can create the most luxurious designs for your room ceilings.
By reading this article, you can gain a full understanding of ceiling trays, which are radically different from other types of ceilings. Moreover, Tray roofing may require meticulous planning to get both the design and construction right from the start.
When you are dreaming up a room design, you can easily consult an interior designer, visualize different ceiling styles, and experiment with lighting placement. Moreover, you may ensure seamless integration with the overall room aesthetic before execution.
So, in this guide, you can go through the essential construction angles to consider, and then be inspired by decor ideas to incorporate when designing various ready-to-build ceiling styles.
What is a Tray Ceiling?
A tray ceiling is also known as a recessed or inverted ceiling. Also, these attractive features have a central section that may rise about six inches to a foot above the perimeter. Moreover, this ceiling design may create a visual effect resembling an upside-down. Furthermore, this ceiling style adds architectural depth and dimension to a room.
If you want to add a touch of luxury to your bedroom ceiling, then it breaks the monotony of a flat ceiling and provides a custom, vintage look suitable for various spaces, such as living rooms. Moreover, this type of ceiling can give dining rooms and master bedrooms an attractive look.
Benefits of Installing a Tray Ceiling in your home:
Here are some benefits of installing this kind of ceiling.
1: Increase the height and space in your home:
This type of ceiling design can create an illusion of height. Also, this feature is making rooms feel more spacious without actually changing the structural dimensions. Moreover, this ceiling perception of adding more space is particularly valuable in rooms.
2: Adding architectural interest and style:
Well, a square ceiling can add architectural detail to your dream bedroom and transform an ordinary room into a distinctive space with character. Also, this ceiling feature can become a stunning focal point that may elevate the overall design aesthetic of your dream home.
3: Improving lighting possibilities:
This type of ceiling incorporates different lighting options, and it wouldn’t be possible with a flat ceiling. Also, from recessed lighting around the perimeter to dramatic chandeliers in the center of the ceiling. Moreover, the lighting opportunities may be endless, and they can dramatically change the mood of any room.
4: Defines and Separates Spaces of a bedroom:
Tray roofings may help define various functional areas without the need for walls or dividers. Moreover, this section’s subtle delineation of space maintains an open feel in this appropriate area.
5: Concealing all Wires and Ducts details:
The section design provides practical benefits by creating space to hide unsightly wires and ductwork. Also, by concealing wires and ducts with other mechanical elements that might be visible, a drop ceiling may be required.
Pros and Cons of a Tray Ceiling Bedroom:
Let’s look at the pros and cons of a tray-ceiling bed space.
Pros
1: Adding any architectural look:
Adding an architectural element can create a sophisticated, custom look by enhancing a room’s aesthetic appeal.
2: Creating an Illusion of Height:
This illusion of height may feature a raised center, making the room feel taller and more spacious.
3: Beautify Spaces:
With these amazing effects, we can delineate specific zones, such as dining or living areas.
4: Various lighting options:
If you are planning to install an Ideal ambient cove lighting with recessed lights and showcase a beautiful chandelier.
Cons:
1: Collecting Dust:
The ledges and recessed areas can gather dust, and these ceilings require regular cleaning and maintenance.
2: Difficulty of Installation:
These types of ceilings may require precise framing, and that can be challenging for a DIY project.
3: Reducing Bedrooms:
A low ceiling height can make bedrooms feel smaller.
4: Higher Costs:
The cost of materials and labor might be higher than that of a standard room ceiling.
How to build Tray Ceilings into your living space?
When we are talking about the latest ceilings, this is the best solution for our homes and offices. Also, these type of ceilings comes in very stylish and trendy designs. Moreover, consumers can make more home improvements with these ceiling formats.
Furthermore, this type of ceiling comes in two options. First, the built-down method, which involves framing the ceiling down below the roof truss system.
For this purpose, consumers may need to accommodate an elaborate fire stop. It’s more expensive and can only be done by a professional handyman. The second step is to use another method that allows us to easily design and build ceiling designs on existing ceilings.
Either way, the consumer may need a lot of forethought and planning when we are designing ceilings, since we may need to include even the tiniest details accurately in the blueprint and final plan.
Step 1: Get Fire Blocking:
If any consumer wants to go the DIY route, then they must make sure that they have all the materials ready beforehand. Also, he’ll need a lot of screws, half-inch OSBs and 2x4s.
Moreover, the next step is to build a fire-blocking system. However, it is essential, regardless of whether users are working with an all-wood house.
When the bedroom finished and all the drywall installed, if you suddenly forget a power outlet, it can catch fire and spread pretty quickly up the wall. Furthermore, the OSB helps prevent the fire from jumping into the cavity because a top plate sandwiches it all together.
Importantly, it prevents the fire from spreading to the attic and running throughout the house.
So, it’s a simple detail we can’t ignore when we’re planning a ceiling design. We should take 12 ½-inch OSB pieces and then stick them up against the wall across the room.
Along with this, we may wonder how the fire can contain an all-wooden house using fire-blocking. Also, this trick delays the spread as much as possible, giving consumers time to get out.
Step 2: Structuring short walls
You may construct a small wall on the floor using a 2×4 bottom plate with 16-inch-on-center studs and a 2×4 top plate. Also, you should integrate a top sheet with a 20-inch gap into the fire-blocking system. Moreover, we can easily place 2x4s strategically for securing subsequent OSB sheets. Furthermore, we must ensure the integrity of the back-sheet OSB, the top-sheet OSB, and the 2×4 at the edge to facilitate the preparation of a 12-inch OSB sheet.
Step 3: Pin half walls into place:
Every couple of studs, place them at the base so we can rest their weight on the screws while we tuck the walls into place. Also, we must ensure that we carry out the design and construction in accordance with the building code at all times.
For 10-foot ceilings, we can build 1-foot ceilings and then experiment with them. Moreover, we can construct a tray roof anywhere we want and ensure adequate headroom.
Furthermore, we can do it for existing homes much more easily than we would for new construction walls and ceilings. With existing homes, we can build on top of the existing drywall and make them doubly safe.
Step 4: Decoration of the ceiling:
Now that we may have decorative ceilings in place, all safe and secure. Also, we must go ahead and decorate them with stylish ceilings. Moreover, these stunning ideas feature a range of colors, shapes, textures, patterns, and forms. However, Tray will go well with all types of interior styles.
6 Factors before installing a Tray Ceiling:
Here are the crucial factors that we must consider before preparing for or installing such a ceiling in homes:
1: Height of Ceiling:
These decorative ceilings are best and suitable for every room with existing ceilings of at least 8 feet.
2: New Construction vs. remodeling process:
We can install a new fancy ceiling in homes and offices, and it is significantly easier and more cost-effective to do so during new construction. Moreover, this type of remodeling may require more labor to work around existing structures.
3: Hidden Obstacles:
Before building, you should be aware of any wiring, plumbing, or ductwork (HVAC) that may run through the ceiling joists, as these may need to rerouted in the ceilings.
4: Different in Shapes
While rectangular or square trays are most common, we also offer circular or oval options. Moreover, the depth is typically 6-12 inches, and it should be proportional to the room size.
5: Cool Lighting:
When you are considering the type of lighting that you want before installation, it may require additional wiring and planning. Moreover, it is a crucial step for ceiling installation.
6: Cleaning process:
The ledges and recessed areas may collect dust. So, you should prepare for every dusting, and it may require a ladder or an extension tool.
Total cost of Tray Ceiling:
The cost of installing a ceiling may vary depending on labor, materials, and design. Also, their prices may start at about ₹75 per square foot for a simple design made of gypsum board. Moreover, it may cost more for complex, detailed designs, reaching ₹125 per square foot. Furthermore, Lighting expenses and electrical wiring are usually bought separately. It may incur some additional costs.
Enhance Your Home with a Luxury Tray Ceiling:
In your home, you can improve your rooms with different and stylish ceilings. Also, you may improve and decorate different living standards.
1: Designing in the Living Room
Let’s not sugarcoat this: a fancy ceiling in the living room/sitting room can make the room look fashionable. Moreover, an Astroid Curve design may serve as a distinctive and modern way to add such a touch.
2: Designing in the Dining Room/hall:
When your special guests arrive and are stunned by these beautiful, decorative ceilings, it is a proud moment for you. That must be a golden moment for you. So you can easily adopt a radius ceiling to add elegance to the dining hall. Moreover, you can create a four-leaf-shaped pattern that is impressively striking, with an oval design that completes the table form.
3: Designing in the Bedroom
There is a cove ceiling in the bedroom, which may create a gentle, tranquil ambiance. Also, that bedroom becomes the ideal refuge when a designer adds molding and the right paint colors to enhance the luxurious impression.
Most Frequently Asked Questions (FAQs)
1. Can tray ceilings be easily adapted for outdoor locations?
Ans: Yes, this type of ceiling can be easily built and used in all types of outdoor locations, as it is easy to navigate and rebuild on existing structures. Also, they can work with weather-resistant materials.
2. What are the best lighting options with tray ceilings?
Ans: In my opinion, recessed lighting used in both fancy ceilings and recessed ceilings, and it may include pendant lights or LED strips. However, this type of light is a popular choice for illuminating bedroom ceilings and creating a dramatic effect. Lovely Chandeliers also work well there.
3. Do these tray ceilings impact the resale value of a home?
Ans: We can easily say that some homes with well-designed structures and ceilings may have increased resale value due to enhanced aesthetics and cost value.
4. What impact do these type of ceilings have in a room?
Ans: A tray ceiling can easily enhance or diminish a design, depending on the materials used; softer materials may improve sound absorption.
5. Can these artificial ceilings help in defining different zones within an open-concept space?
Ans: Yes, these ceilings may visually delineate spaces, and they create a sense of separation in open floor plans.
The Final Words:
With Tray ceilings, homes and offices can look modern and unique. Also, it is still important to weigh the pros and the cons before deciding to install or rebuild the structure. Moreover, ceilings may require a little more work to install and maintain for homeowners.
However, you can add depth and attractiveness to your homes. So, take some time to look into the different styles and prices if you decide to add one to your home.
Howdy! I know this is kinda off topic nevertheless I’d figured I’d ask.
Would you be interested in exchanging links or maybe guest writing a blog article or vice-versa?
My website goes over a lot of the same subjects as yours and I think we could greatly benefit from each other.
If you happen to be interested feel free to shoot me an e-mail.
I look forward to hearing from you! Excellent blog by the way!
I don’t even know the way I ended up right here, but I thought this submit was once good.
I don’t realize who you are but certainly you’re
going to a famous blogger if you happen to are not
already. Cheers!