
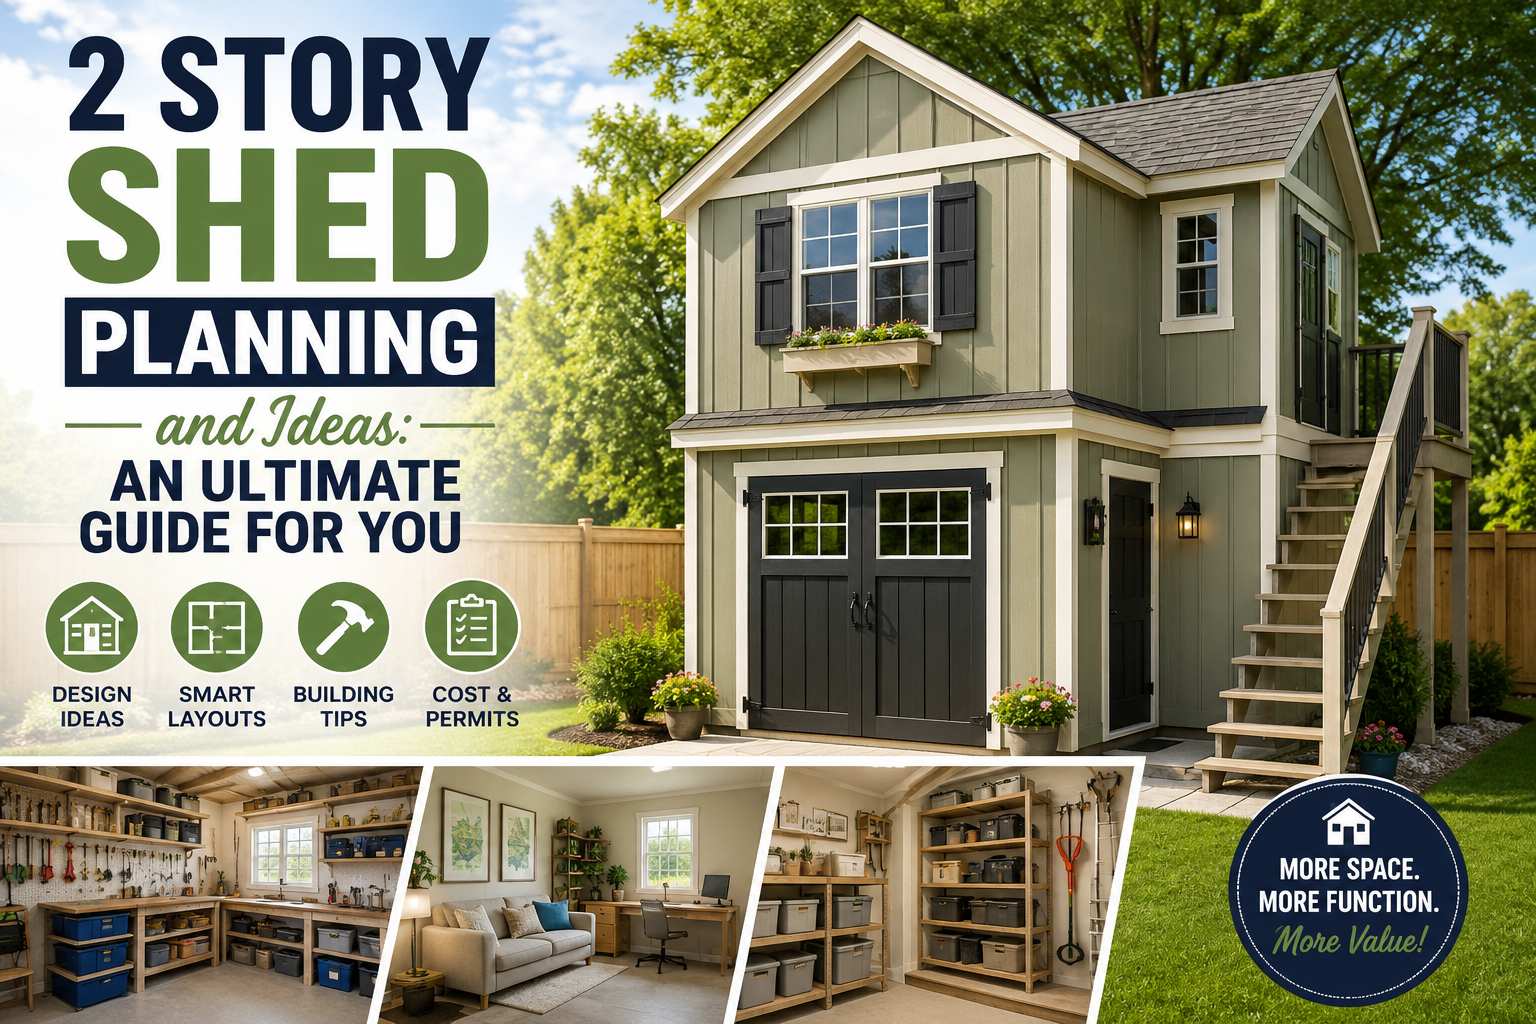
Planning and building a 2 story shed on your property isn’t so difficult. But planning how to build a double-story shed in your backyard is a tricky and difficult task. So, building a double shed at your home needs a proper setup and also requires some essential tools. Sometimes, Garages become overcrowded, basements fill up quickly, and your outdoor equipment seems to multiply every year. That’s when you need a build-it-yourself double-story shed for your extra activities.
Moreover, planning a 2-story shed in your backyard is one of the most rewarding projects. Also, it offers both usefulness and a sense of achievement for homemakers.
In this blog, we are going to share all the basic information, such as the reasons, cons & pros of building a 2-story shed, and why double-story shed plans are getting more popular. So, let’s start here:
What is a 2-story shed plan?
A 2-story shed is a backyard structure for homemakers who may want to include two levels of usable space at their home. In the past, it only offered one floor, but these days you can easily build a two-story shed in your backyard. Also, a double-story shed adds an upper level that can be used for storage, workspaces, hobbies, or many other activities.
Moreover, this type of double-story structure design allows homeowners to maximize vertical space instead of expanding outward.
It means you can enjoy significantly more square footage while maintaining a relatively small footprint in your house’s backyard.
Why is a 2-story house becoming more popular?
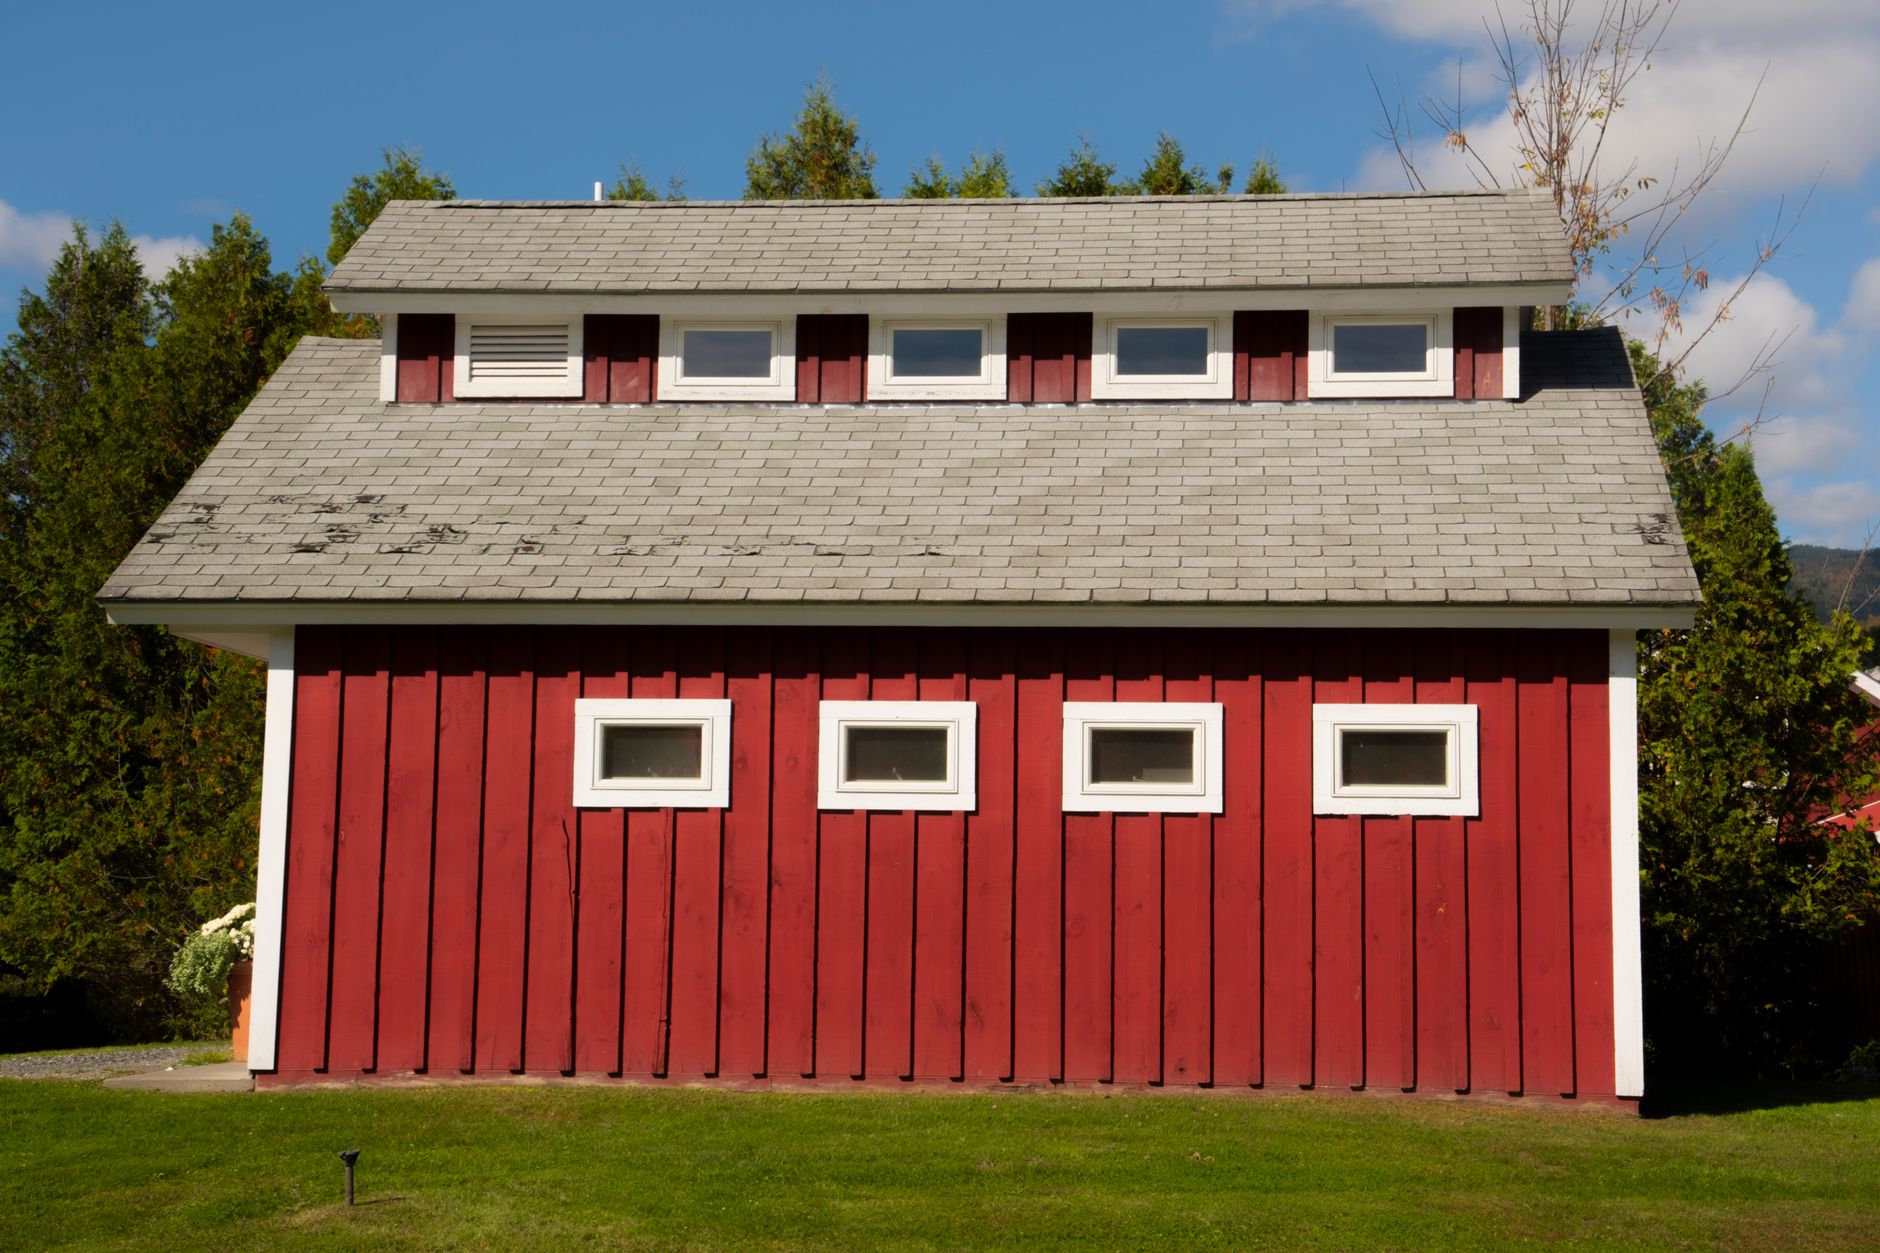
Most homeowners want more space from their outdoor buildings. Moreover, double-story sheds are mainly used to store lawn equipment and gardening tools. But now, many of us are looking for structures that can meet multiple home needs, such as boosting the appearance and value of their property.
So, if you have a small space in your courtyard, you should plan a double structure for your property.
Why build a 2 Story Shed plan?
There are various reasons to consider a double-story shed rather than a single shed for your property. First, homeowners get nearly double the space with the same footprint, giving you extra square footage for your needs. Also, it doesn’t take much effort to build in your backyard.
Second, it’s a clever way to block a less-than-stellar view from your backyard or block traffic noise.
Third, the cost of building a double-story shed doesn’t go up that much per square foot, given all the benefits you may receive from the extra square footage.
Fourth, a double-story shed opens up more possibilities so that you can use the downstairs for one purpose and the loft or upstairs for another. Moreover, you can double the benefits and not twice the work to produce the finished product.
What are the reasons to build 2 story shed plan?
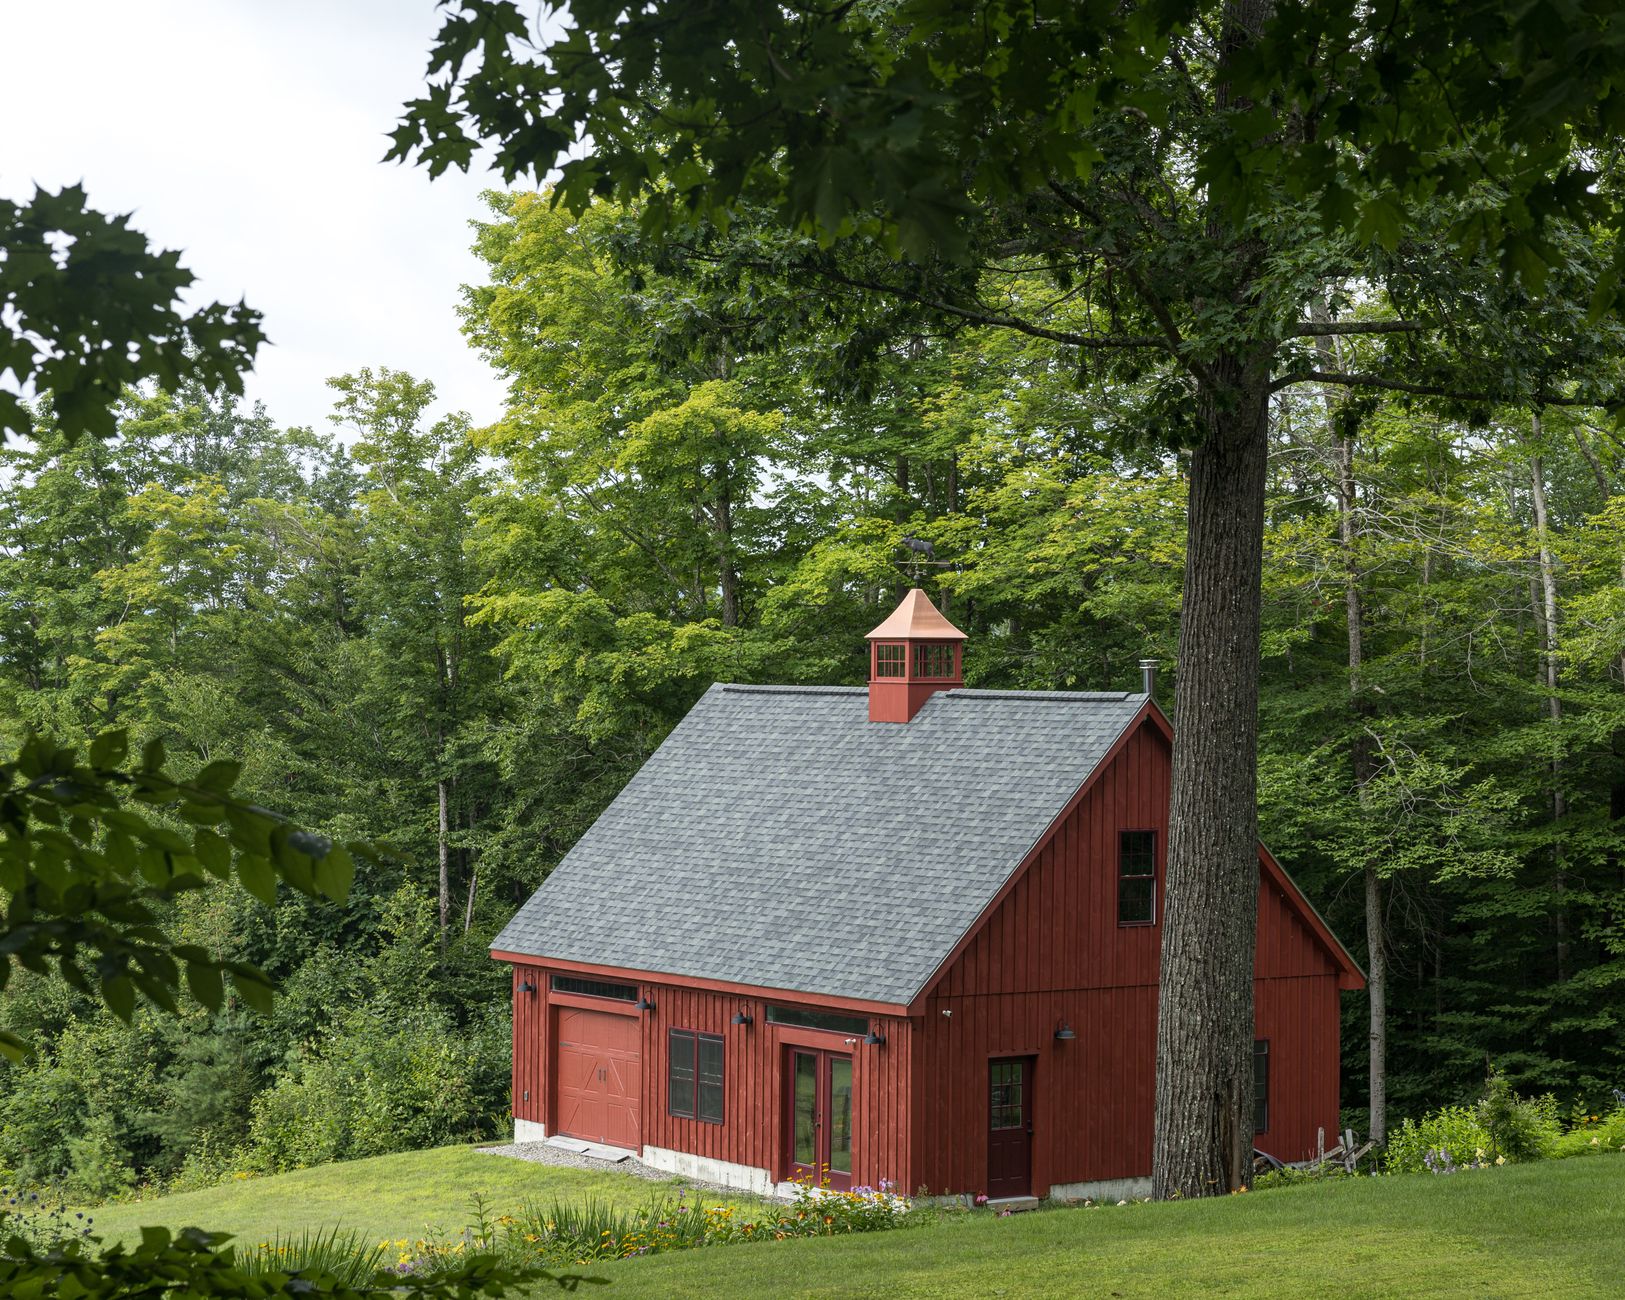
There are so many reasons for using double storage in a small space.
Let’s walk through a few of them.
1: Gain More Usable Space:
If you like more space with limited land, then you already feel like you have nothing to spare.
Moreover, double stories allow us to keep as much of the yard as possible. Rather than taking up space with a bulky shed, you can gain more room for outdoor living. Your outdoor area also functions as your sanctuary. So, don’t feel like you have to give it up for extra storage.
2: Space organizing is easy
When you have a double-story building, you can easily organize all the essentials of an outdoor space. Moreover, we all know that a separate place is the king element when it comes to staying all set and organized.
Therefore, a double shed building naturally creates two distinct areas for you to store items. Moreover, you can store heavy things like equipment and lawn mowers on the ground floor. Furthermore, you can store some holiday decorations and seasonal items upstairs. However, you can properly store accessories separately in the shed, so you don’t have to dig through everything to find what you need.
3: Adding Value to Your Property
As we all know, outdoor buildings provide extra storage, and they can offer additional living space too. You can also design workshops, home offices, hobby spaces, and many more.
Moreover, you may only need an extra storage building to get organized, and it can act as an extension of your property. Furthermore, an extra structure that increases usability can increase your home value when it’s time to sell.
4: Better Protection options:
Most double-story options come with steeper rooflines. Moreover, this factor allows rain and snow to roll right off the roof instead of pooling on flat surfaces. Furthermore, your extra accessories and items will stay drier and protected from moisture in the winter.
5: Fitness room:
You can create a home gym or fitness room in your backyard space. Also, it is a more popular option. Moreover, if you dedicate a room inside your home, a double shed can become a private workout area.
Furthermore, you can use the first floor of the shed for keeping exercise equipment while utilizing the upper level for storage, stretching, and wellness activities.
6: Recreation room or party room
You can set up the first floor for family reunions and dinner events, and spend quality time with family and friends. However, you may often use double-story sheds as recreational spaces.
2 Story Shed Plans Building Structure Chart:
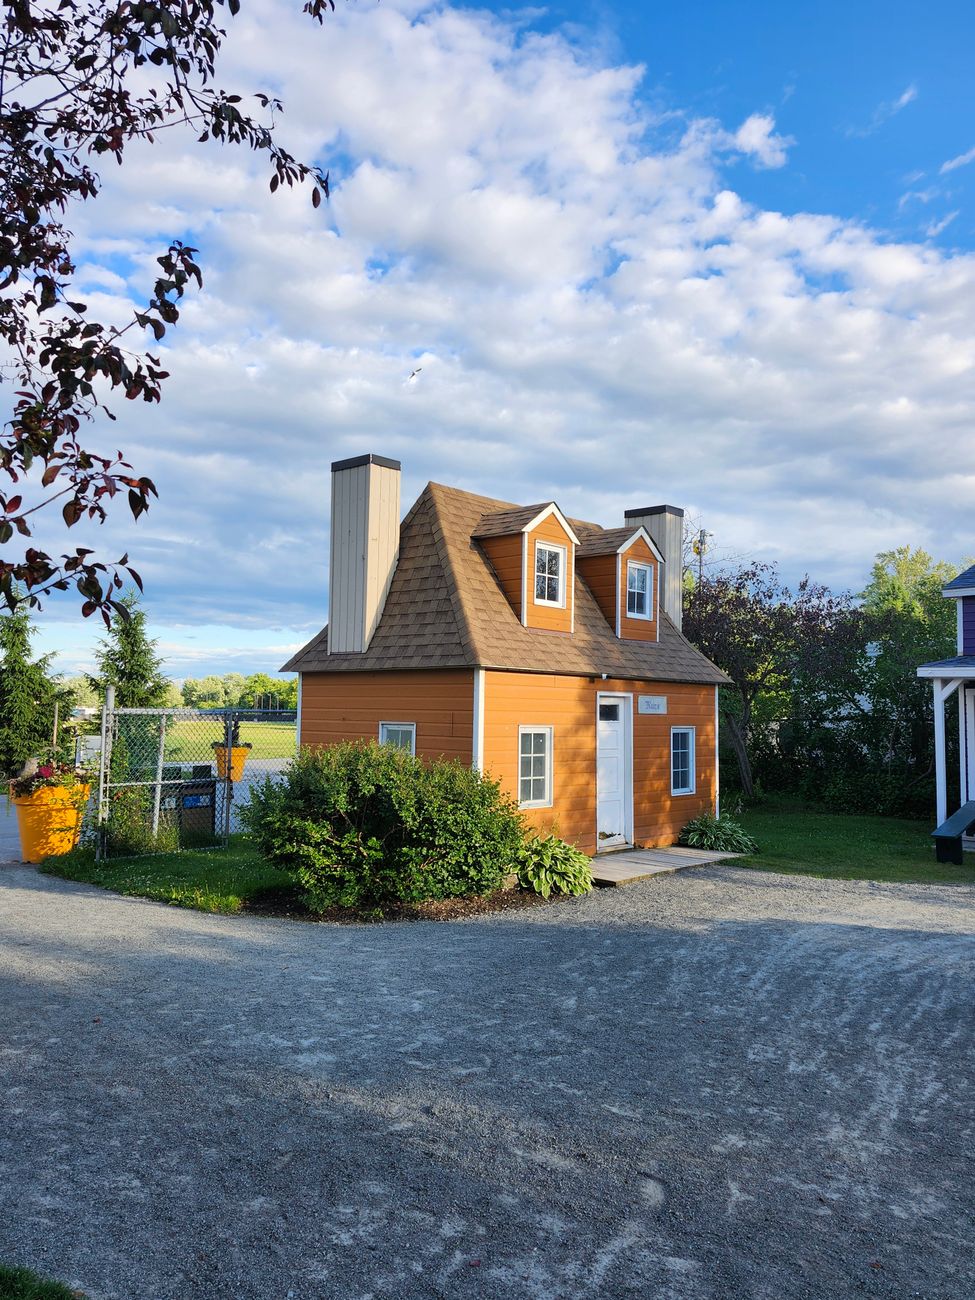
You can consider four main factors that work well for most homeowners and small business builds. Also, some shed structure footprints pair a footprint with a use case and the sidewall height.
| Footprint | Sidewall height | Total usable | Best for |
| 20×20 | 12 feet | ~600 (400 main + 200 loft) | Small workshop, garden tools, lumber storage and seasonal gear. |
| 24×30 with full second floor | 16 ft | ~1,440 (720 + 720) | Single-bay car garage on the first floor, apartment or office on the second. For in-law suite or rental income. |
| 30×40 double-story | 16–18 ft | ~2,400 (1,200 + 1,200) | Workshop, living space, kitchen, bath, bedroom, and sitting area. 2-car garage downstairs with double bedroom apartment upstairs. |
If you are planning to build a double-story shed, you must consider sidewall height, also called leg height. The specifications also determine whether you can fit double standard-height floors. Moreover, with two floors and 8-foot ceilings each, you need at least 16 ft of sidewall. However, once you account for both floor systems, a workshop loft is better.
Common Types of 2 story shed plans:
There are four common types of double-story shed plans listed below:
1: Two-story apartment with a garage:
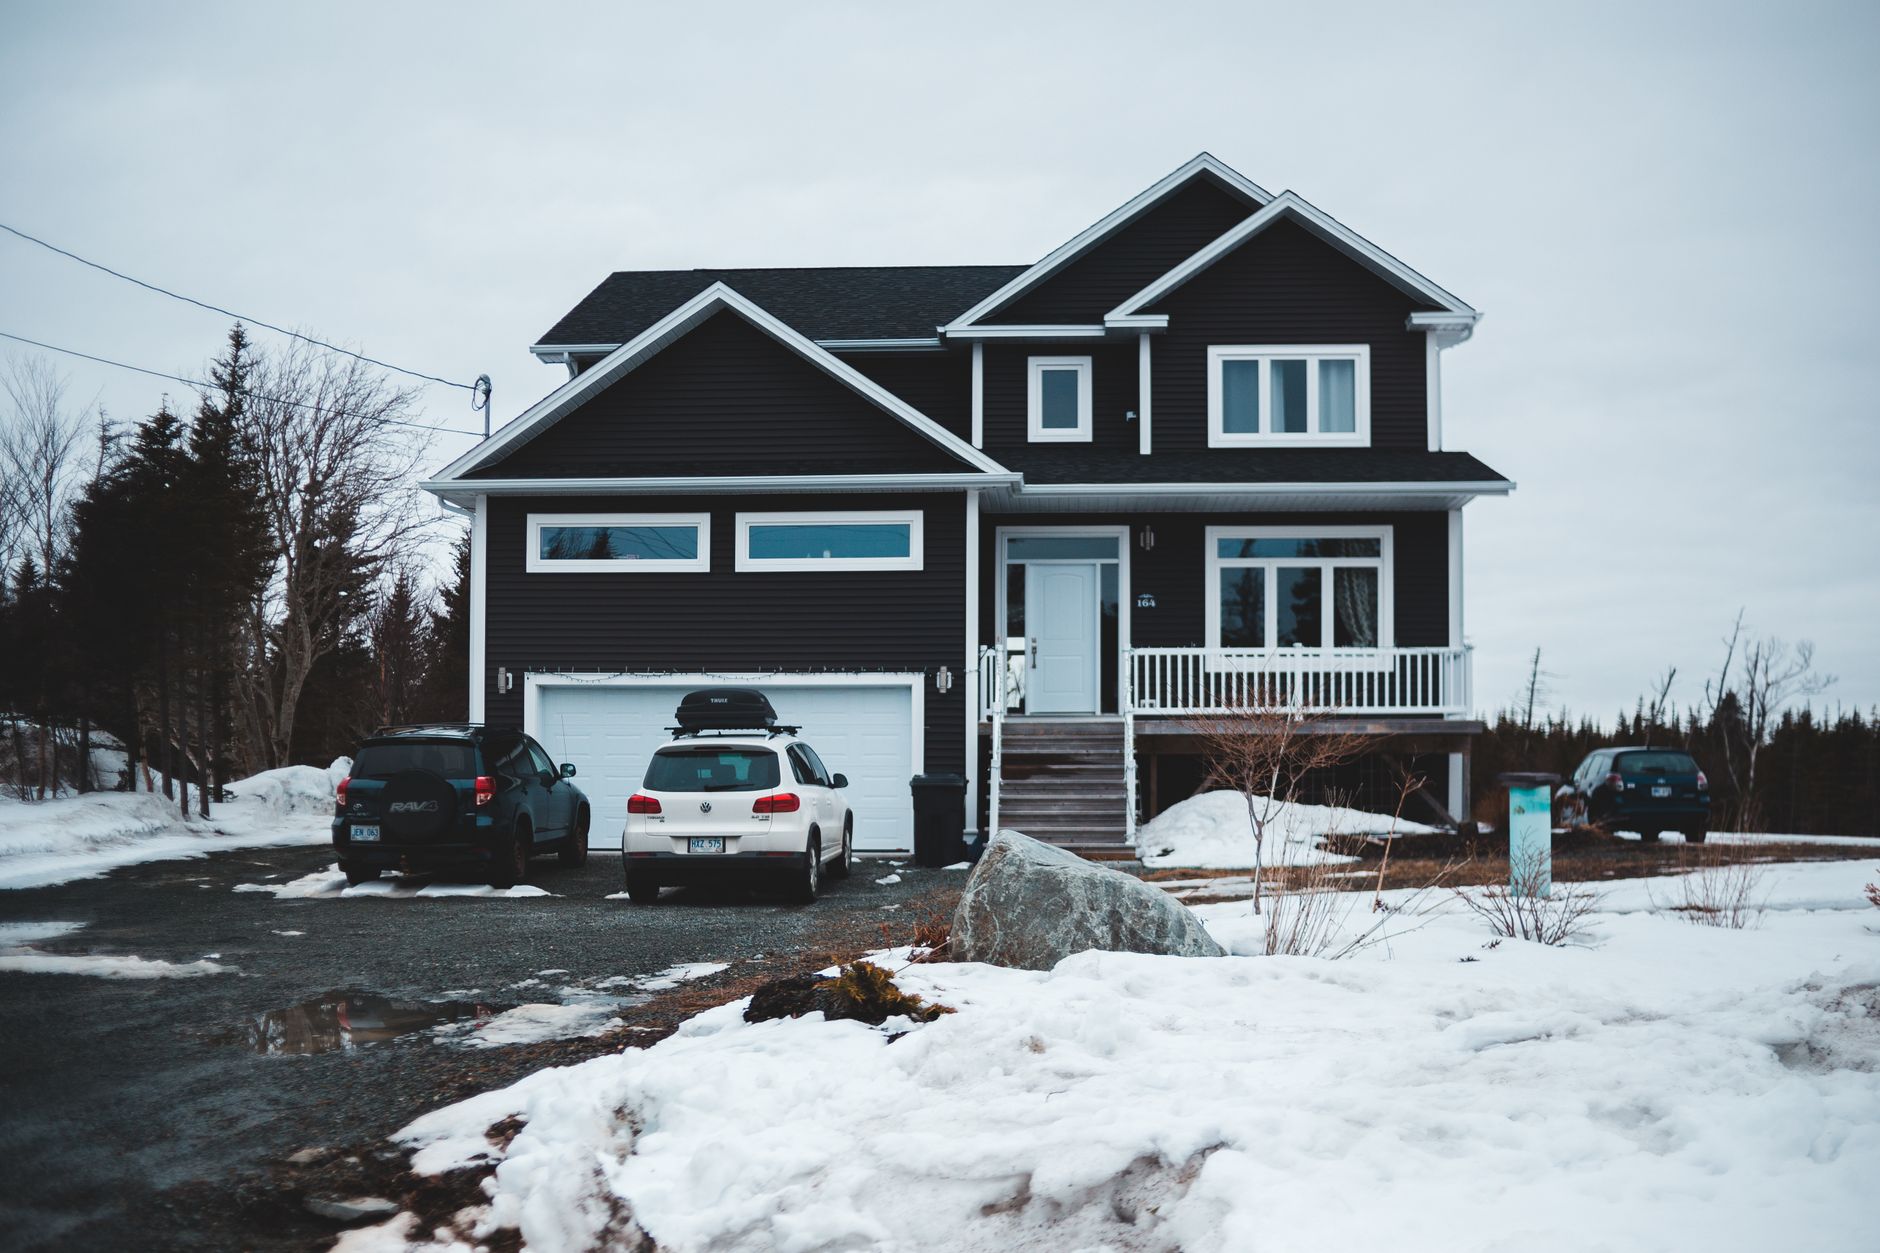
When you build a strong case for a two-story build, a 24×30 with 16 ft legs gives a homeowner a single-bay car garage with double doors on the lower floor. Also, you can design and plan a single-bedroom apartment with a kitchen, bath, and living space upstairs. Moreover, you can also design common areas, such as an in-law suite, an adult kid’s first place, and a rental unit on a rural property.
2: Double-story workshop with storage area:
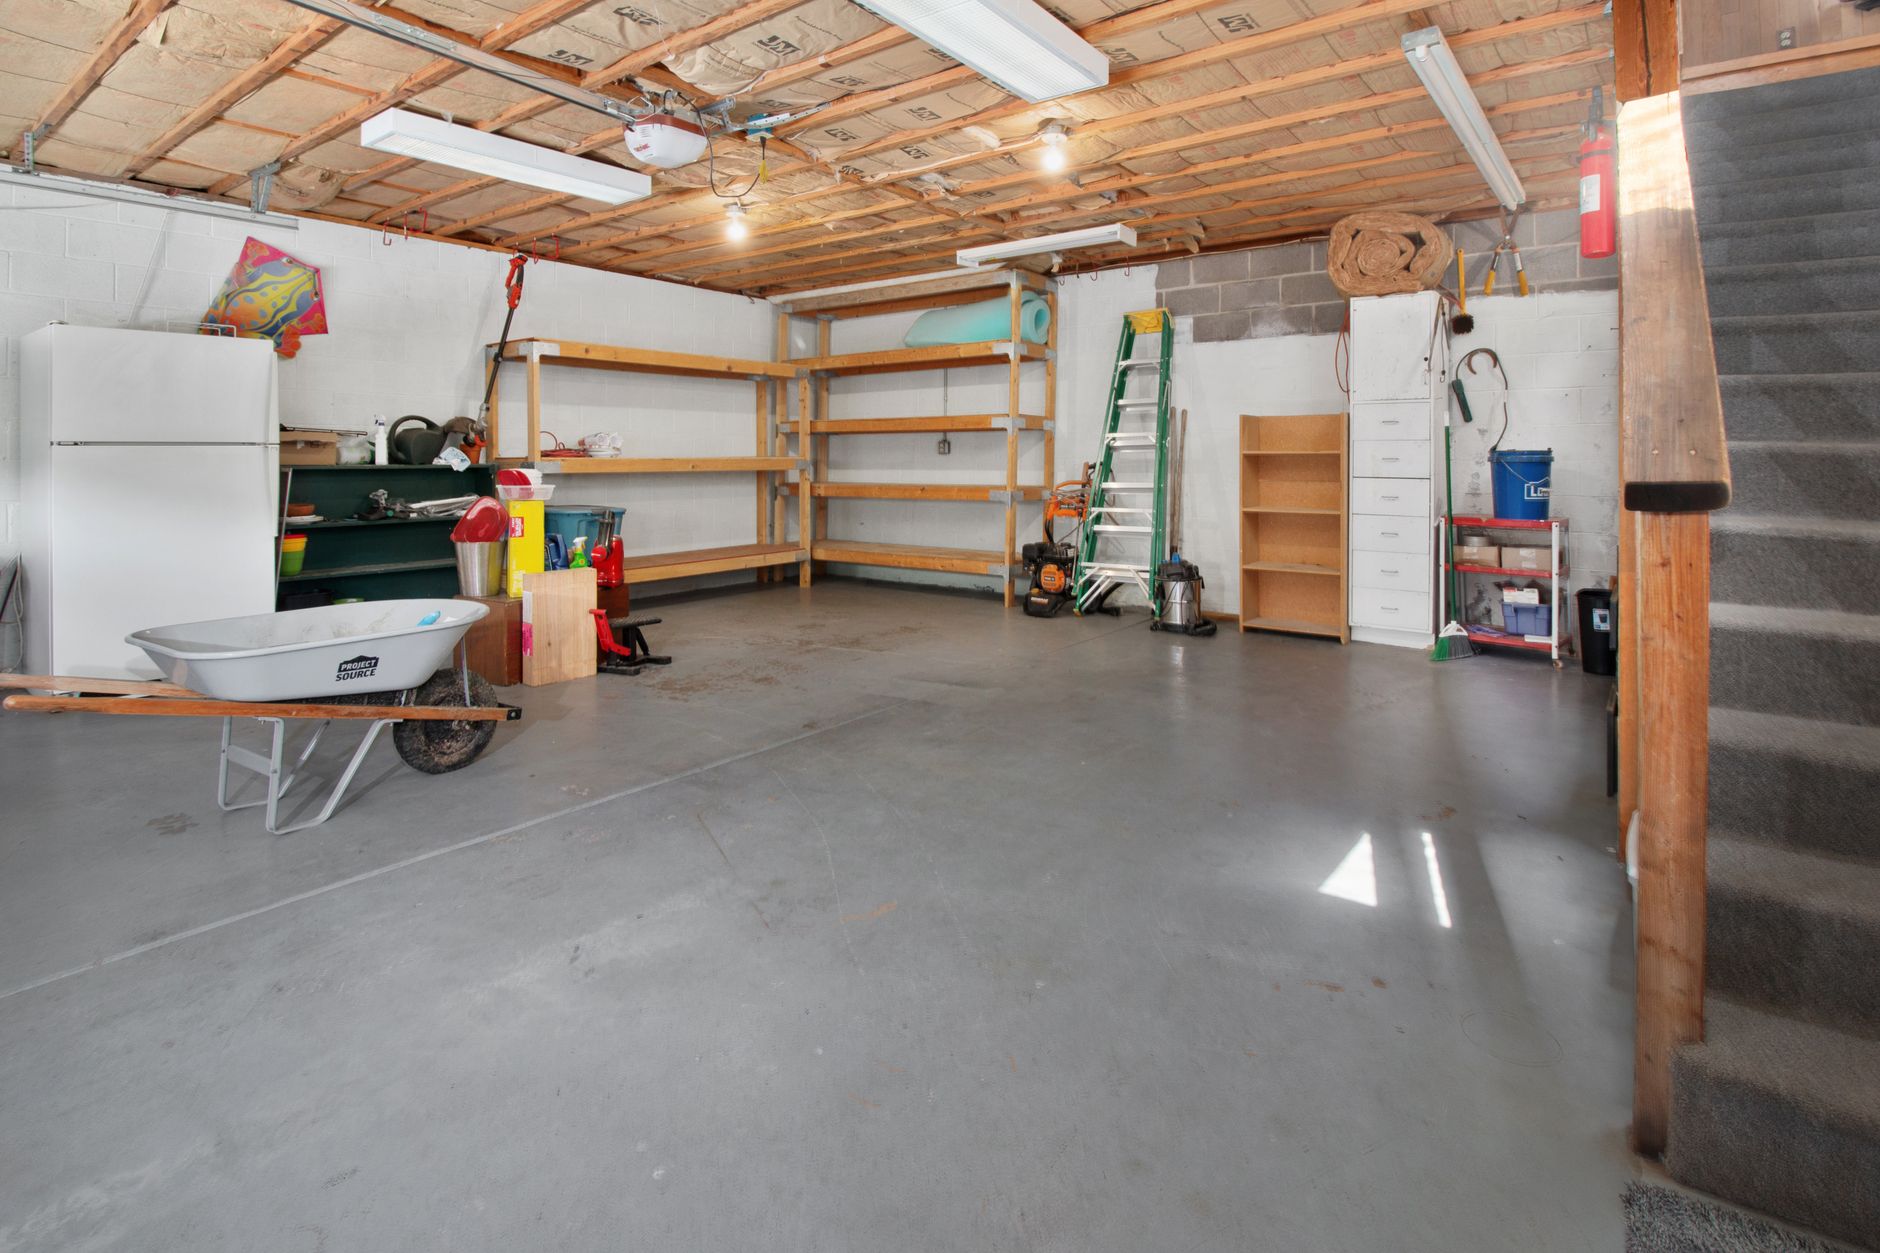
Hobbyists, woodworkers, and some small business owners may need real workshop space on the lower floor. Therefore, you can design that space to mount the workbench, table saw, and dust collection on the first floor. Moreover, you can use the space for raw materials, finished pieces, seasonal gear, and tools. Furthermore, you may require a 20×20 with a 12 ft sidewall and a loft that works for a one-person workshop. It is best for a full small-business setup.
3: Two-story man cave:
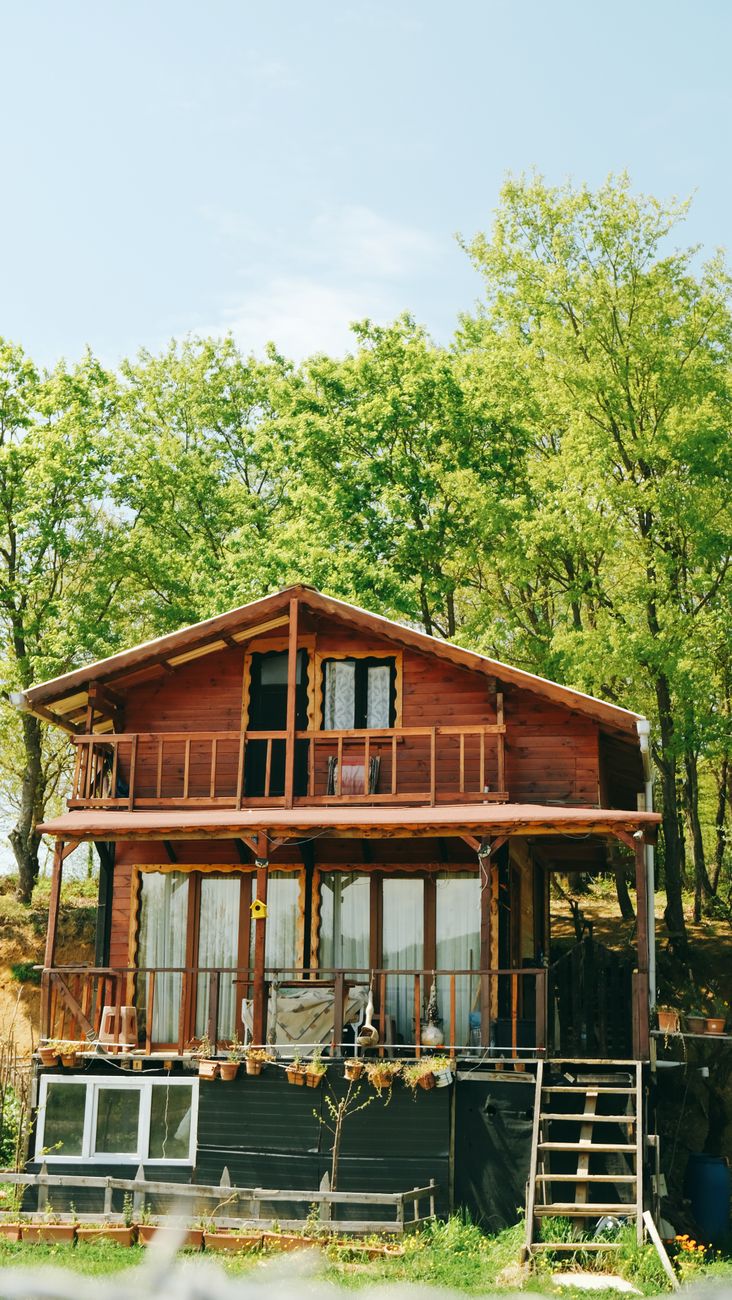
You can use the first floor for the recreation space. You can also have garage and shop space on the first floor with the man cave. On the other hand, you can use the entertainment area on the second floor.
Meanwhile, you can easily create a trendy bar, projector, seating, and separate HVAC.
4: Two-story workshop with personal office:
Small business owners can use the 2-story building to run their business operations. Moreover, you may have full access to the warehouse or workshop on the first floor with double doors and full personal vehicle access.
However, a two-story barn footprint also works well for small farm owners, and they can store all their equipment and animal pens below, with hay and feed storage above.
2 story shed plans for roof Styles, overhangs, and building Choices:
A double-story metal building uses the same roof plans as any other metal building. However, most shed designers can offer more suggestions for various styles of sheds for your backyard. They also offer more design flexibility for things like dormers, tall windows, and upper-floor overhangs.
1: Roof pitch:
A higher roof pitch on a double-story shed adds attic space above the second floor. It is also useful for storage or for a vaulted ceiling. Moreover, steeper pitches shed snow better in any northern climates.
2: Different Gable design:
There are various types of gable design available for your backyard property. So, gable ends are where most two-story builds put their windows and doors. Moreover, a tall gable with a window centered between the floors. Furthermore, it will give the upstairs natural light without competing for wall space with framing.
3: Roof styles:
You have a choice of different A-frame (boxed eave), regular, and vertical roof designs. Moreover, most builders also offer gambrel-style roofs (the classic barn shape with two slopes per side).
4: Trusses vs. rafters:
The roof framing design affects how usable the attic space is. However, some trusses are pre-engineered and faster to install but have limited the open space above the upper floor.
5: Overhanging and trimming:
A 12-inch roof overhang shades upper-floor windows and protects the wall from rain. Moreover, optional shutters and dormer windows on the upper floor break up the boxy metal building look.
6: For roofing material:
You have the best options for metal panels for the roofing of a shed. Also, some traditional shed designers use shingles or wood siding. Moreover, you can use metal panels for long-term maintenance. As we all know, wood panels look more traditional but need paint and seal cycles every few years.
2 Story Shed plans benefits:
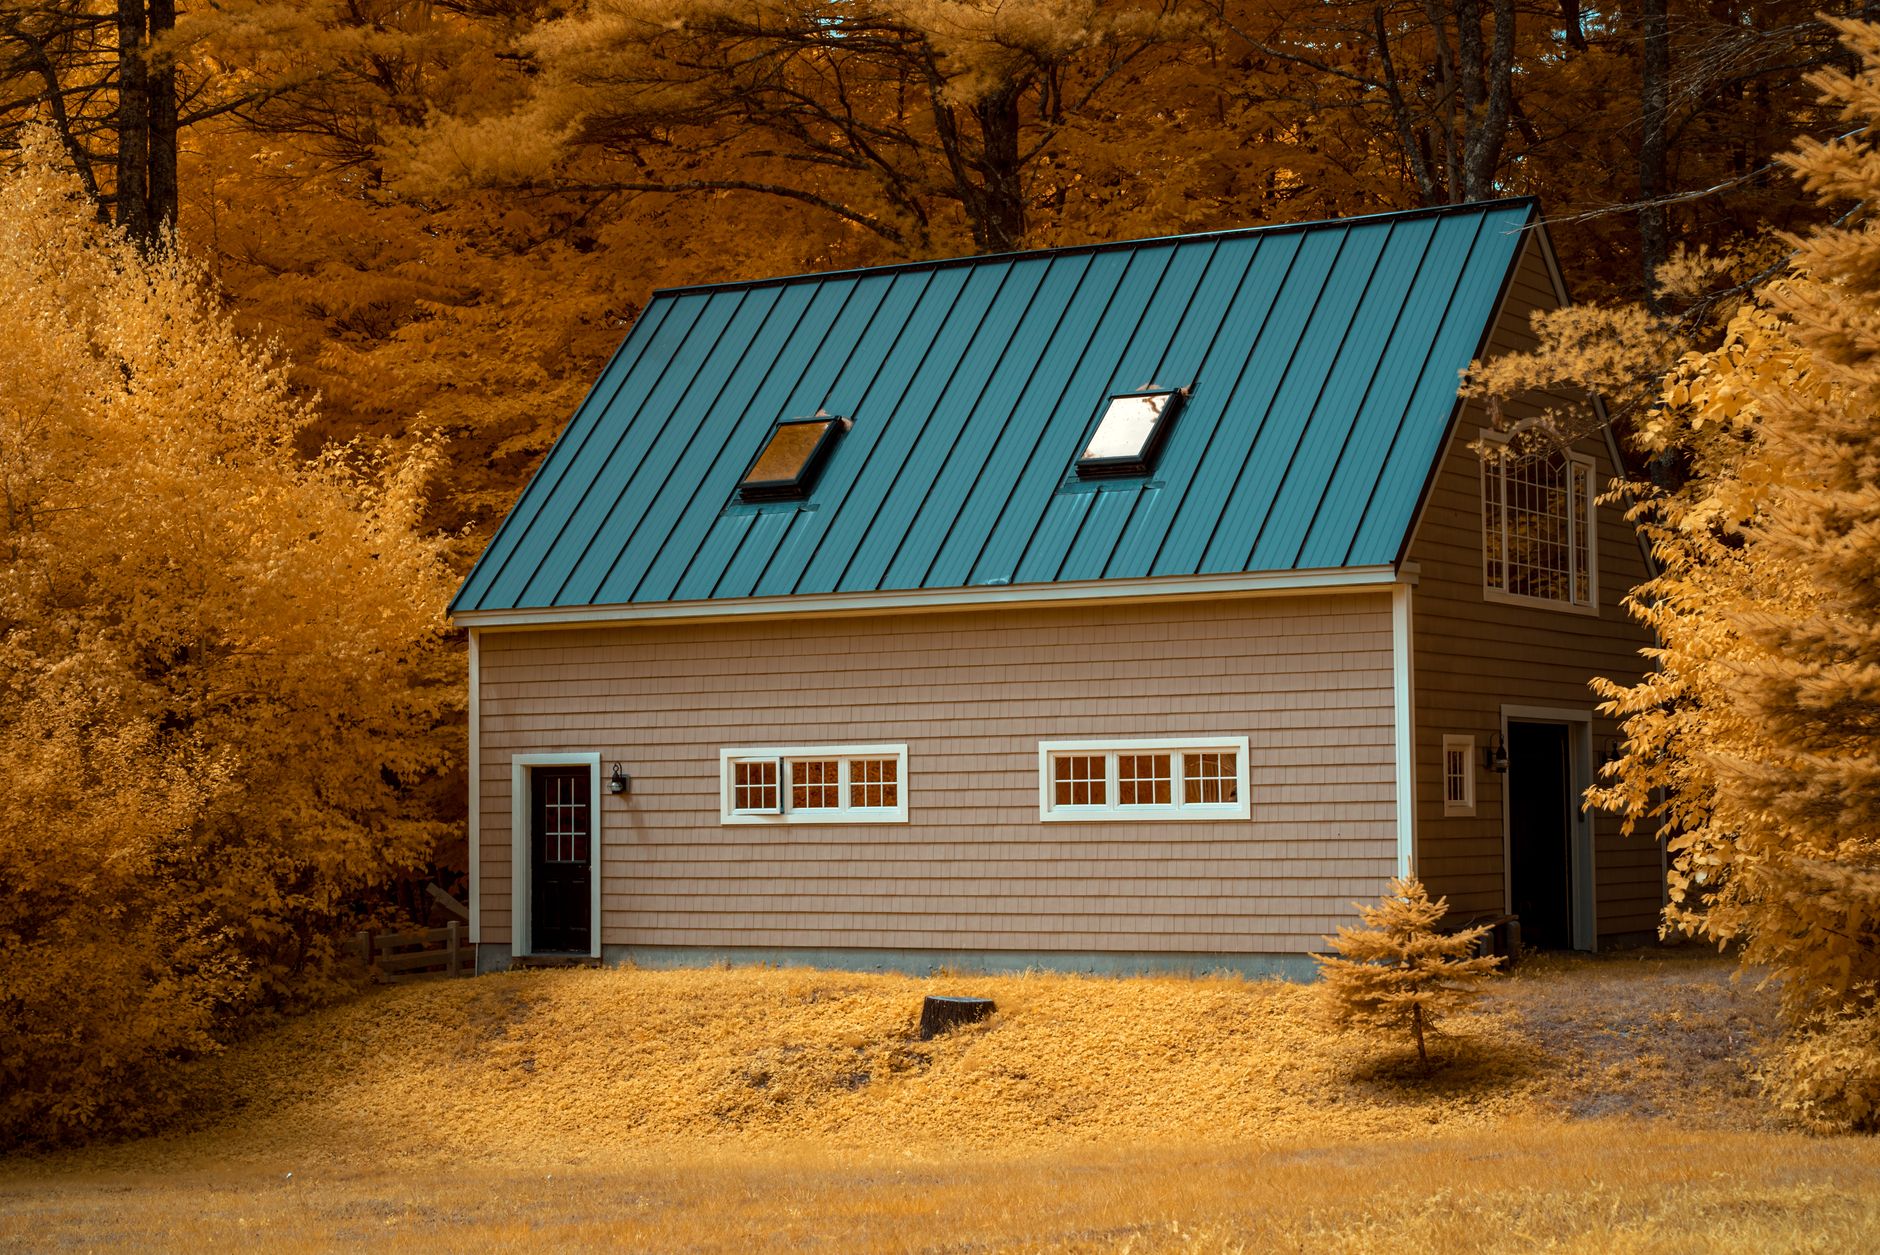
There are some changes you may encounter with double-story shed plans that you don’t have to consider with a single shed.
Essential benefits:
1: 2-story sheds need a deeper foundation than a single-story shed. Moreover, a double-story shed can easily bear more weight on the foundation.
2: You are now the owner of double flooring layouts. Especially, you can set up various rooms for management, such as a gym room, recreation hall, dining area, and sports room, etc.
3: The roof designs easily depend on roof trusses, windows, or dormers on the second floor. So, this area could increase the additional cost of the building.
4: If you want to have more windows, you can easily design the same roofing system as the one-story structure.
5: If you have a full double-story shed, then you will want to build an exterior staircase on the side of your 2-story shed to gain extra entry points and have a safe egress from your second story.
6: Some flooring materials, shed, lighting, and windows can also increase the cost of construction.
Most Frequently Asked Questions
1: What are the legal restrictions required to build a 2-story shed plan?
Ans: 1: Height restrictions.
2: Construction permits.
3: Permit and approval requirements from local authority.
4: Top-quality material and tool selection.
2: How can a homemaker decide if a 2 Story Shed is best for you?
Ans: A 2-story shed may be an excellent choice for every homemaker:
1: With a 2-story building, you may get more storage space.
2: You have extra space for a garage.
3: You can get a dedicated hobby and recreational space.
4: For having a lot of benefits of a double-story shed, you may have a home-based office, a workshop, and a flexible space.
3: What are the most amazing shed features?
Ans: 1: You may get a spacious main floor
2: A second level or loft area on a double-story floor.
3: Easy Interior stairs or ladder access.
4: You can get multiple windows for natural light.
5: Homeowners can get durable construction materials
6: Designers give the best suggestions for modifiable layouts and features.
The Final Words:
A 2 story shed plan is not necessary because you can get a legal permit to build a safe-height construction. Moreover, double-story shed construction is a practical, flexible, and helpful addition to one’s property.
Whether you need extra storage, a workshop, a home office, a hobby room, a recreation space, or future expansion opportunities, a double-story shed offers room to grow without sacrificing valuable backyard space.