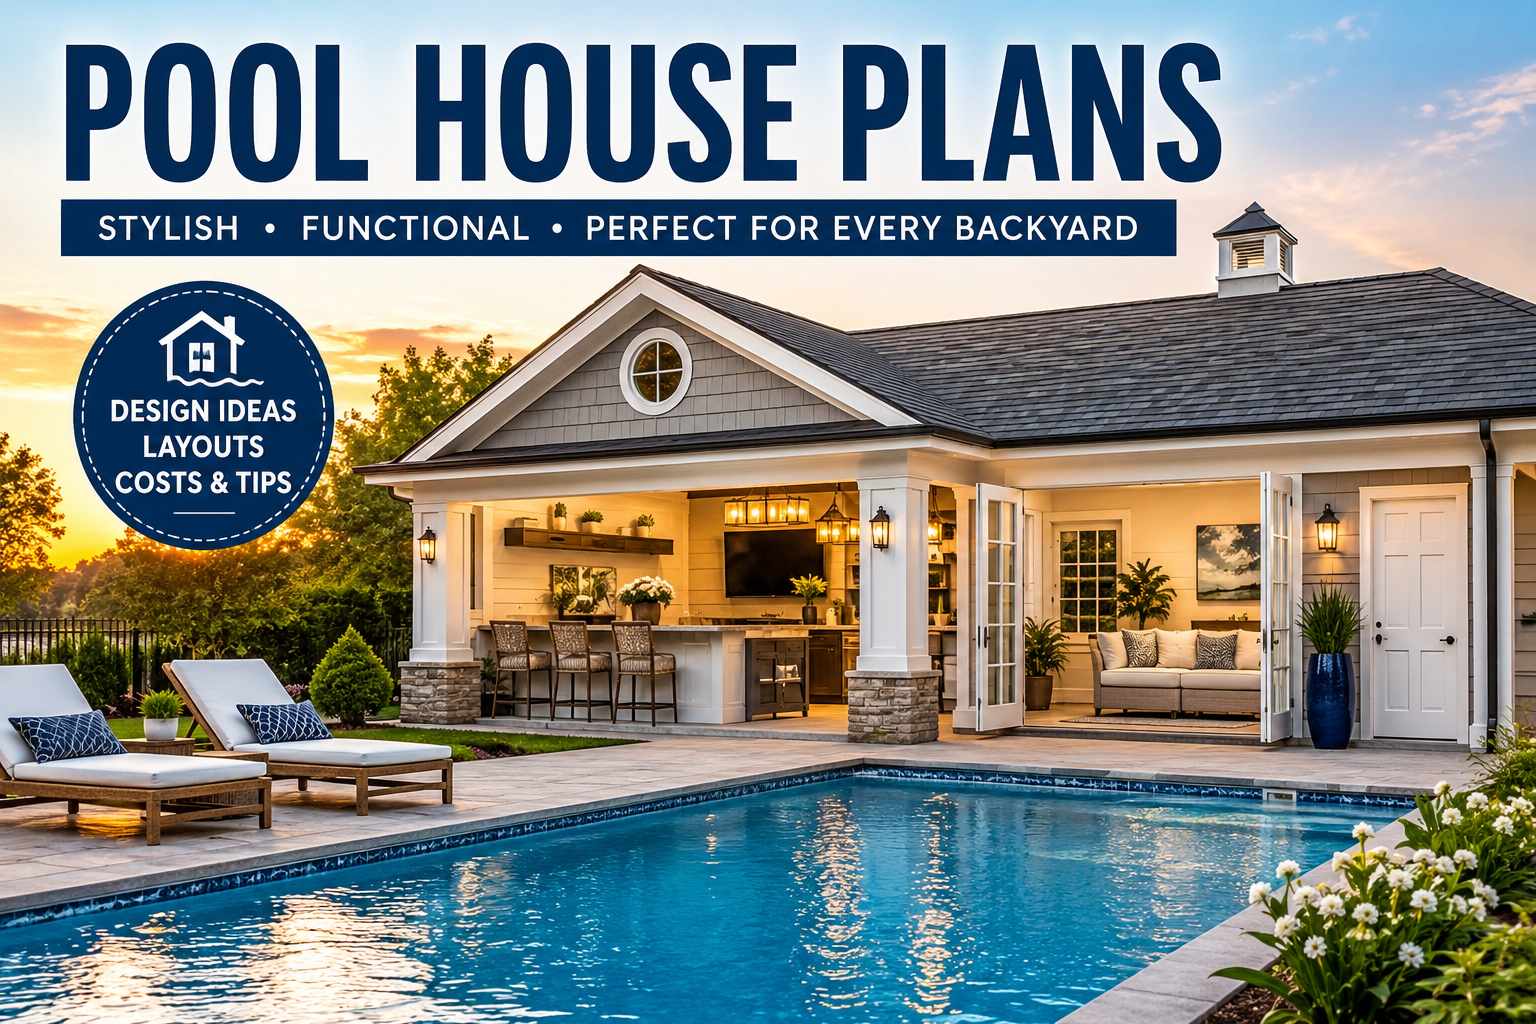
A backyard pool is more than a place to swim—it’s a destination for relaxation, entertaining, and creating unforgettable memories. One of the best ways to elevate your outdoor space is by investing in pool house plans that combine style, functionality, and convenience. Whether you’re looking for a simple storage solution, a luxurious guest retreat, or a complete outdoor entertainment hub, choosing the right pool house plan can completely transform your property.
In this guide, you’ll discover everything you need to know about selecting, designing, and customizing pool house plans. From layouts and traditional designs to budgeting tips and must-have features, this article will help you make an informed decision.
What Are Pool House Plans?
Pool house plans are blueprints designed for structures built near a swimming pool. These multi-purpose buildings serve a variety of uses, including:
- Guest Accommodations
- Outdoor Kitchens
- Changing Rooms & Bathrooms
- Storage for pool equipment, floats, and tools
- Entertainment Spaces
- Home Offices & Fitness Rooms
- Lounges or Relaxation Areas
A well-designed pool house enhances both the appearance and functionality of your backyard while increasing your home’s value.
Why Homeowners Love Pool House Plans
Modern homeowners are increasingly investing in pool house plans because they offer benefits far beyond simple storage:
- Increases Property Value: A well-designed pool house is considered a premium outdoor feature that attracts homebuyers.
- Creates an Outdoor Living Experience: Keeps everything you need within easy reach without running back inside.
- Keeps Your Home Cleaner: Prevents wet swimsuits, towels, and pool toys from tracking water into your main house.
- Perfect for Entertaining: Seamlessly host summer parties with outdoor kitchens, mini bars, lounges, covered patios, and dining areas.
Different Types of Pool House Plans
There are a variety of styles available depending on your budget, available space, and intended use.
Small Pool House Plans
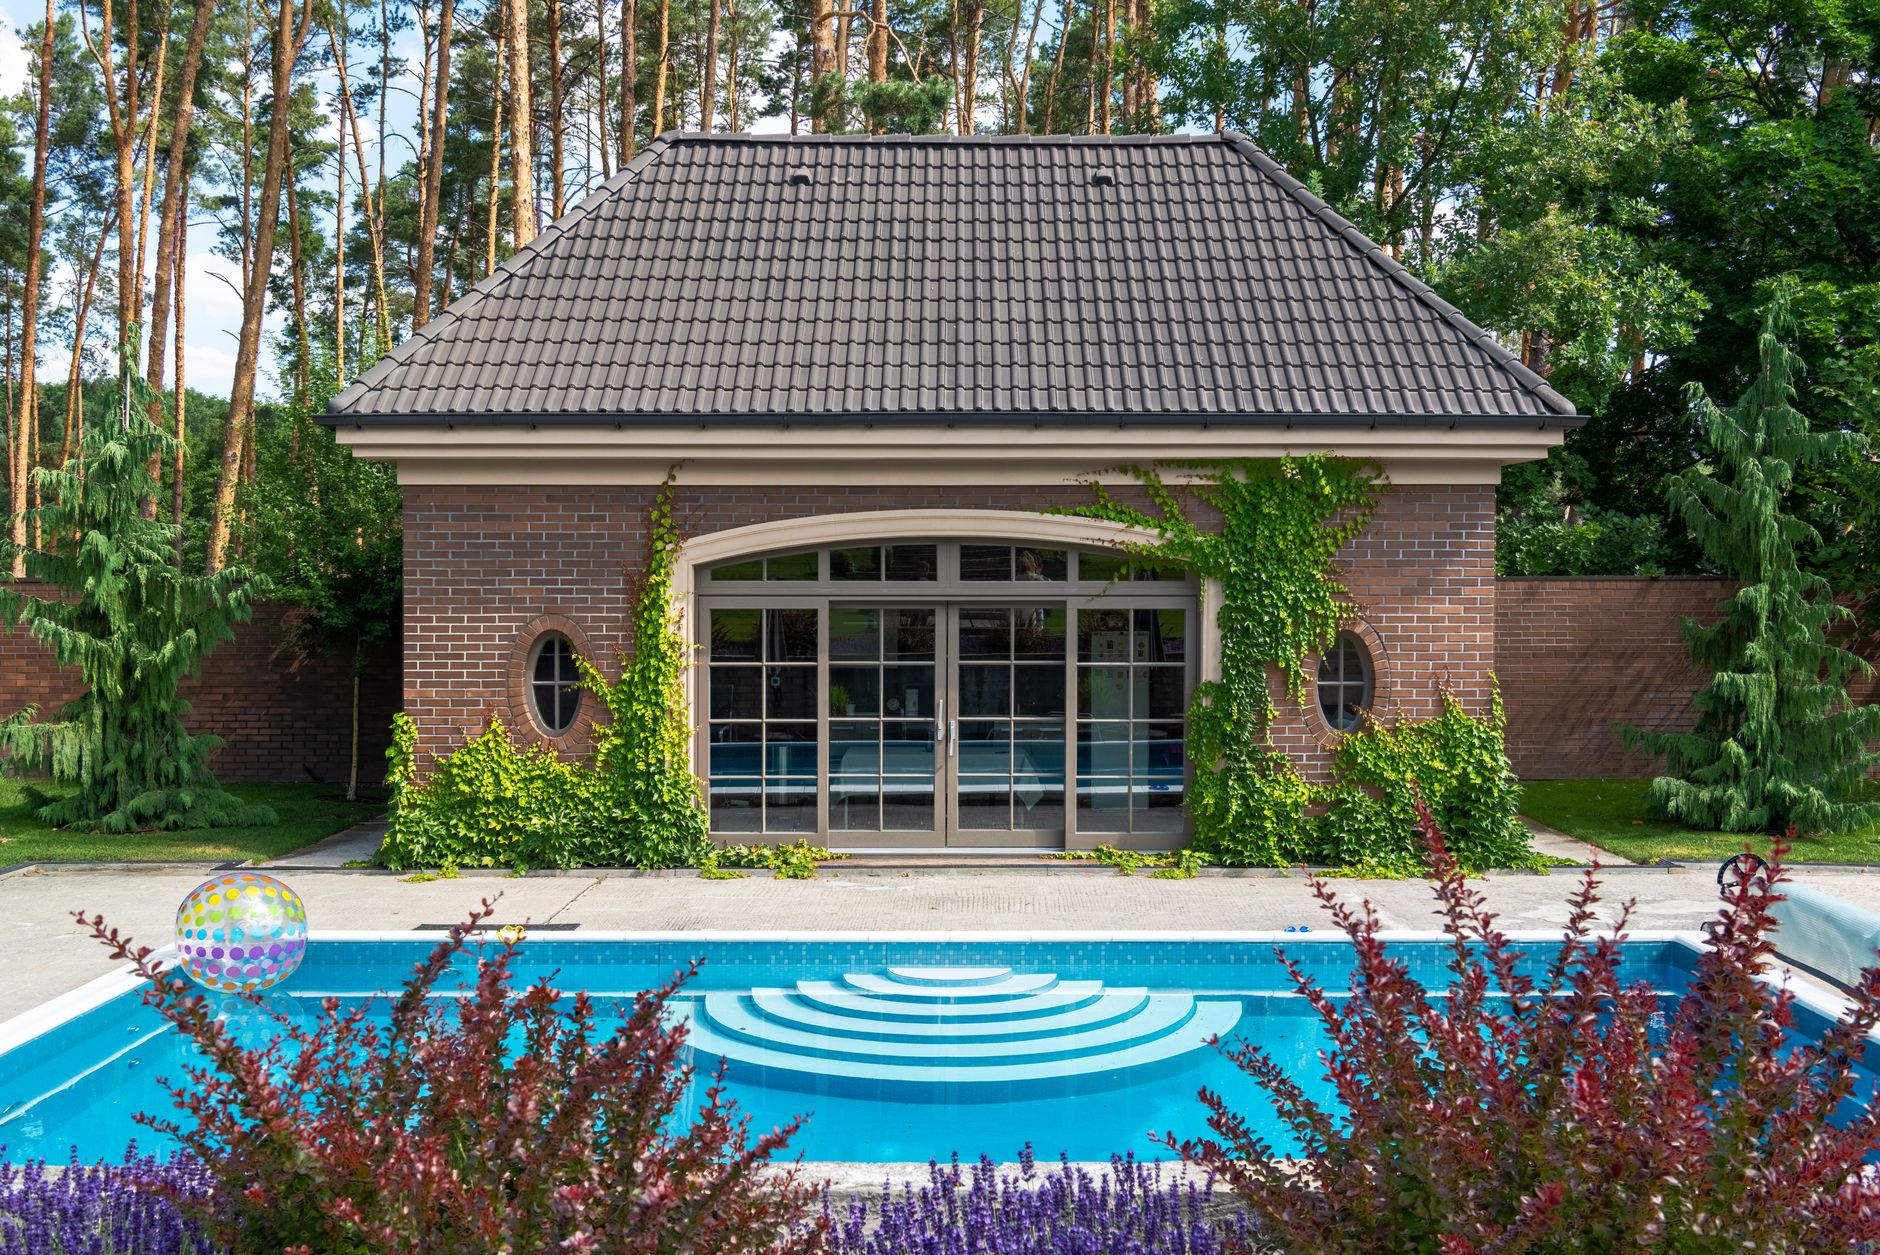
Small designs are perfect for compact backyards. They typically include equipment storage, a small seating area, and a changing room.
- Best For: Small families, limited backyard space, and budget-conscious homeowners.
Modern Pool House Plans
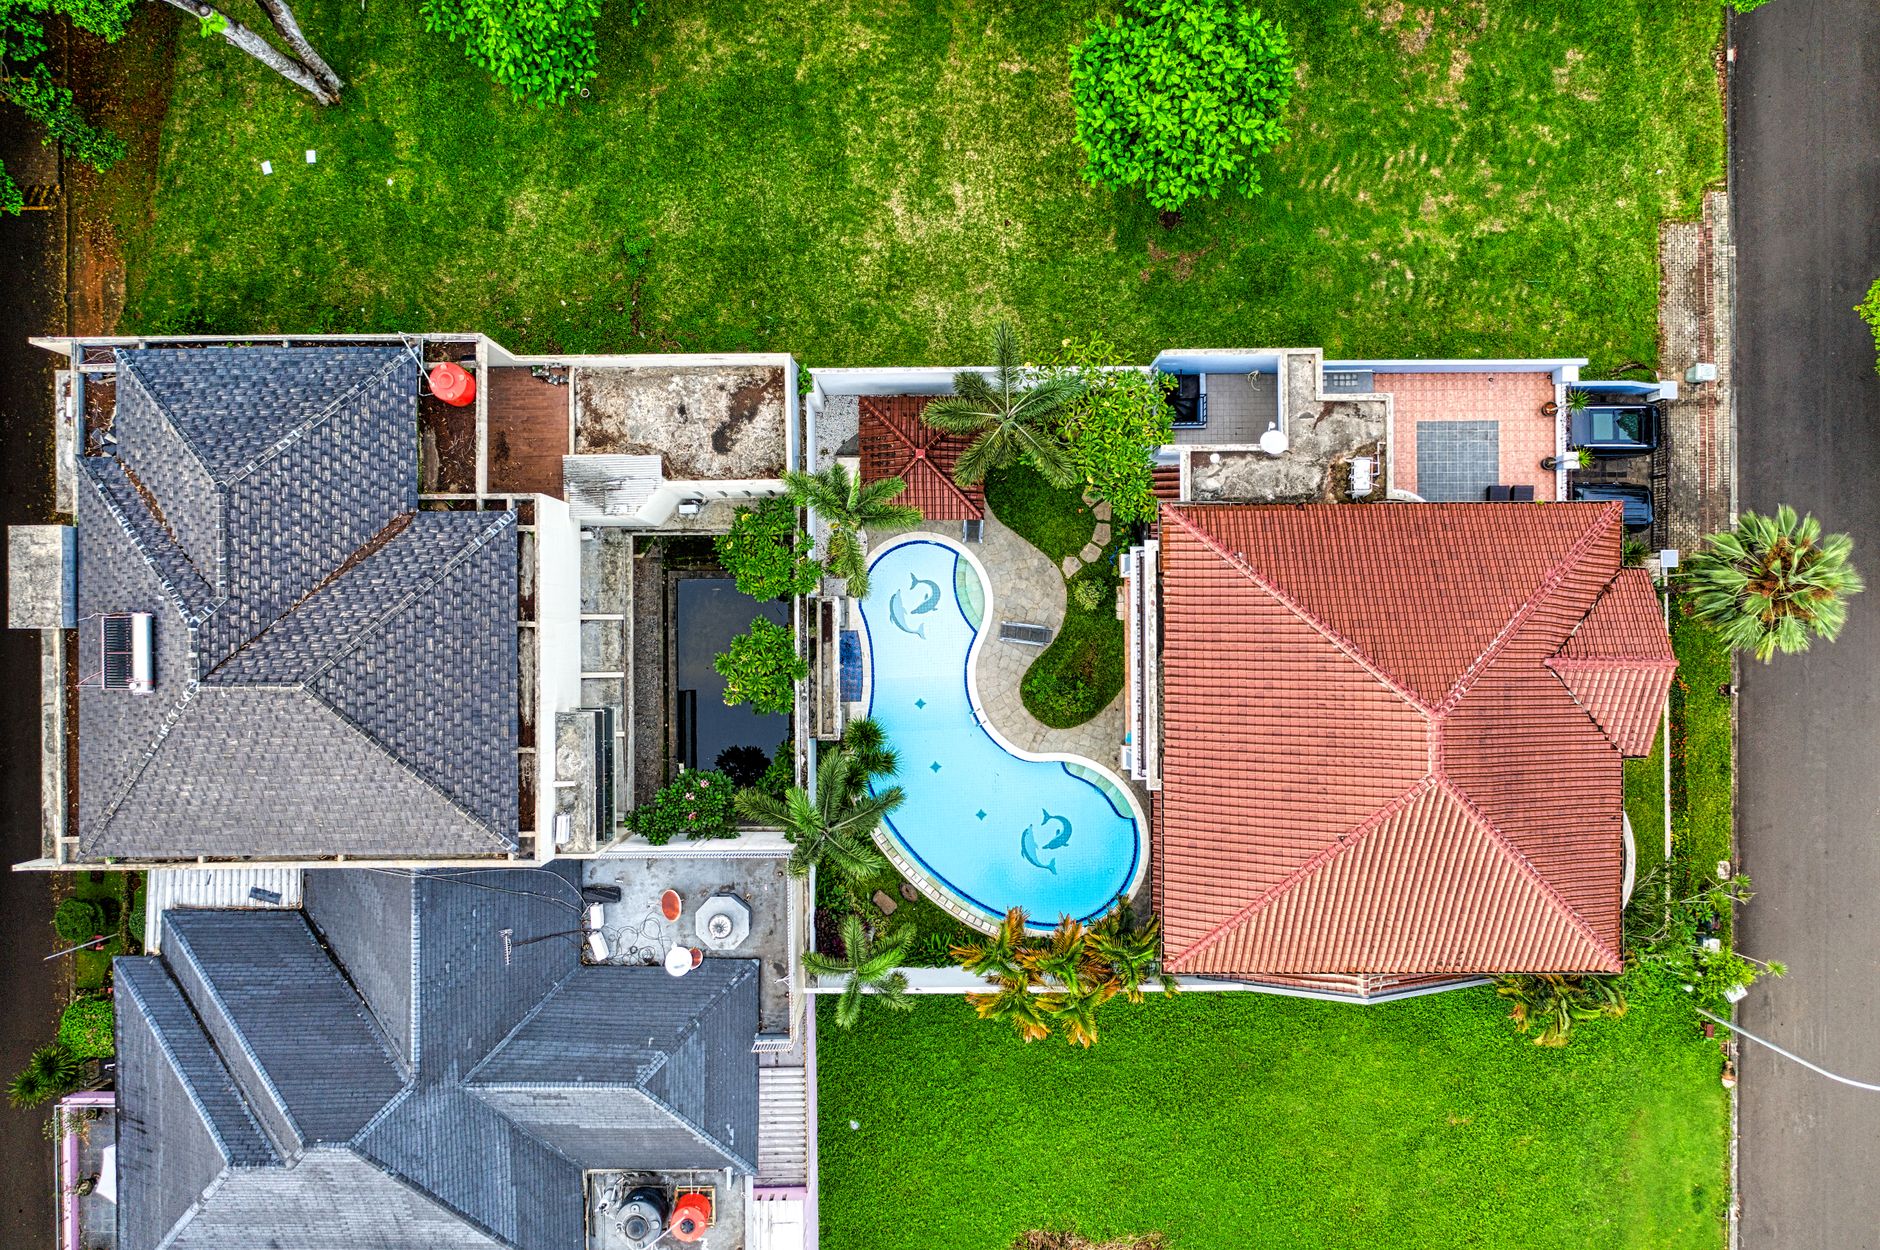
Modern designs feature flat roofs, large glass windows, open floor plans, minimalist architecture, and neutral colors that blend beautifully with modern residences.
Luxury Pool House Plans
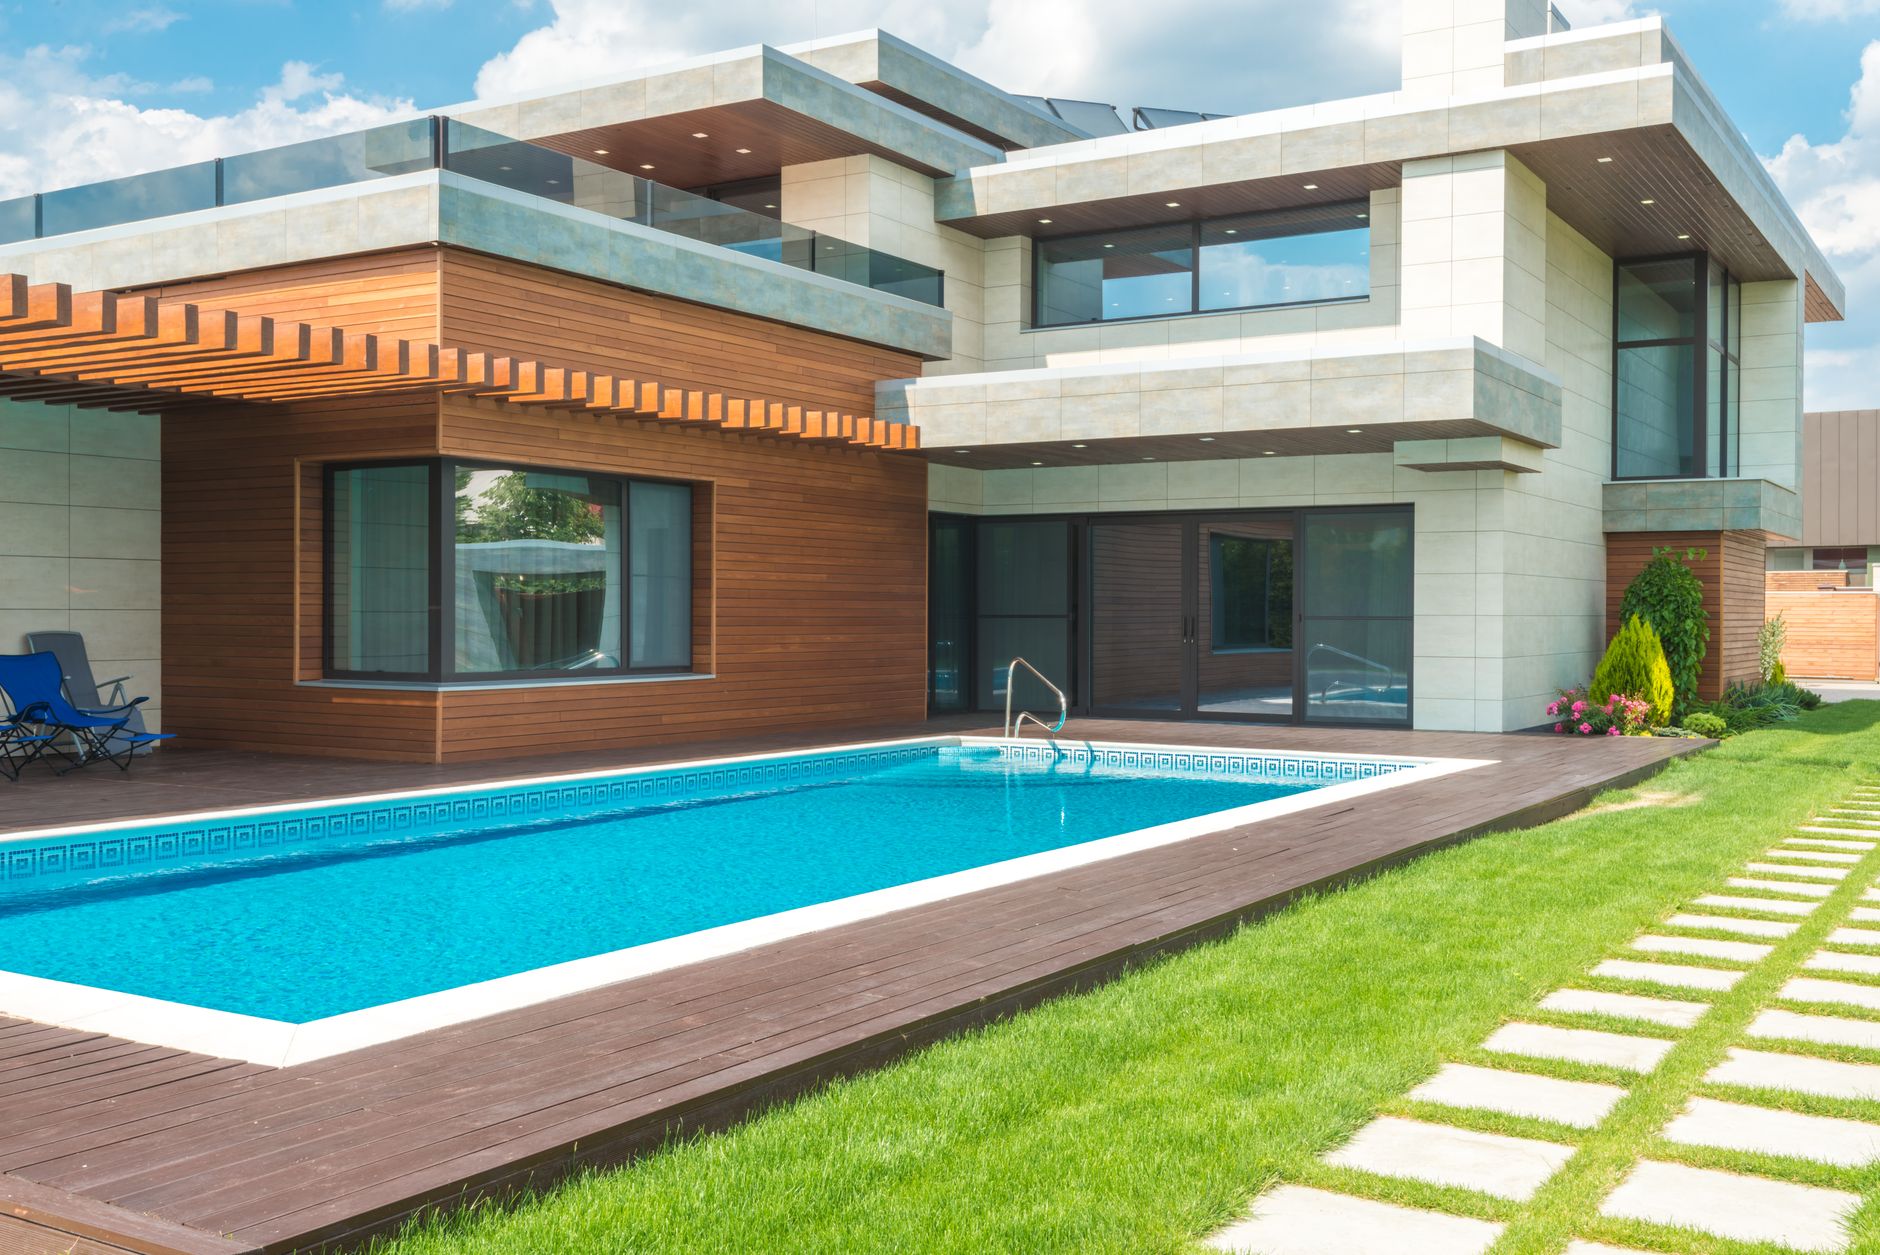
Luxury designs function like a second home, often featuring full kitchens, bedrooms, bathrooms, fireplaces, outdoor dining areas, and smart home technology.
Rustic Pool House Plans
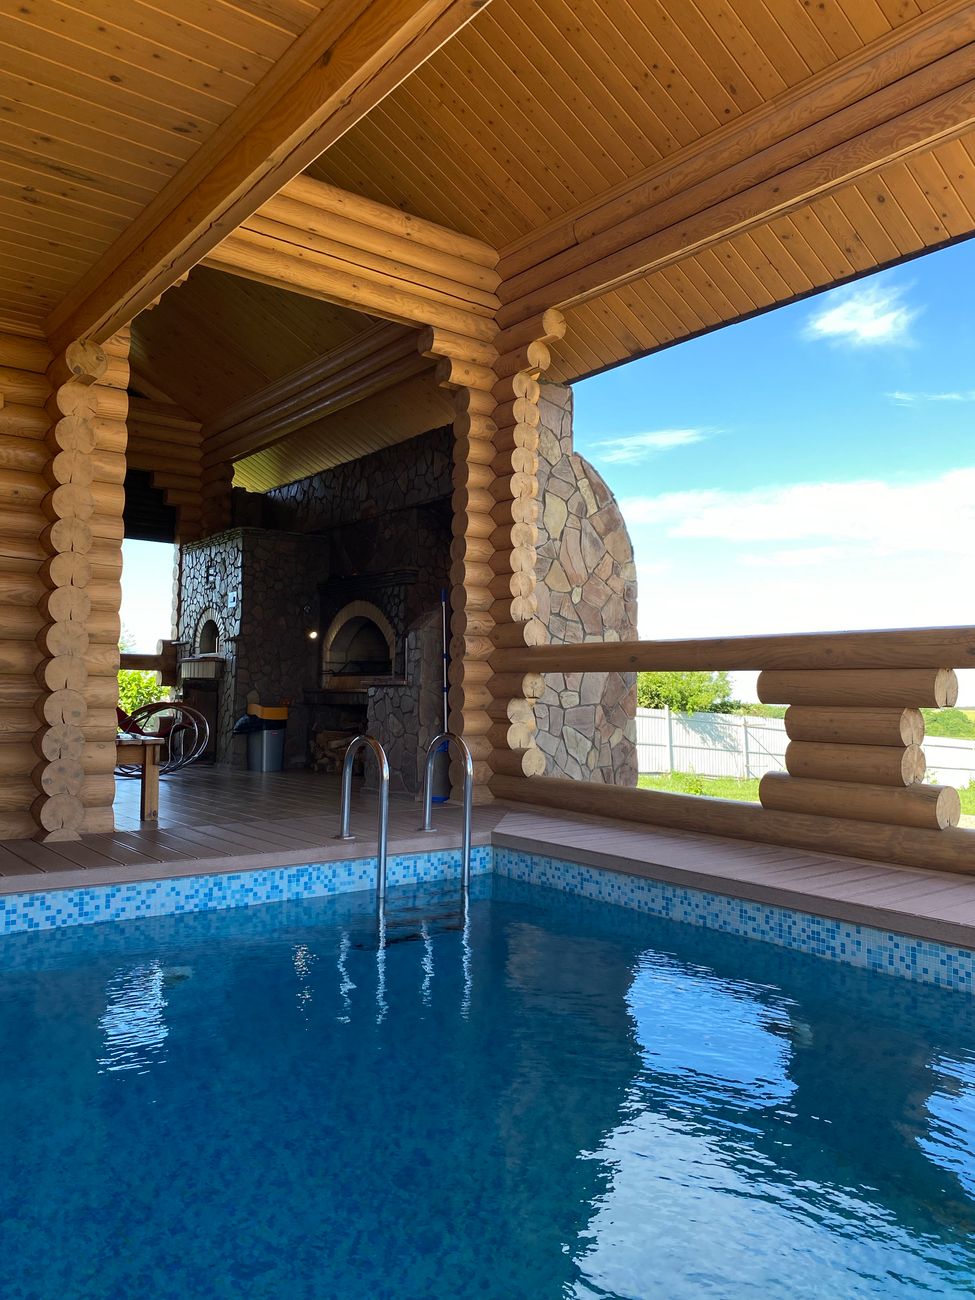
Featuring natural stone, exposed wooden beams, vaulted ceilings, and farmhouse finishes, these cozy interiors are ideal for countryside or cabin-style homes.
Mediterranean Pool House Plans
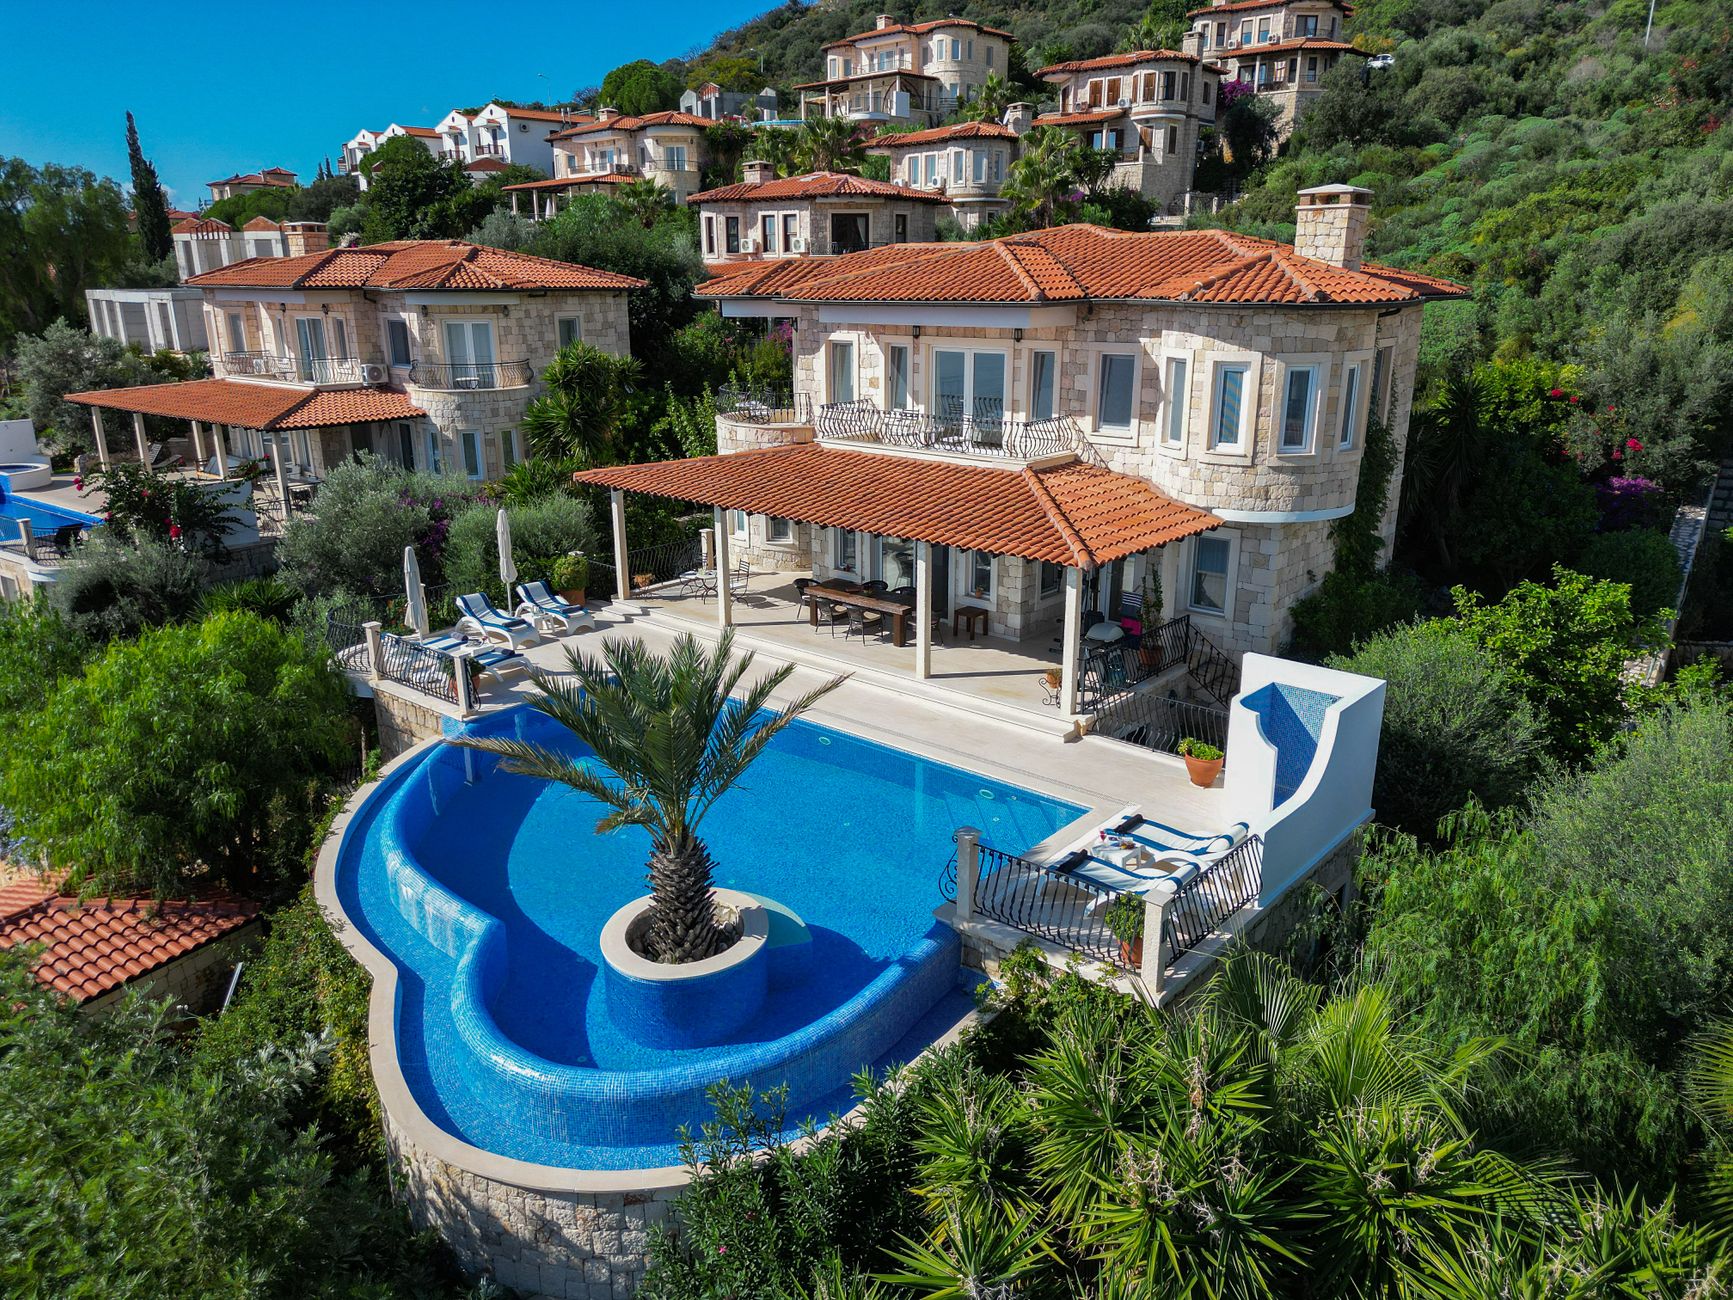
Inspired by European villas, these feature stucco walls, clay roof tiles, arched doorways, elegant courtyards, and lush landscaping suitable for warmer climates.
Guest House Pool Plans
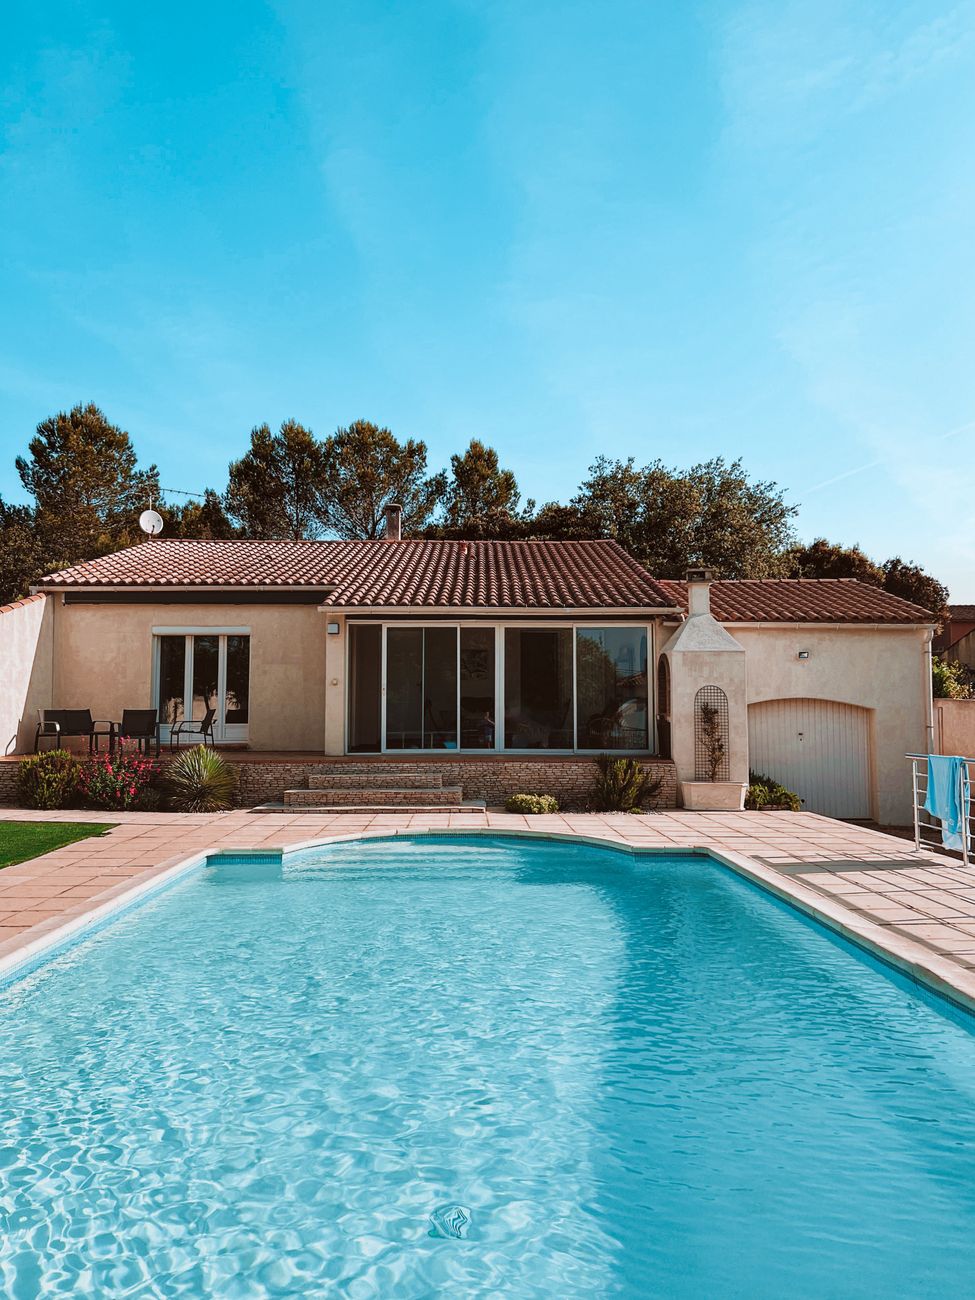
Combine guest accommodations with your pool house by incorporating a bedroom, bathroom, kitchenette, living area, and private entrance.
Essential Features to Include in Pool House Plans
When designing your dream pool house, consider incorporating these functional and luxurious features:
- Bathroom: A dedicated bathroom prevents swimmers from entering your home wet. Consider walk-in showers, floating vanities, and outdoor shower access.
- Changing Room: Separate changing areas make hosting guests far more convenient.
- Storage Area: Built-in cabinets keep chemicals, floats, towels, cleaning supplies, and furniture cushions organized.
- Outdoor Kitchen: Equip your space with a grill, refrigerator, sink, countertops, and pizza oven to turn your backyard into a dining destination.
- Covered Patio: Pergolas and covered decks provide shade, comfortable seating, and protection from the elements.
- Entertainment Space: Add a big-screen TV, sound system, bar, lounge furniture, and game tables for maximum enjoyment.
Sizing and Architectural Styles
Choosing the Right Size
- Small (150–300 sq. ft.): Suitable for basic storage, a bathroom, and a changing room.
- Medium (300–600 sq. ft.): Ideal for a kitchenette, lounge, bathroom, and covered patio.
- Large (600–1,200+ sq. ft.): Great for a guest suite, full kitchen, living room, bedroom, or home office.
Architectural & Roof Styles
Match your pool house to your main home for a cohesive look:
- Styles: Contemporary, Farmhouse, Coastal, Craftsman, Cottage.
- Popular Roof Designs: Gable, Hip, Shed, Gambrel roofs.
- Building Materials: Brick, stone, wood, stucco, fiber cement siding, and metal roofing.
Interior Design Ideas
Create a welcoming space with waterproof flooring, sectional seating, ceiling fans, large sliding doors, built-in storage, neutral color palettes, and natural light.
How to Choose the Best Pool House Plans
Selecting the right plan requires balancing aesthetics with long-term lifestyle needs.
- Determine the Primary Purpose: Decide whether your focus is storage, guest quarters, entertainment, or fitness.
- Match Your Home’s Architecture: Ensure materials and design blend seamlessly with your main house.
- Consider Future Needs: Plan ahead for potential uses like a home gym, children’s playroom, or rental unit.
Popular Specialized Pool House Configurations
Bathroom
- Benefits: Prevents wet footprints inside the main house, increases guest convenience, and boosts property value.
Kitchen
- Benefits: Features refrigerators, grills, beverage coolers, and dishwashers to make outdoor dining effortless.
Bedroom
- Benefits: Offers private guest accommodations, multi-purpose living space, and potential rental income.
Outdoor Living Space
- Benefits: Incorporates covered patios, fire pits, outdoor fireplaces, and built-in speakers for a resort-style vibe.
Custom vs. Pre-Designed Pool House Plans
| Option | Advantages | Disadvantages |
| Custom Plans | Tailored specifically for your property, complete layout flexibility, unique architectural details. | Higher design costs, longer planning process, more expensive construction. |
| Pre-Designed Plans | Lower cost, faster construction, proven layouts, easier permitting process. | Less customization, limited design flexibility. |
Cost Guidelines & Money-Saving Strategies
Average Cost Breakdown
- Small (150–300 sq. ft.): $20,000 – $50,000
- Medium (300–600 sq. ft.): $50,000 – $100,000
- Large (600–1,200 sq. ft.): $100,000 – $250,000+
- Luxury Custom Designs: $250,000+
Note: Cost factors include foundation type, plumbing, electrical, HVAC, interior finishes, landscaping, and local labor rates.
Money-Saving Tips
- Choose Simple Rooflines: Simple roof designs require fewer materials and less labor.
- Build Near Existing Utilities: Placing the structure closer to existing water and electrical lines drastically cuts hookup costs.
- Use Durable Materials: Low-maintenance materials save significant repair money over time.
- Plan for Future Expansion: Build a flexible shell that can be built out in phases later.
Energy Efficiency, Landscaping, and Decor
Energy-Efficient Upgrades
Incorporate energy-efficient windows, LED lighting, solar panels, smart thermostats, high-performance insulation, and tankless water heaters to lower long-term operating costs.
Landscaping Ideas
Enhance the surrounding area with tropical plants (palms, hibiscus), decorative walkways (natural stone, concrete pavers), and outdoor ambient lighting (path lights, spotlights, string lights).
Interior Decor
Opt for moisture-resistant furnishings such as wicker furniture, performance fabrics, indoor/outdoor rugs, waterproof artwork, and natural greenery.
Common Mistakes to Avoid
- Choosing a design that is too small for future needs.
- Ignoring local building codes and zoning/permit requirements.
- Forgetting adequate storage space for pool gear and maintenance tools.
- Using materials that aren’t weather- or moisture-resistant.
- Neglecting proper ventilation and electrical outlet placement.
- Building too far from existing utility connections.
- Failing to account for proper drainage around the pool deck area.
By planning carefully, you can create a functional and stylish pool house retreat that brings value and enjoyment to your home for years to come.
Frequently Asked Questions
How much space do I need for a pool house?
Most functional structures start around 100 square feet for basic storage and changing needs, while full guest suites often range from 400 to 800 square feet or more, depending on included amenities.
Do I need a permit to build one?
In most areas, yes — especially if plumbing or electrical work is involved. Always check with your local building department before starting construction.
Can I convert an existing shed into a pool house?
Absolutely. Many homeowners repurpose existing sheds or garages, adding insulation, plumbing, and finishing touches to transform them into functional poolside structures.
What’s the average cost to build one?
Costs range dramatically based on size and amenities — anywhere from a few thousand dollars for a basic storage structure to well over $100,000 for a fully finished guest suite with a bathroom and kitchen.
Should the design match my main house?
It’s generally recommended, both for aesthetic cohesion and to maximize resale value. Matching rooflines, siding, and trim helps the structure feel like an intentional part of the property.
Where can I find pool house plans to browse before hiring a designer?
Many architecture and home design websites offer libraries of pre-drawn templates you can filter by size, style, and budget. Reviewing a handful of these before your first meeting with a designer or contractor gives you a much clearer sense of what you like, which speeds up the design process considerably.
How long does construction typically take?
A basic storage or cabana structure might take a few weeks, while a full guest suite with plumbing and electrical can take two to four months depending on permitting timelines, weather, and contractor availability.
Conclusion
Choosing the right pool house plans is one of the most impactful decisions you’ll make when upgrading your backyard. From compact storage-focused structures to full guest suites with kitchens and bathrooms, the right layout depends on your budget, lot size, and how you plan to use the space. By carefully considering features, size, architectural style, and local permitting requirements, you’ll be well-equipped to select or design a structure that enhances both your daily life and your property’s long-term value. Take the time to compare a few different options, consult with a professional if your project involves plumbing or electrical work, and you’ll end up with a backyard retreat you’ll enjoy for years to come.
At the end of the day, the best pool house plans are the ones that reflect how your family actually lives and entertains — not just what looks impressive in a brochure. Start with your must-have features, keep your budget and local codes in mind, and don’t be afraid to revise your layout a few times before breaking ground. A little extra planning now will pay off every single summer for years to come, turning your backyard into the gathering spot everyone looks forward to visiting, season after season.
1 thought on “Pool House Plans: The Ultimate Guide to Stylish, Functional & Affordable Designs”