
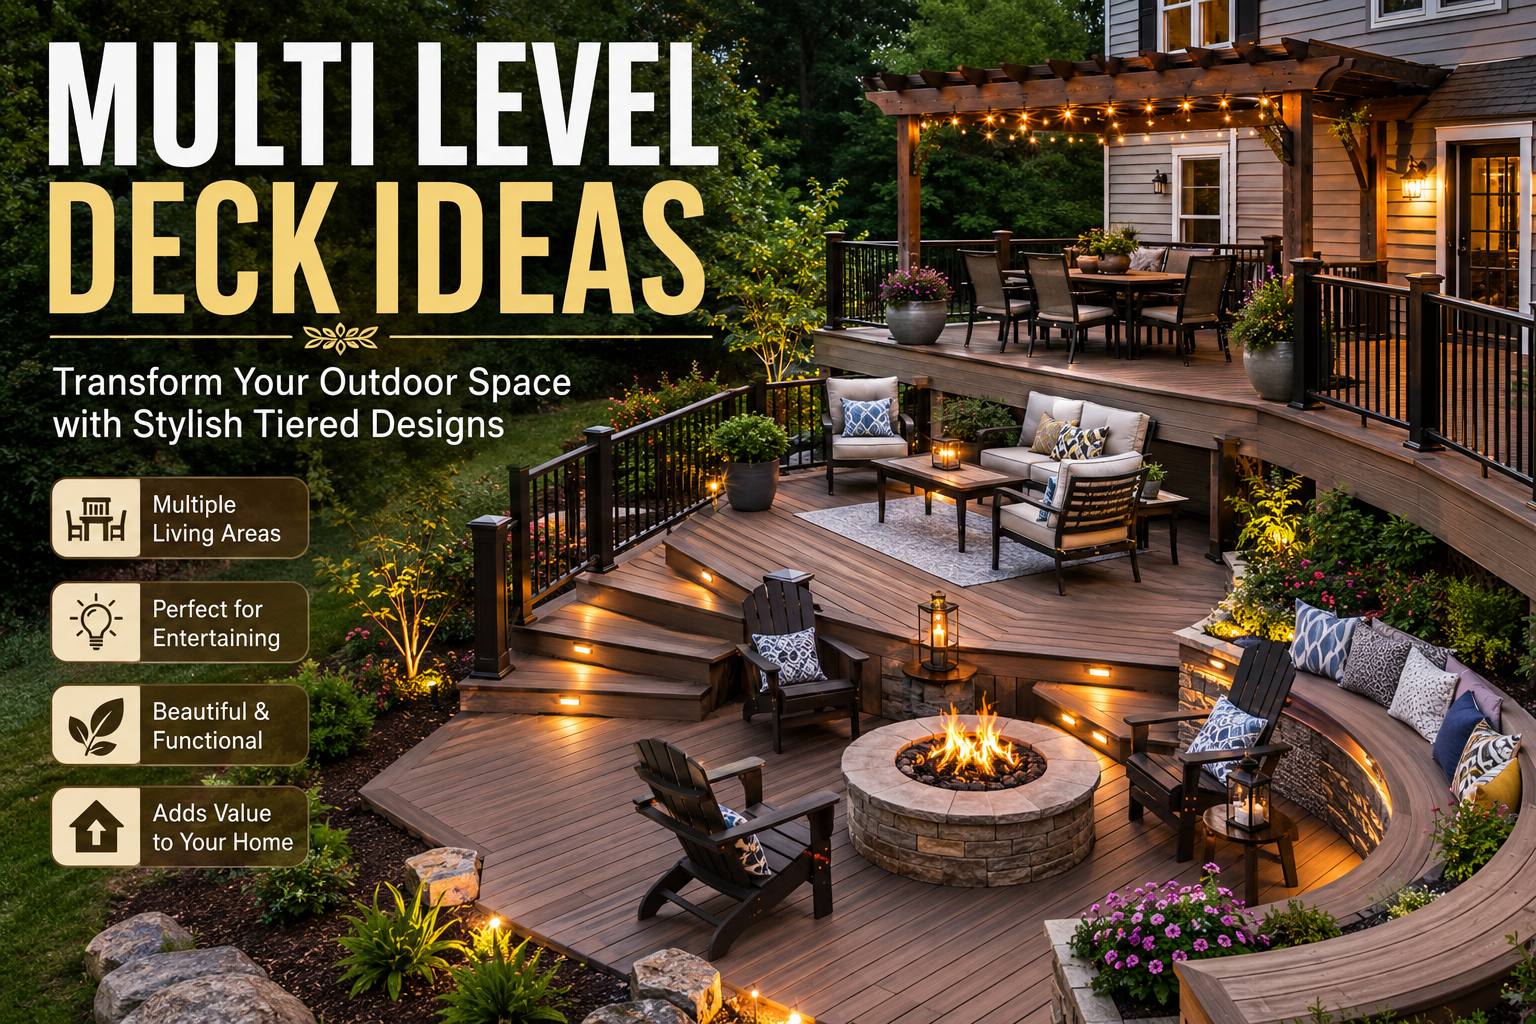
If you are looking for multi level deck ideas to make your backyard more useful, stylish and fun you are in the right place. A multi level deck is a way to turn a weirdly shaped, sloping or boring yard into a cool outdoor space with different areas for eating, relaxing and cooking. In this guide we will talk about why multi level decks are so popular, the best design ideas, materials to use, budget tips and answers to common questions people ask before building one.
Whether you have a slope, a walkout basement, or just want to break up a big flat deck into more interesting spaces, these multi level deck ideas will give you lots of inspiration to share with your contractor or use for your own project.
Why Choose a Multi-Level Deck?
A single level deck is simple. It can feel like one big empty space with no separation between activities. A multi level deck solves this problem by creating outdoor “rooms”—like the different rooms inside your home. Instead of putting your grill, dining table, and lounge chairs all in one flat area, a multi level deck lets each area have its own space.
Here are the top reasons people choose multi level decks:
- Better use of sloping land: If your backyard is not flat, a multi level deck works with the land instead of needing expensive grading.
- Separate areas for activities: Cooking, eating, and lounging areas each get their own level so they are not crowded.
- Improved views: Raising one section a little can make a big difference in your view of the garden, pool, or landscape.
- Increased home value: A well-designed deck is always a good investment.
- Visual interest: Changes in height, railings, and stairs add character to your deck that a flat deck cannot match.
Popular Multi-Level Deck Ideas by Style
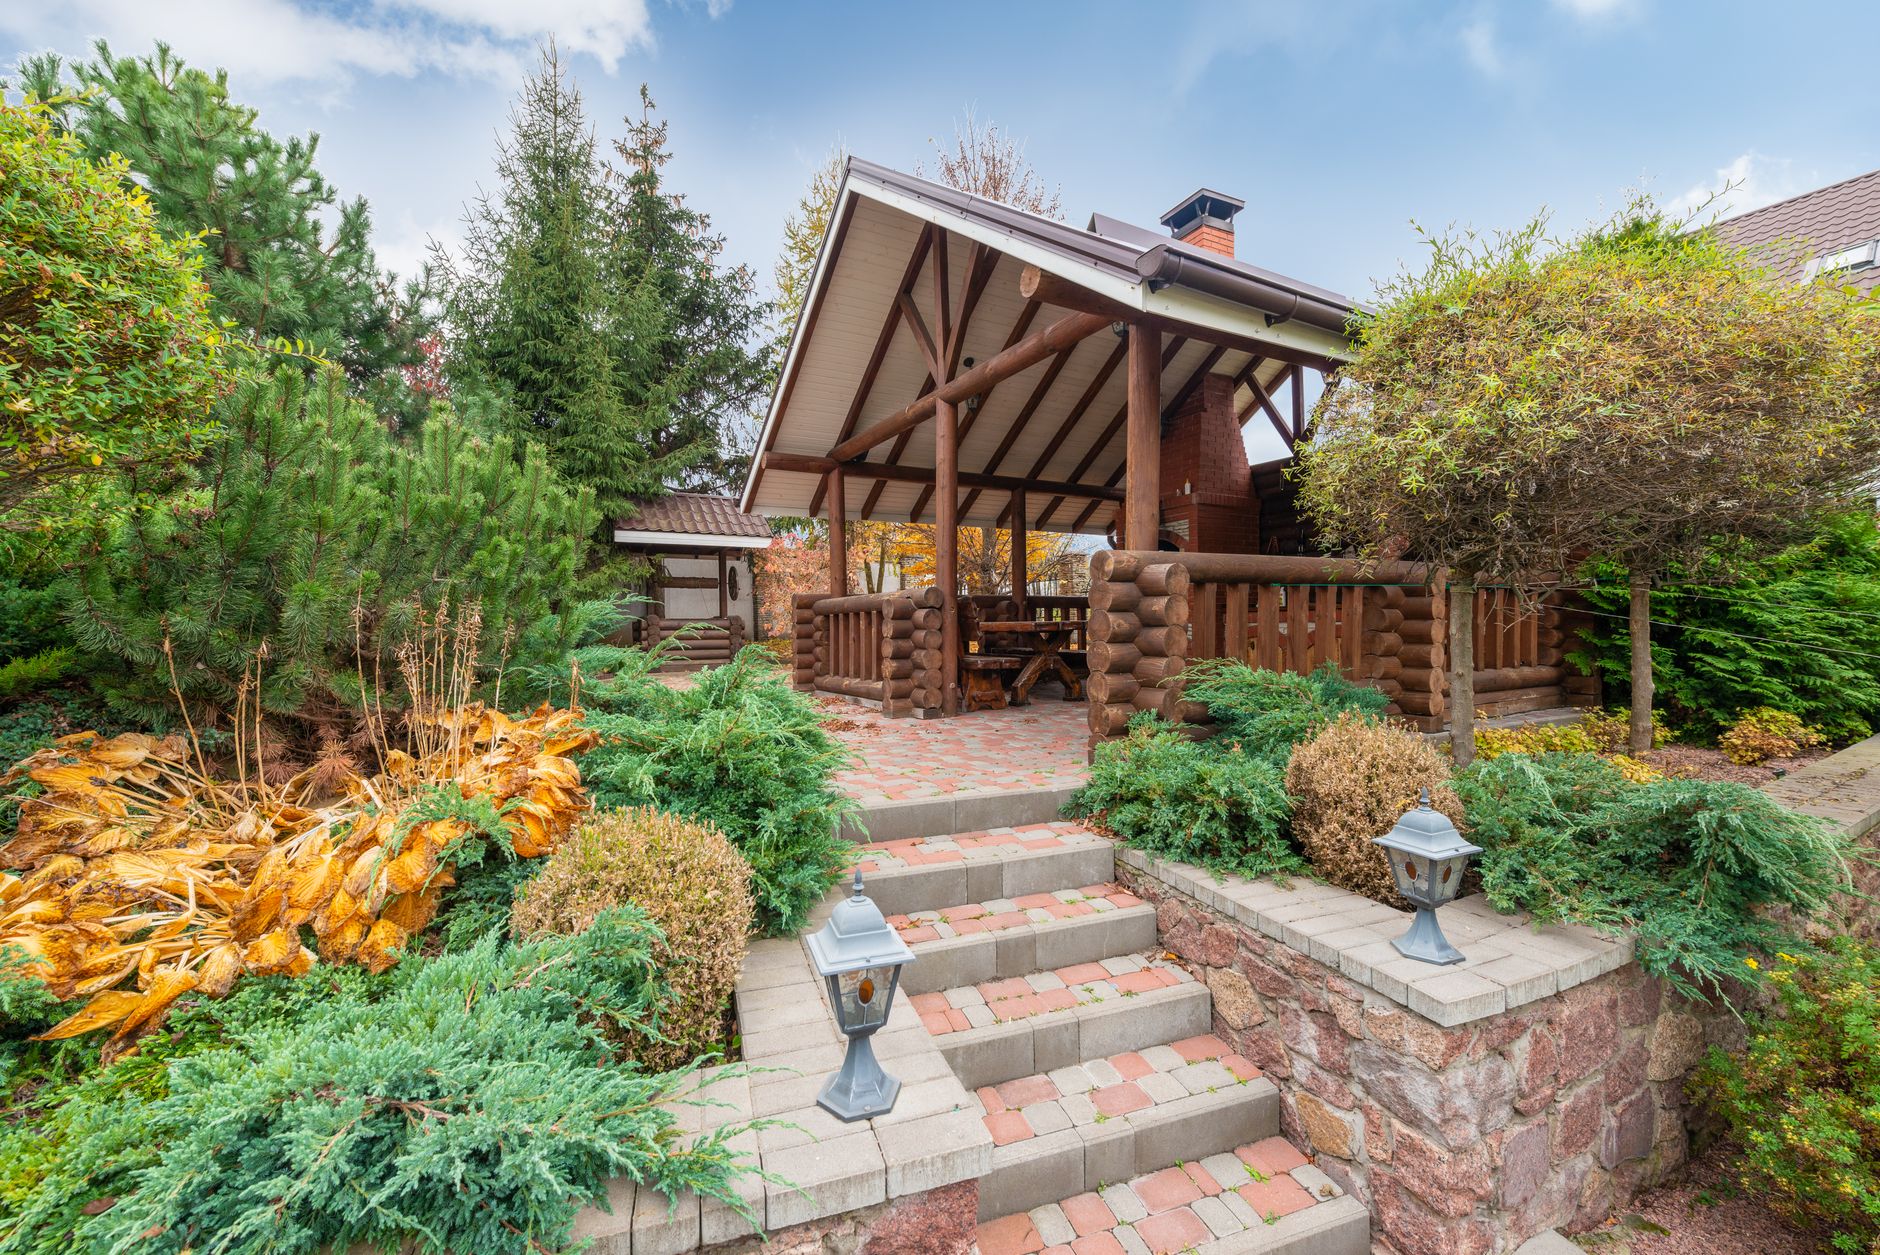
Here are some multi level deck ideas that people and designers are using now, organized by style and function:
1. Slope-Following Tiered Deck
If your yard drops off steeply from your home, a tiered deck that follows the slope is a practical idea. Each level steps down with the land, connected by stairs, so you avoid the cost of big retaining walls or fill dirt.
2. Wraparound Multi-Level Deck
A wraparound deck goes around two or three sides of the house, with each side stepping up to a different height. This works well for corner lots or homes with walkout doors on different levels.
3. Pool-Side Split-Level Deck
For homes with a pool, a split-level deck creates a raised area for lounging or eating above the pool and a lower level that sits next to the pool deck for access. This is one of the popular multi level deck ideas for people who like to entertain.
4. Rooftop-to-Ground Cascading Deck
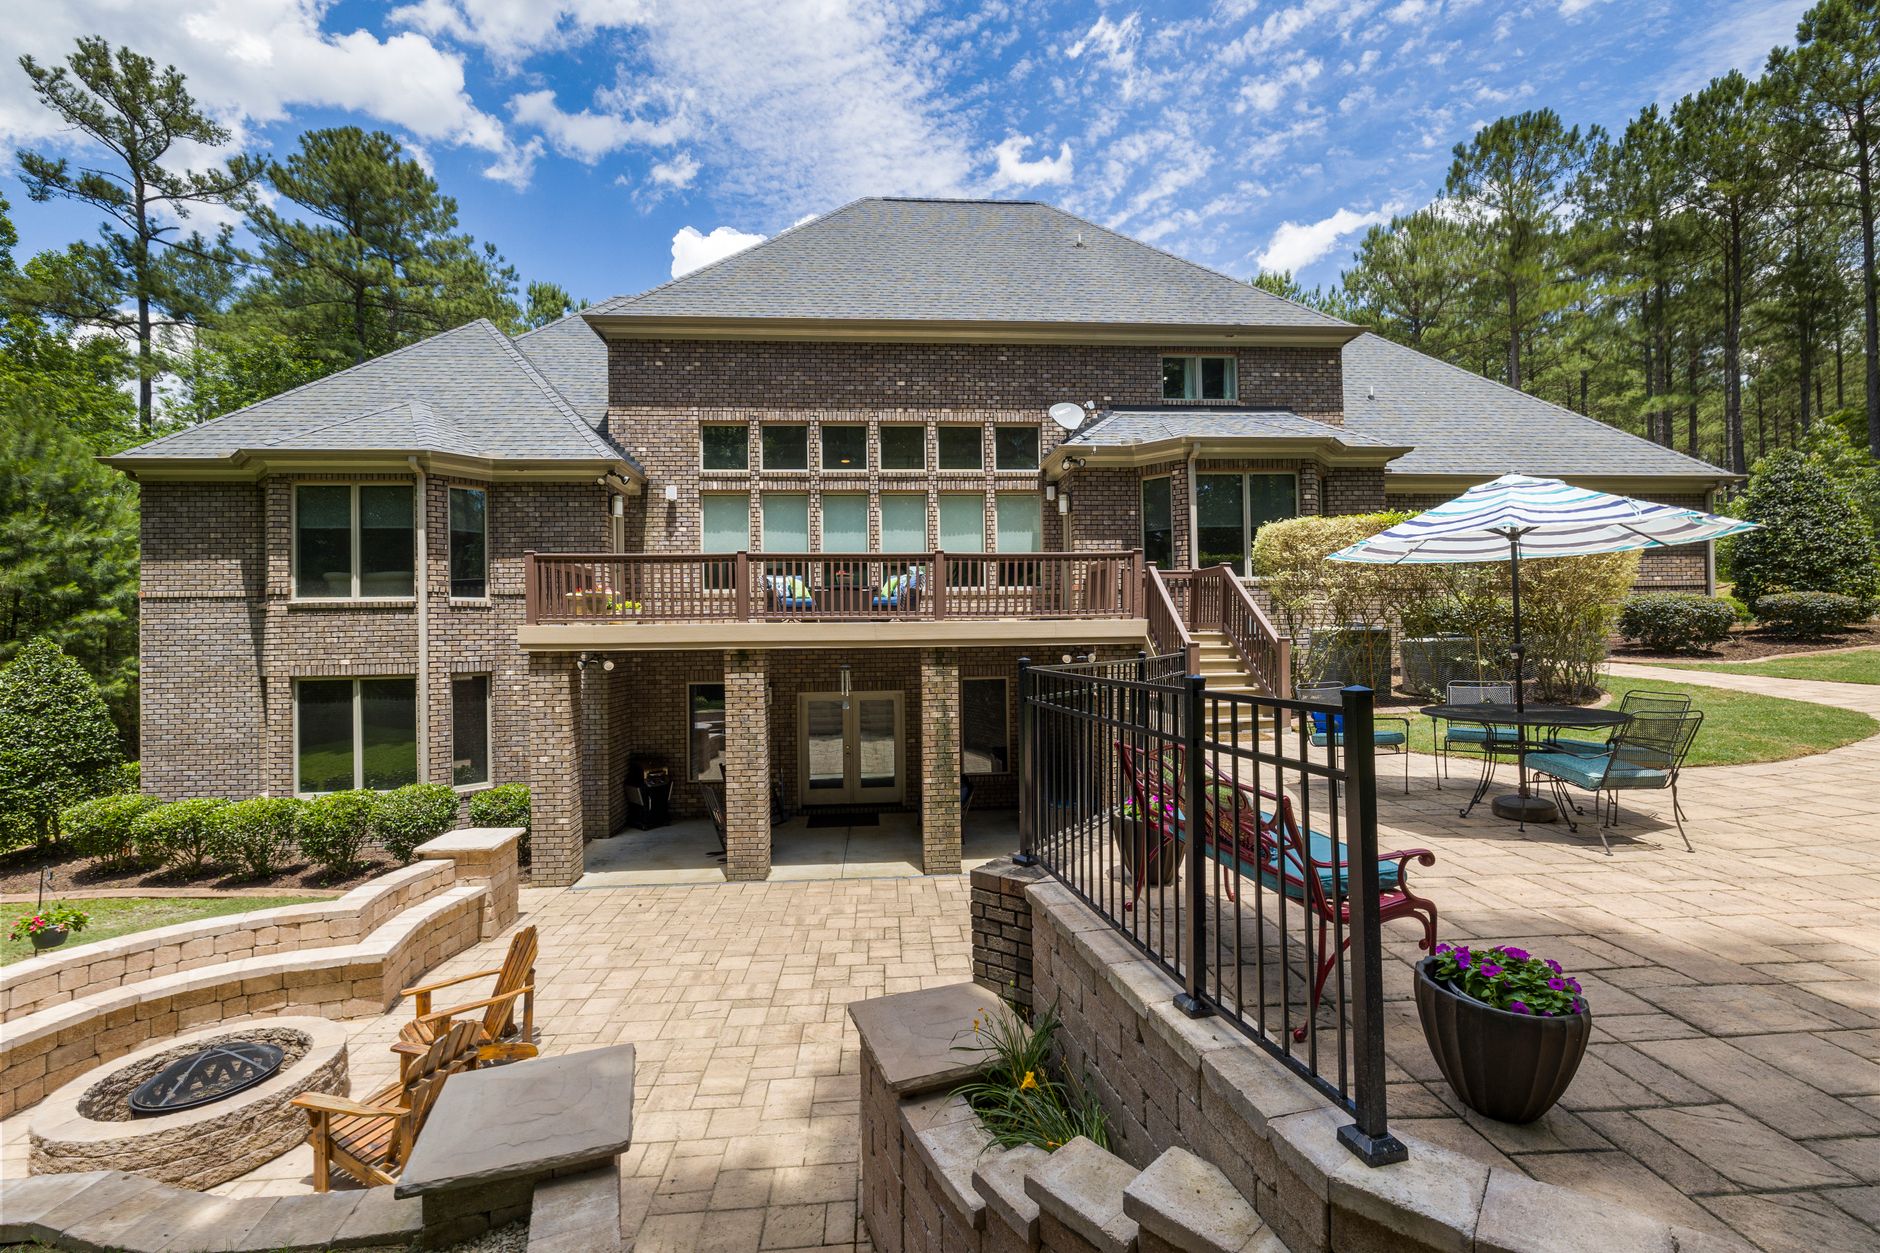
For two-story homes, a cascading deck connects an upper deck to a ground-level patio via a mid-level landing. This creates a cohesive look from top to bottom.
5. Sunken Conversation Pit Deck
A lower section built into the deck creates a cozy conversation area, often with built-in seating and a fire feature. It is a great addition to any multi level deck because it adds intimacy without blocking the view.
6. Floating Platform Deck
Instead of one big structure, floating platform decks use several small raised platforms connected by pathways, stepping stones, or short bridges. Each platform can serve a specific purpose: a hot tub area, a reading corner, or a dining area.
7. Kitchen-to-Yard Deck
This layout puts a deck right off the kitchen for grilling and food prep, connected by stairs to a lower deck near the yard. It keeps cooking smoke and mess separate from the gathering area.
8. Hot Tub Retreat Level
A dedicated raised level built for a hot tub—often screened with lattice or plants—keeps the hot tub visually separate from the main areas while still being just a few steps away.
9. Outdoor Kitchen Terrace
A mid-height terrace built to hold a grill, countertop, and mini fridge works between an upper dining level and a lower lounge level, so food prep flows naturally in both directions.
10. Garden-View Overlook Deck
For yards with landscaping, a small elevated area gives you a spot to sit above the garden beds and enjoy the view without leaving the deck.
Best Materials for Multi-Level Decks
Choosing the material affects how long your deck lasts, how it looks, and how much work it needs.
Pressure-Treated Wood
- Pros: Affordable, easy to install, widely available.
- Cons: Needs to be stained regularly, can warp over time.
Cedar
- Pros: Naturally resistant to insects, looks beautiful, smells nice.
- Cons: More expensive, needs to be sealed.
Composite Decking
- Pros: Low maintenance, resists fading, lasts a long time, does not splinter.
- Cons: Expensive upfront.
PVC Decking
- Pros: Waterproof, resists mold, lightweight.
- Cons: Very expensive.
Hardwood Decking
- Examples: Ipe, Cumaru, Tigerwood.
- Pros: Extremely durable, offers a premium, luxurious look.
Case Study: Turning a Sloped Backyard Into Usable Space
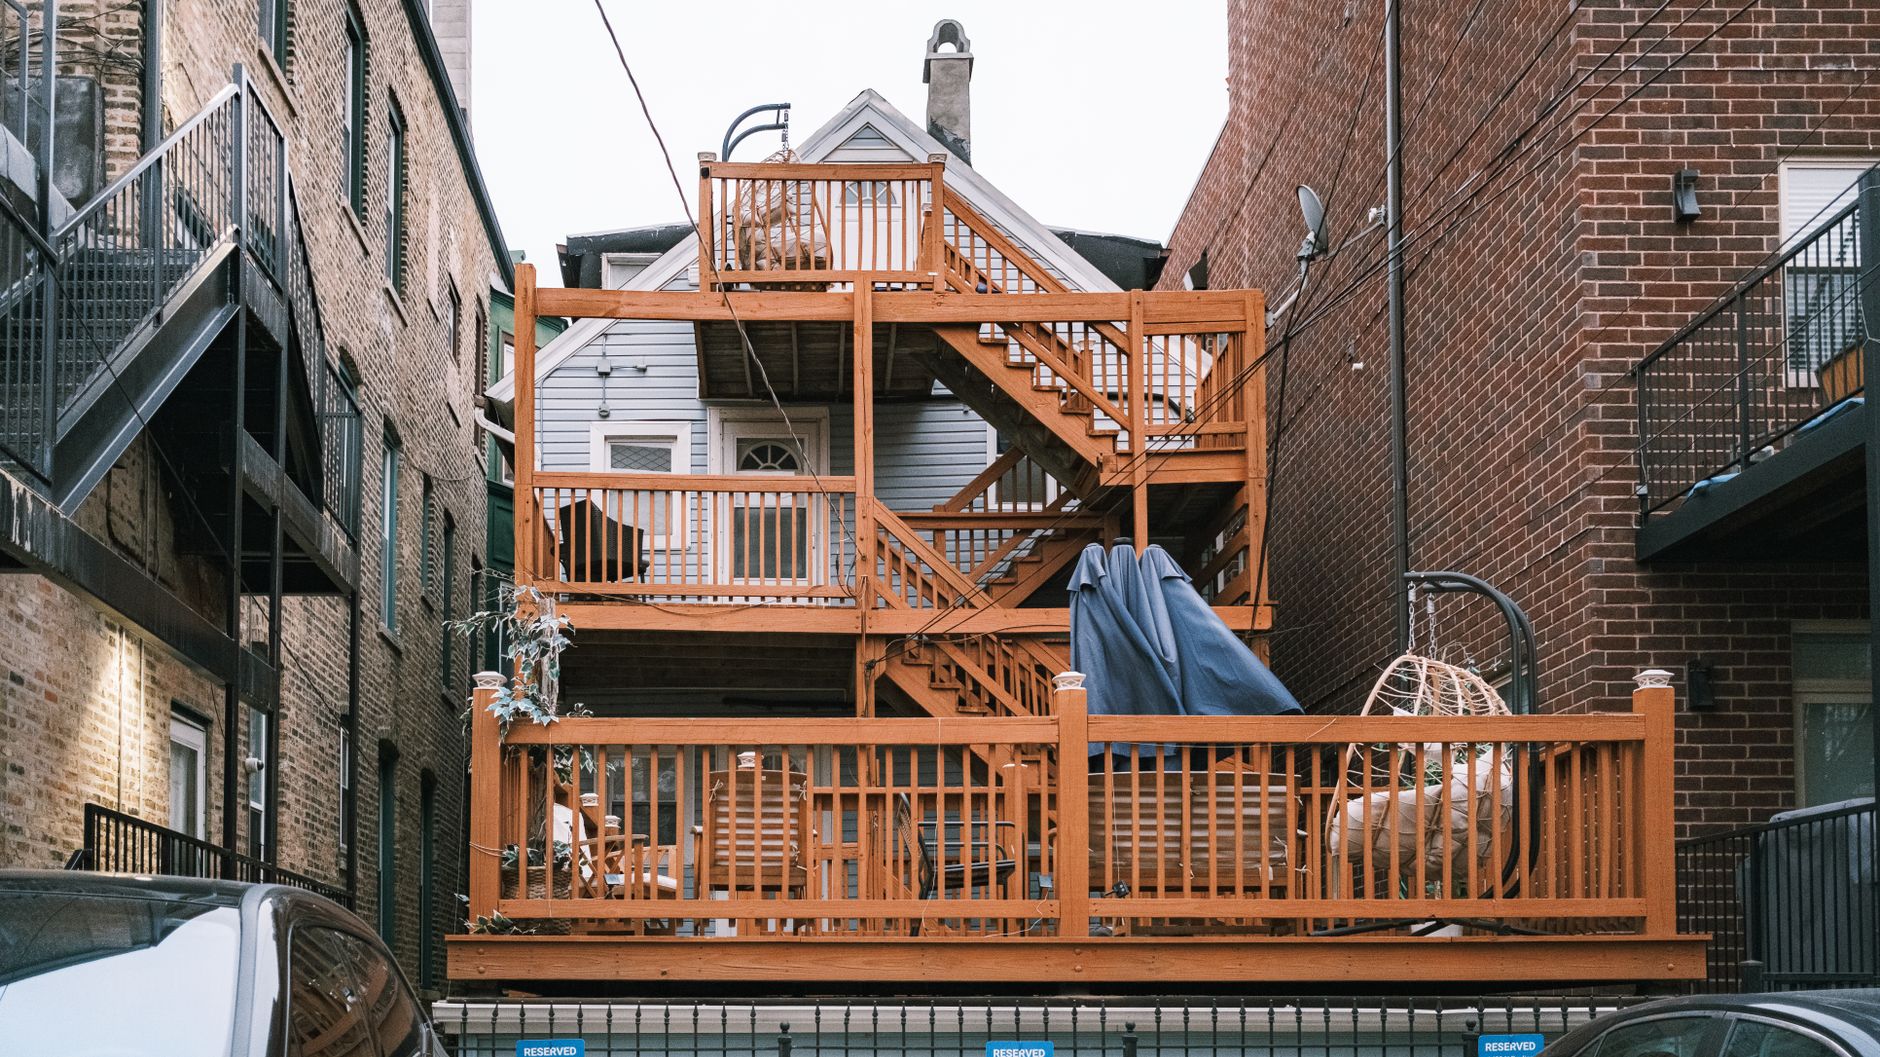
One of the best examples of how multi level deck ideas solve real problems is with sloped lots. Imagine a backyard that drops six feet from the back door to the lawn. Building a flat deck at ground level would need a deck high above the yard with a long staircase, or a lot of fill dirt and grading to level the land.
A tiered approach breaks that six-foot drop into two or three steps. The top level, off the kitchen, becomes a compact dining and grilling area. A mid-level landing serves as a transition point with built-in seating. The bottom level opens directly onto the lawn, creating a smooth path from the house to the yard without a steep staircase. This kind of design is why sloped lots often have the most creative deck designs—the terrain becomes part of the architecture.
Common Mistakes to Avoid
Even good projects can have problems. Here are some mistakes to watch out for:
- Ignoring drainage: Water from an upper level can pool on a lower level if the slope and gutters are not planned right. Always include a pitch and drainage gaps between boards.
- Not hiring an engineer for tall structures: Decks higher than a few feet off the ground need to be designed carefully, especially with multiple levels stacked on shared posts and beams.
- Underestimating railing costs: Railings often become one of the biggest expenses on a multi level project because every elevation change needs its own code-compliant guardrail.
- Mismatched materials between levels: Switching decking materials or colors between tiers without a clear design reason can make the structure look unfinished.
- Overbuilding for the yard size: A five-tier deck in a small backyard can feel cramped. Scale the number of levels to the footprint available.
- Forgetting furniture placement during design: Measure furniture dimensions before finalizing platform sizes so tables, loungers, and grills fit comfortably on each level.
How Multi-Level Decks Compare to Other Backyard Upgrades
It is worth comparing multi level decks to other popular backyard projects:
| Upgrade | Typical Cost Range | Best For |
| Multi-Level Deck | $25–$120+ per sq ft | Sloped yards, activity zones, added home value |
| Single-Tier Deck | $20–$60 per sq ft | Flat yards, simple budgets, quick builds |
| Paver Patio | $15–$40 per sq ft | Ground-level entertaining, low structural complexity |
| Pergola Addition | $3,000–$15,000 total | Shade and style on an existing deck or patio |
A multi level deck typically costs more upfront than a flat deck or patio, but it does more for the space—solving grading problems, creating separate zones, and often adding more resale appeal than a comparable flat structure.
Working With a Designer or Contractor
Because multi level structures involve more engineering than flat decks, it helps to be prepared when meeting with a contractor. Bring:
- Photos or a rough sketch of your yard’s slope and dimensions
- A list of activities you want each level to support
- Your general budget range
- Any material preferences
A good contractor will walk the site, note existing drainage patterns, and suggest where natural transitions between levels make the most sense structurally before discussing aesthetics. Getting the engineering right first means the design choices that follow will actually be buildable within your budget.
Key Design Elements to Consider
When planning your project, keep these elements in mind—they are just as important as the layout itself:
- Railings and Guardrails: Any elevation change over 30 inches typically requires code-compliant railings. Choose a railing style that matches your home’s architecture.
- Stairs and Transitions: Smooth stairs between levels make the whole structure feel connected. Consider stair lighting for safety and ambiance at night.
- Lighting: Recessed deck lights, post cap lights, and step lights improve safety on a multi level structure while highlighting the architectural height variations.
- Materials: Composite decking is a great choice for multi-level builds because it resists warping, fading, and rot better than wood—especially important since multi-level structures have exposed edges and support posts. Pressure-treated wood is a budget option, while tropical hardwoods like ipe offer a premium finish.
- Built-In Features: Incorporating built-in benches, planters, pergolas, or outdoor kitchens on specific levels reinforces each zone’s purpose.
Budgeting for a Multi-Level Deck
Multi level decks generally cost more than single-tier decks because of the framing, footings, and stairs required. On average, homeowners can expect to pay:
- Basic multi-level deck (2 tiers, pressure-treated wood): $25–$45 per sq. ft.
- Mid-range multi-level deck (composite materials, railings, lighting): $45–$70 per sq. ft.
- High-end multi-level deck (premium materials, built-ins, pergola): $70–$120+ per sq. ft.
Because these builds involve complex framing, get at least three contractor quotes and ask specifically about footing depth, joist spacing, and railing code compliance in your area.
Tips for Planning Your Own Multi-Level Deck
- Start with your yard’s terrain: Work with slopes rather than against them to save on excavation costs.
- Map out how you actually use space: Do you grill often? Entertain groups? Want a reading nook? Let activities dictate each level.
- Think about sun and shade patterns: Place dining areas where you’ll want shade in the afternoon and lounging areas where morning sun hits.
- Do not overcomplicate the levels: Two or three well-planned tiers are usually more functional and affordable than five small ones.
- Check permit requirements early: Multi-level structures, especially those over a certain height, almost always require permits and engineering reviews.
- Hire an engineer for tall decks: If any level sits more than a few feet above grade, professional structural input is essential for safety.
Maintenance Considerations
A multi level deck has more surface area, railings, and structural components than a single-tier deck, so maintenance takes a bit more planning:
- Inspect footings and support posts annually, especially on lower levels closer to soil.
- Clean gaps between boards on upper levels so debris doesn’t collect and rot lower structures.
- Reseal or restain wood decks every 1–2 years; composite decks generally only need periodic washing.
- Check stair connections for looseness each spring before heavy outdoor season use.
Multi-Level Deck Ideas by Yard Type
Landscaping Ideas
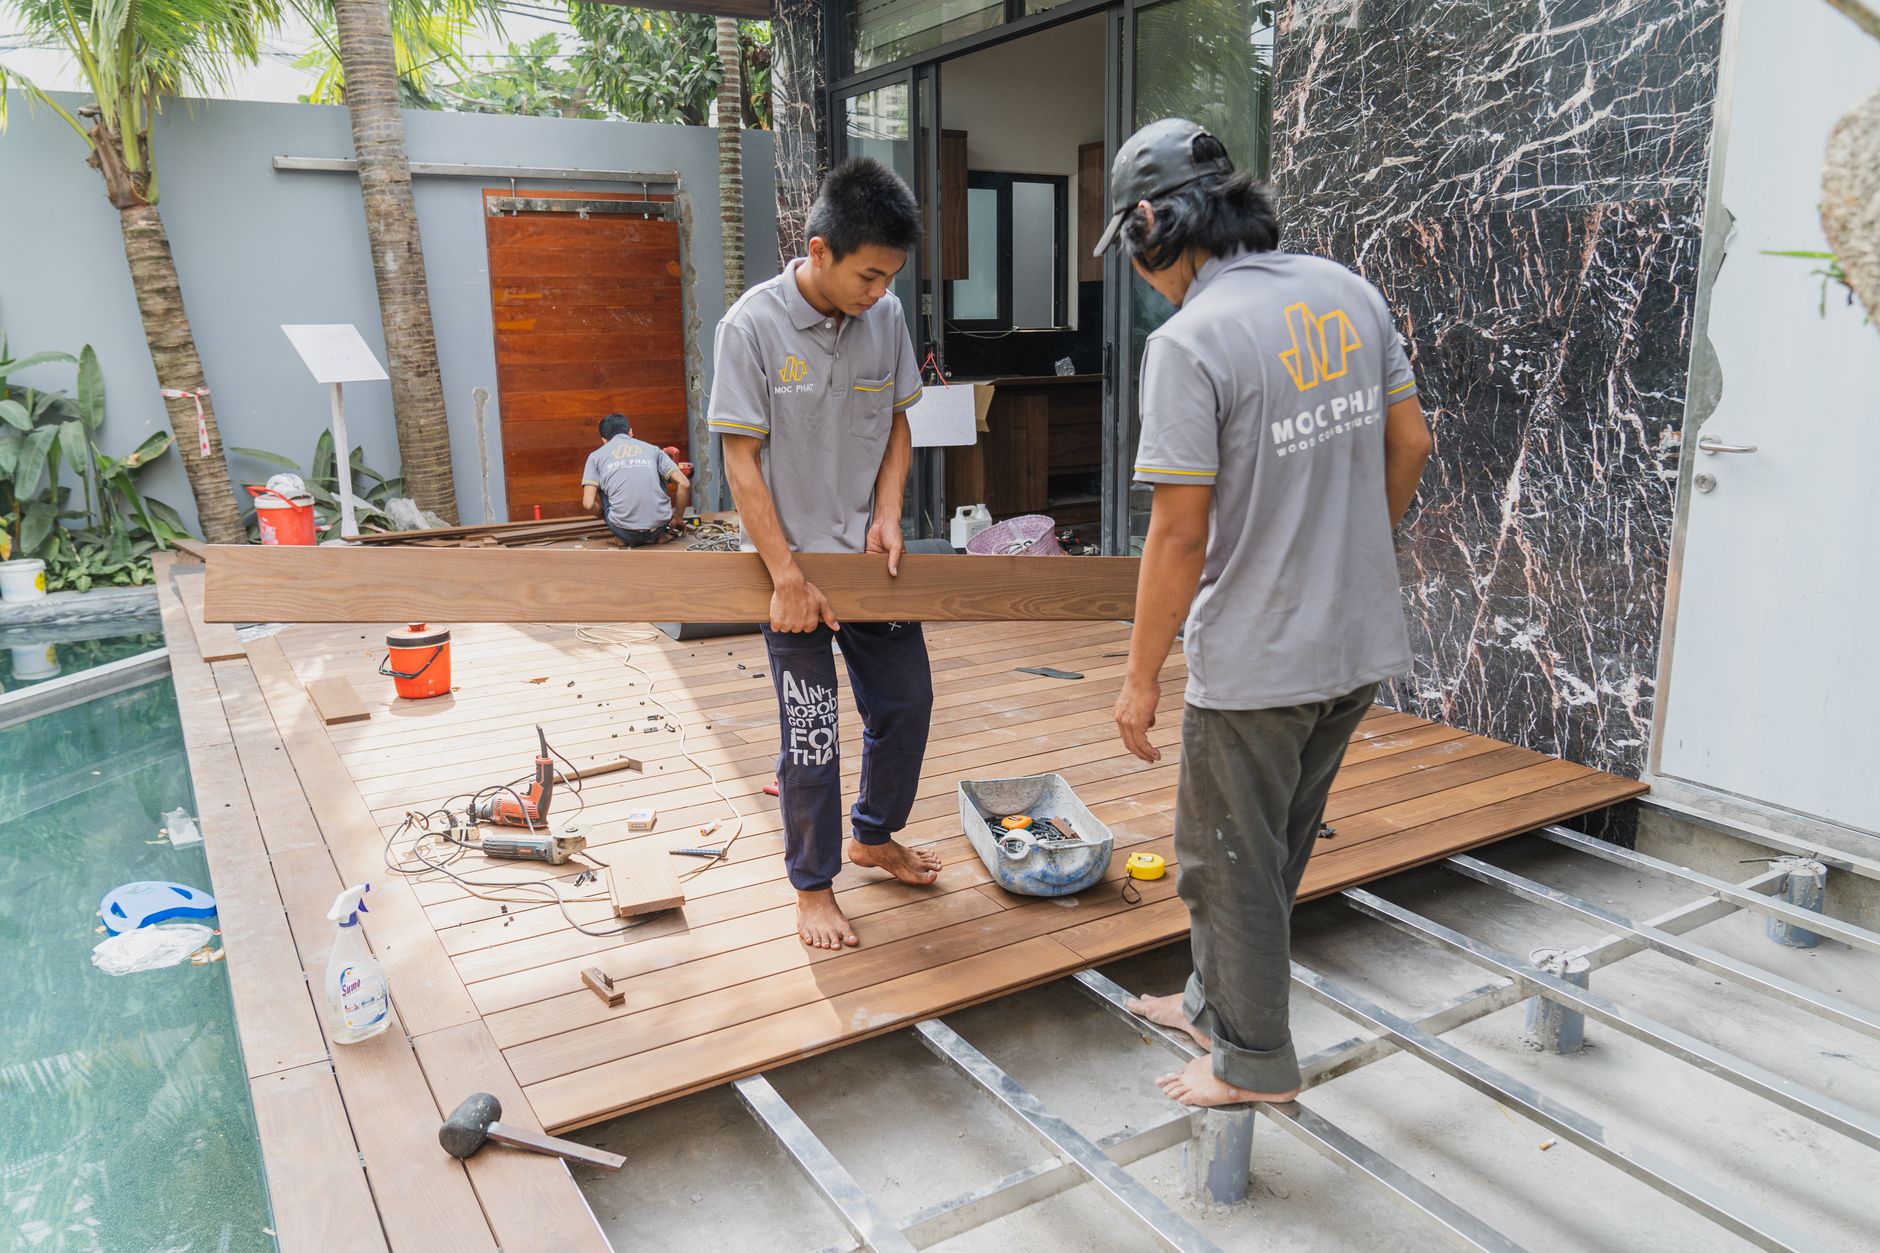
Beautiful landscaping makes your deck feel like a natural extension of your yard. Pair your deck with greenery to soften the structure:
- Colorful flower beds and decorative shrubs
- Ornamental grasses and trees for shade
- Natural stone borders and mulch pathways
- Climbing vines on pergolas
Small Backyard Ideas
Even compact outdoor spaces can benefit from multiple deck levels:
- Keep the height differences small between levels.
- Use floating stairs to maintain an open feel.
- Choose lighter-colored decking to make spaces feel larger.
- Install glass railings for an open view.
- Use multi-functional furniture and add vertical gardens instead of large planters.
Large Backyard Layout Example
If you have plenty of outdoor space, create multiple entertainment zones:
- Upper Level: Outdoor kitchen, dining table, grill station.
- Middle Level: Lounge furniture, outdoor television, coffee tables.
- Lower Level: Fire pit, hot tub, direct garden access.
FAQ: Multi-Level Deck Ideas
What is a multi-level deck?
A multi level deck is a deck structure built with two or more distinct elevation changes connected by stairs or ramps, rather than one continuous flat surface.
Are multi-level decks more expensive than single-level decks?
Yes, generally. The additional framing, footings, stairs, and railings required for each level increase both material and labor costs.
What’s the best material for a multi-level deck?
Composite decking is popular for multi-level builds because of its durability and low maintenance, though pressure-treated wood and hardwoods like ipe are also common depending on your budget.
Do I need a permit to build a multi-level deck?
In most areas, yes. Because multi level decks often involve height, additional footings, and guardrails, local building departments typically require permits and structural review.
How many levels should a multi-level deck have?
Most homeowners find that two or three levels strike the best balance between functionality, cost, and ease of construction. Too many small levels can feel choppy and add unnecessary expense.
Can a multi-level deck work on a flat yard?
Yes! On flat land, raised platforms are used purely for visual and functional separation between spaces rather than to follow a natural slope.
How do I make a multi-level deck feel cohesive rather than disconnected?
Use matching railing styles and decking materials, and ensure clear sightlines between levels. Repeating design elements—like post caps or lighting fixtures—across all levels ties the structure together.
Final Design Checklist Before You Build
Before finalizing plans with your contractor, run through this checklist:
- Yard slope and drainage patterns have been assessed.
- Each level has a defined purpose (dining, lounging, cooking, etc.).
- Railing style and material are code-compliant.
- Stair placement allows for safe movement between levels.
- Lighting plan covers stairs, railings, and gathering areas.
- Furniture dimensions have been checked against platform sizes.
- Permits and engineering reviews (if needed) are underway.
- Budget includes a 10–15% contingency for structural work.
Working through this list with your contractor before construction begins helps prevent mid-project changes and ensures the finished structure matches your vision. With the right planning, a multi level deck can become the centerpiece of your backyard for decades to come—turning an ordinary outdoor space into a true extension of your home.
1 thought on “25 Multi-Level Deck Ideas to Transform Your Backyard in 2026”