
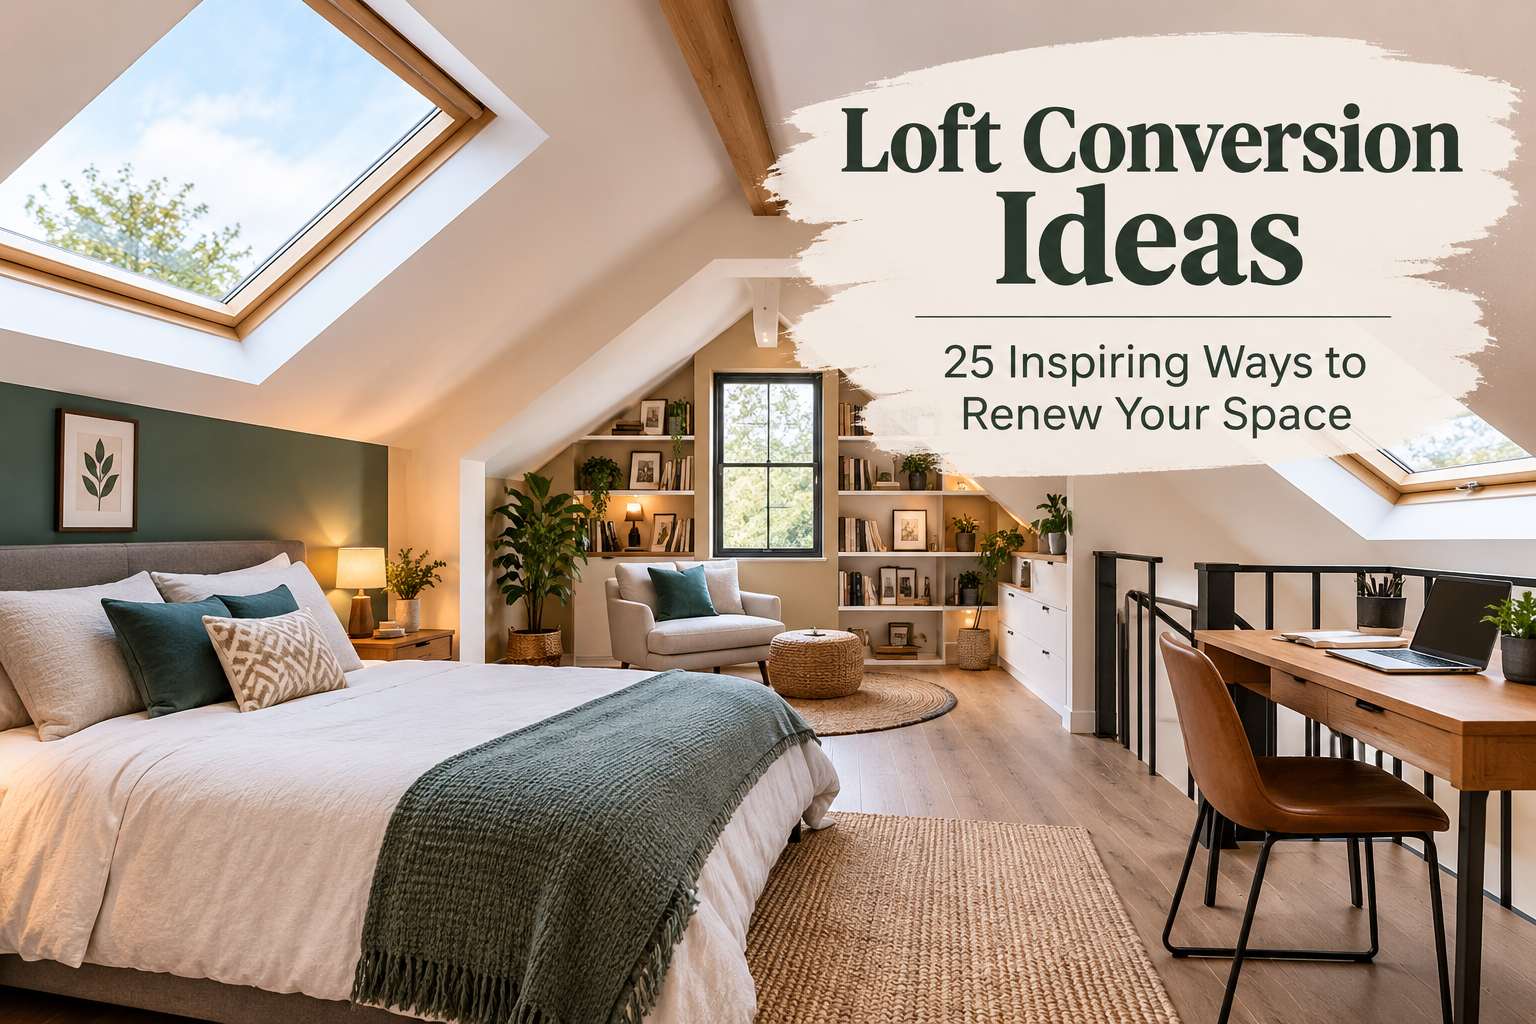
Anyone who wants to turn a loft from a dumping ground into a usable living space can use these loft conversion ideas to decide how to make the most of it.
Also, if you are planning a loft conversion to ease space problems in the house without extending the room, make sure it’s worth the cost and disruption. A loft conversion is usually seen as a way to create an extra room.
A loft conversion will also deal with a real problem in your house, for example, if you have a growing family, if you lack workspace, if you need a bedroom for guests, or if you want to make better use of underused roof space.
The best loft conversion ideas start with how you want to live in the room, then adjust the design, structure, and finishes to match that purpose.
In this blog, we’ll look at attractive homes that deliver benefits without sacrificing garden space; we will also explore efficient use of bedrooms, daylight, storage, and access, while keeping planning requirements, building regulations, and a realistic construction budget in mind. Let’s now discuss these wonderful loft conversion ideas:
1: Convert your top floor into a luxury loft:
If you need to clear some space in a bedroom, then moving the main bedroom up into the loft will free up a room below on the ground floor.
It might also be a good idea to redesign the floor plan when converting your loft; this will ensure there’s enough space for the stairs and that the current room sizes meet the client’s requirements.
2: Add an en-suite for maximum luxury:
If you’ve been fed up with having to wait in line for a single-family bathroom every morning, then it’s simple to fit a bathroom into your loft conversion, and this is essential for individual homeowners.
You can work with the roof shape when deciding where to place your sanitaryware, and you’ll also need adequate water pressure for a satisfactory shower experience.
3: Create a welcoming guest retreat:
There isn’t always a sound reason to have a bedroom on the attic level for guests. If you have young children, it might be better to convert a room into guest accommodation that you can then use yourself when the children grow up.
Also, most of your family and friends can avoid those early risers and get a peaceful night’s sleep.
4: Build twin bedrooms for the kids:
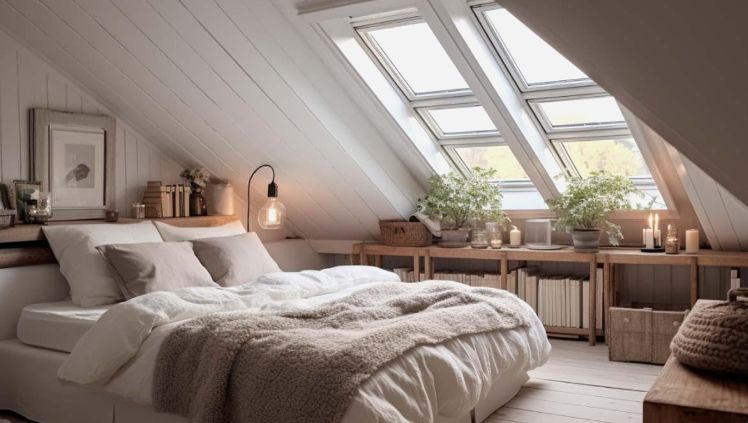
You could establish a rule that your loft should be converted into a principal bedroom for your children; in fact, it might be more sensible to turn your attic into one or two bedrooms for the younger children.
It is an ideal solution for families with children who don’t want to move or spend extra money on extra space. Yet this option will probably be cheaper than moving into a bigger property.
5: Create a top-floor family lounge:
If we want a bit of space to get away from the everyday noise, installing a fully furnished living room in the loft will do it. At the same time, we must ensure the stairs for our new loft conversion leave room to bring in sofas and chairs.
6: Build the ultimate teen lounge:
A loft is ideal for a teenager who wants their own space, offering the perfect bedroom or a distinct area of the house. Also, depending on the loft’s size, you can divide the room into separate zones for sleeping, studying, and hanging out with best friends.
7: Design an inspiring upstairs workspace:
Since people have been attempting to fit in working from home as part of their home lives, it makes sense to set up a specific workspace in their loft conversion.
For a loft office to be effective, it needs sufficient natural light and adequate storage space. It should also have power outlets and a reliable internet connection.
8: Fit sloped spaces with bespoke furniture:
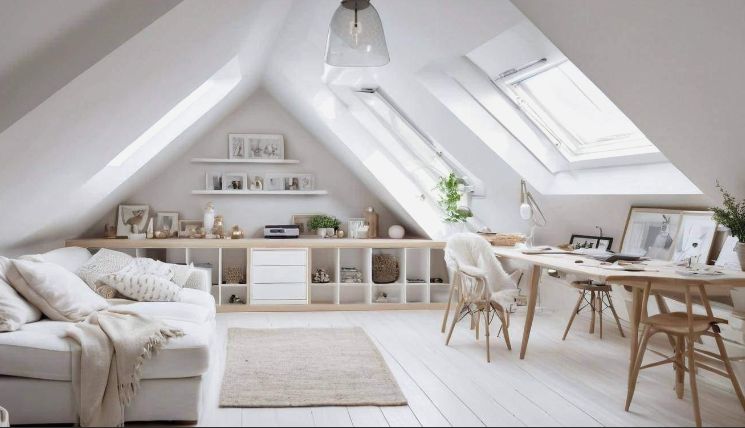
A major mistake in a loft conversion is not providing extra space; extra storage can help you decide where to put items you previously stored in the loft and keep unwanted clutter under control.
Moreover, since the ceilings are sloped and the room has odd angles, we will need a special solution to make the most of the space.
Sliding wardrobe doors are also available, and we can fit them to run beside the sloped ceiling so you can use the full floor-to-ceiling space.
9: Transform unused eaves into storage:
In a loft conversion, the sloped ceilings can make the areas along the sides feel wasted; we can use this as valuable storage space.
Whether we work with an architect or a specialist loft conversion company, we will have strong knowledge of custom under-eaves storage arrangements.
10: Utilize space with stair storage:
If we are concerned about losing the space the staircase currently provides, we’ll need plenty of other storage for this to succeed.
We’ll need to add a new set of stairs to access the loft room, so it makes sense to add storage there to keep clutter under control.
11: Build a dedicated home gym:
You can set up your own home gym in a loft. A home gym also lets you exercise at home with convenience and privacy.
For fitness enthusiasts, turning a loft into a home gym and sauna can be a big step, since it provides a convenient, private spot to stay active and healthy. Add wall-to-wall mirrors so you can check your technique while exercising, and install rubber flooring for shock absorption and durability.
12: Create a top-floor hobby room:
This is an excellent way to use an empty room if you are an artist, musician, or artisan.
You can turn your spare area into a creative retreat in the house, since it is a place where you can let your imagination run free without having to worry about creating a mess in the main parts of the house.
13: Design the ultimate movie room:
A home cinema is a great addition to your home, and fitting one into your loft can take your movie nights to the next level. You can, in fact, provide your family and friends with the very best home cinema experience from the loft, and you can also improve the loft conversion by including some comfortable sofas and a large projector screen. Add soundproofing to enjoy the experience even more without disturbing the rest of the house or your neighbors.
14: Make a cozy loft reading book library:
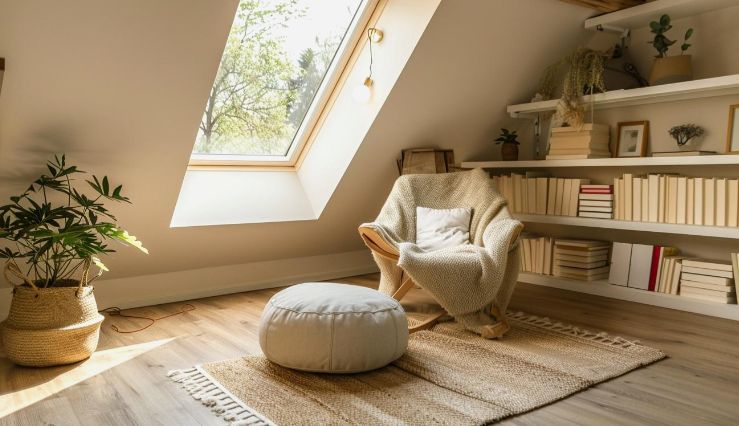
Build a book library or a quiet sitting area for a book-reading paradise in your loft; it’s not a big challenge for you. Moreover, for book lovers, nothing beats having your own library or reading nook. You can also add built-in bookshelves and comfortable seating to create a retreat for literature lovers. Add comfy reading chairs and a window seat with plenty of cushions to turn a loft space into a retreat. Also, add enough lighting for book lovers, either through natural light or well-placed lamps.
15: Maximize height with a roof dormer:
A double bed, an artistic patterned quilt, stylish blinds, a beautiful chandelier, a dormer window, and a wooden floor create a pleasant atmosphere. A dormer window can provide extra headroom.
You should also include a dormer window in your home design to make the most of the loft space by adding headroom on one side of the room. Also, discuss with your home interior designer how you plan to use the space so the dormer is in the best location. It can also suit the interior layout you want.
16: Maximize daylight with skylights:
You can make the loft space feel fresh, bright, and roomy by increasing natural light and fresh air. To feel satisfied with your extra room, you need sufficient natural light and fresh air.
In addition, rooflights are an excellent way to use natural daylight, not only making your home look brighter and more spacious but also improving your well-being when you’re in that room. More natural light can lift your mood and improve your ability to concentrate, and it can also help you maintain these qualities.
17: Open up your loft with scenic glazing:
An attic bedroom with a comfortable armchair and wooden floors can create a remarkable effect by making good use of attractive design features. In addition, large loft windows let you make the most of wonderful views. You might also include French doors and a Juliet balcony so that you can enjoy those views even more.
18: Blend or stand out with exterior styles:
When planning the interior, you might add an exterior kitchen with sliding doors to the garden and a large window looking toward the loft for a beautiful appearance.
People may also pay more attention to how the loft conversion feels to live in and how well it fits into the house’s interior flow. You can choose a complete contrast to create a striking look for the loft conversion.
19: Design your bedroom around the bed:
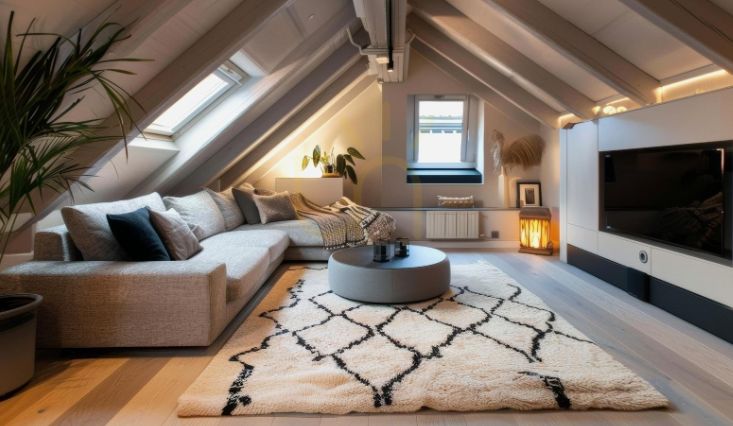
A bedroom with a central bed, plus a bathroom and a wardrobe room, can serve as a retreat for those who appreciate style. Also, if you have a larger loft bedroom, you can make your layout more dramatic. Additionally, placing the bed in the center creates visual impact, divides the room, and forms distinct areas.
You can also use a tall headboard as a room divider to conceal some storage behind it, helping keep the rest of the room clutter-free.
20: Maximize flow with an open layout:
If you want a large loft design with a straightforward kitchen, an open-plan kitchen layout will help you make the most of the space. You’ll also enjoy these loft conversion ideas for a modern look, and the stylish, moodily colored scheme works really well.
21: Explore all the angles:
If you’d like to include special features such as display shelves, as shown in this gable and full-length rear dormer loft conversion by interior designers, talk through all the angles and interiors with your builder as early as possible in the building process.
Also, if the project involves only the existing attic space, you could use the roofline to divide the loft in a way that is both practical and visually striking.
The bedrooms use a series of walls that are only partly high, with glazing panels fitted into a wooden frame to create a triangular shape, while also letting plenty of light fill the open areas.
23: Showcase original roof beams:
A warm atmosphere is created with a spare room featuring heavy timber beams above and a beige jute rug on the floor. Bedrooms like this can be either small or large.
To increase the sense of comfort, make sure the beams are visible, decorate the room with a variety of textures such as cushions, throws, and rugs, and use bright colors and materials in a soft, neutral way.
Adding fairy lights to complete the look won’t do any harm! If you’d like more bedroom ideas, look at the existing features.
24: Focus on the exterior finish:
When carrying out a loft conversion with extended portions, consider whether you want the new exterior to contrast with or complement the rest of your property. Alternatively, you could match the existing brickwork, or add rendering or cladding to achieve a more modern look.
For modern houses, frameless and minimalist-style windows are a good choice. But if you own a property from an earlier period and want to convert an attic room, conservation requirements may mean the windows must be set flush with the roof, narrowing your options.
25: Use as a storeroom:
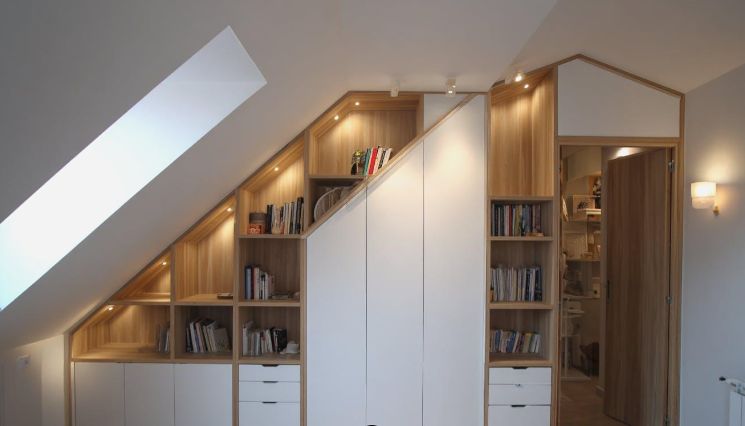
If you have a growing family and younger children, you will probably need an extra room to store extra or occasionally used items, as long as they’re kept in good condition. You should also carry out a loft conversion to create a tidy storage room to keep and organize extra goods. To achieve this, install both vertical and horizontal shelves.
Most Frequently Asked Questions
1: What constitutes a loft conversion?
Ans: A loft conversion turns a space into a useful, functional room, such as a bedroom or office.
2. Do loft conversions necessitate any sort of planning or permission?
Ans: Yes. If you want to carry out a loft conversion, you will need to obtain the necessary planning permission from the local authority to use the space, and you should use the same materials already on the property.
3: What are some creative ideas for constructing a loft conversion?
Ans: There are many creative ways to design the interior of a loft conversion, and you could also use the space as a home office, a personal gym, or a bedroom for two children. You can further improve the loft conversion by adding new colors, matching curtains, and quality furniture.
4. How much money should you plan to set aside for a loft conversion?
Ans: In the United Kingdom, loft conversions typically cost between £30,000 and £65,000+, while in the United States they range from $10,000 to $50,000+. The overall cost of converting a loft into a room also varies by area size, local labor rates, and the type of conversion structure required.
Conclusion
Loft conversion ideas offer an exciting way to transform unused space into a beautiful, functional, and valuable part of your home. Whether you dream of a peaceful bedroom, a productive home office, a welcoming guest room, or a relaxing retreat, the right design can help you make the most of your loft. From maximizing natural light and choosing space-saving furniture to incorporating smart storage and personal style, every detail matters. By planning carefully and considering your budget, layout, and lifestyle, you can create a loft conversion that enhances your home’s comfort and character. Start exploring these inspiring ideas and turn your unused loft into a space you’ll love for years to come.
1 thought on “Loft Conversion Ideas: 25 Inspiring Ways to Renew Your Space”