
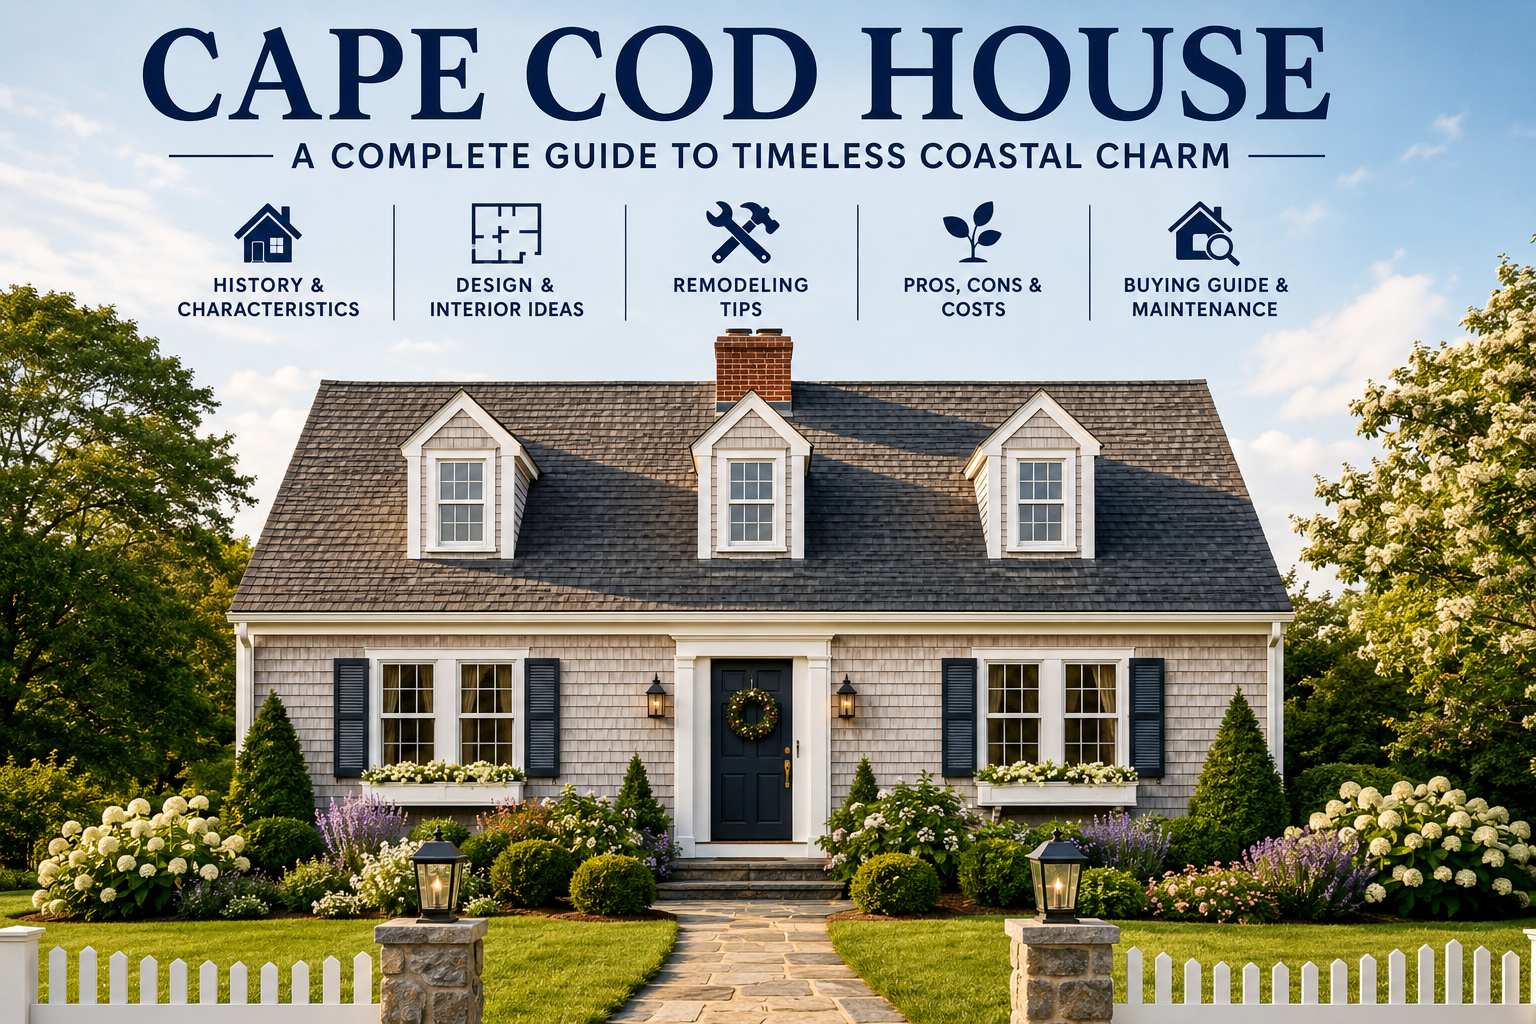
The Cape Cod House is a special kind of house that people love in America. It has a steep roof and a symmetrical front, which makes it look very cozy. The Cape Cod House originated in New England a long time ago, and it has been popular for almost four centuries. This guide will walk you through the history of the Cape Cod House, its features, and how it has changed over time.
The History of the Cape Cod House
The Cape Cod House has a history that dates back to the 1600s. English colonists built these houses to protect themselves from the severe winters and strong winds in New England. They used design elements from traditional cottages, but they made them stronger to withstand the harsh weather. The result was a compact house with a steep roof and a central chimney.
Naming the Classic Style
The name “Cape Cod House” was not used until the 1800s. A man named Reverend Timothy Dwight, who was the president of Yale University, is credited with popularizing the term. He noticed that many houses on the Massachusetts peninsula shared this style, and he started calling them “Cape Cod Houses.” Soon, architects and builders all over the country were using it to describe this type of home.
The Post-WWII Boom
After World War II, the Cape Cod House became very popular again. Many soldiers were coming home, creating a massive demand for housing. Builders used the Cape Cod design because it was cheap and easy to construct. They built many of these houses in suburban areas, transforming them into a symbol of the classic American suburb.
Defining Features and Architectural Variations
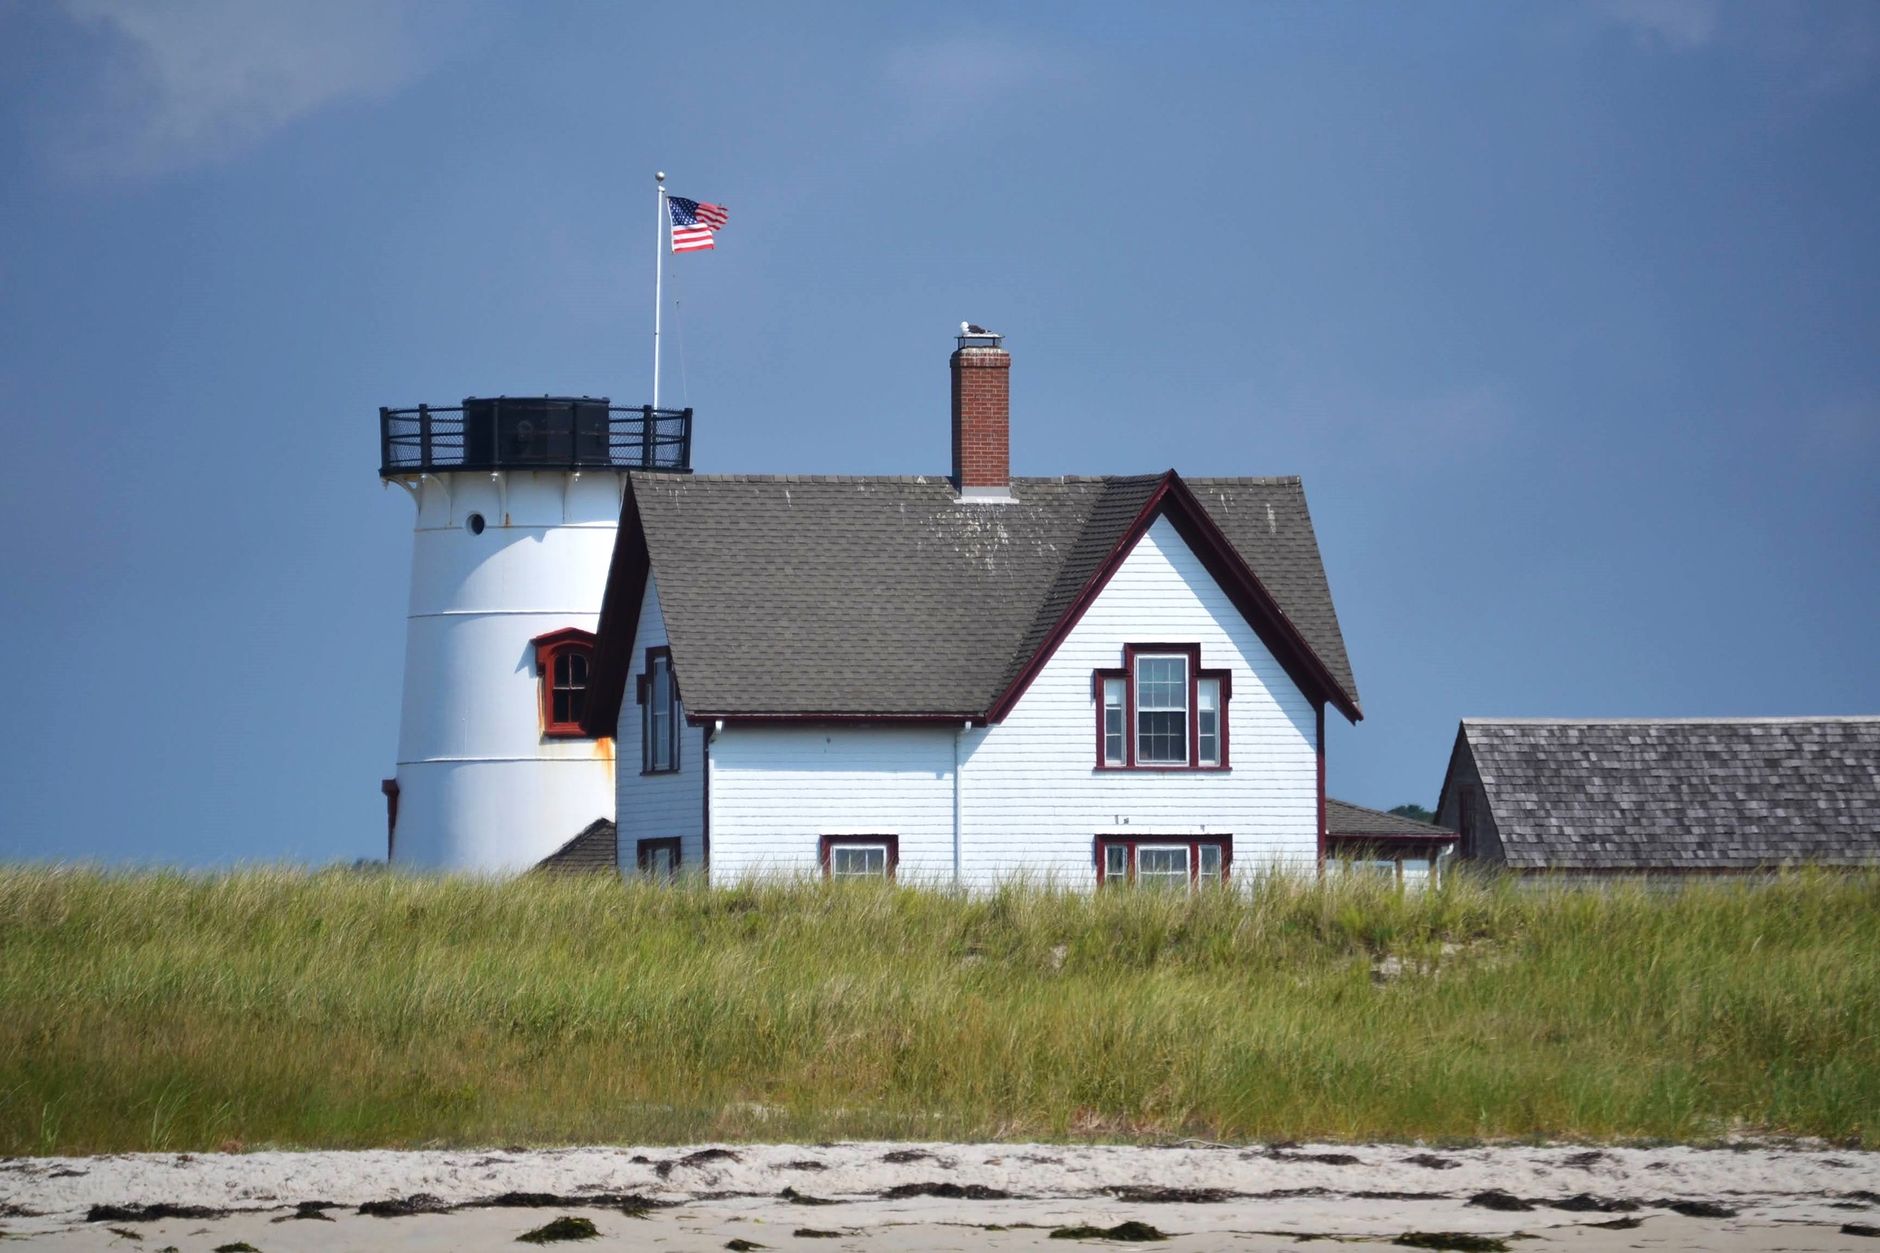
What makes a Cape Cod House distinct? It features a few key elements:
- Roofline: A steep, symmetrical roof for a classic look.
- Entryway & Windows: A centered front door flanked by matching windows on either side.
- Profile: A low-profile, small, and compact footprint.
- Chimney: A large central chimney, originally used for heating the entire home.
Common Types of Cape Cod Houses
There are a few variations of the Cape Cod style:
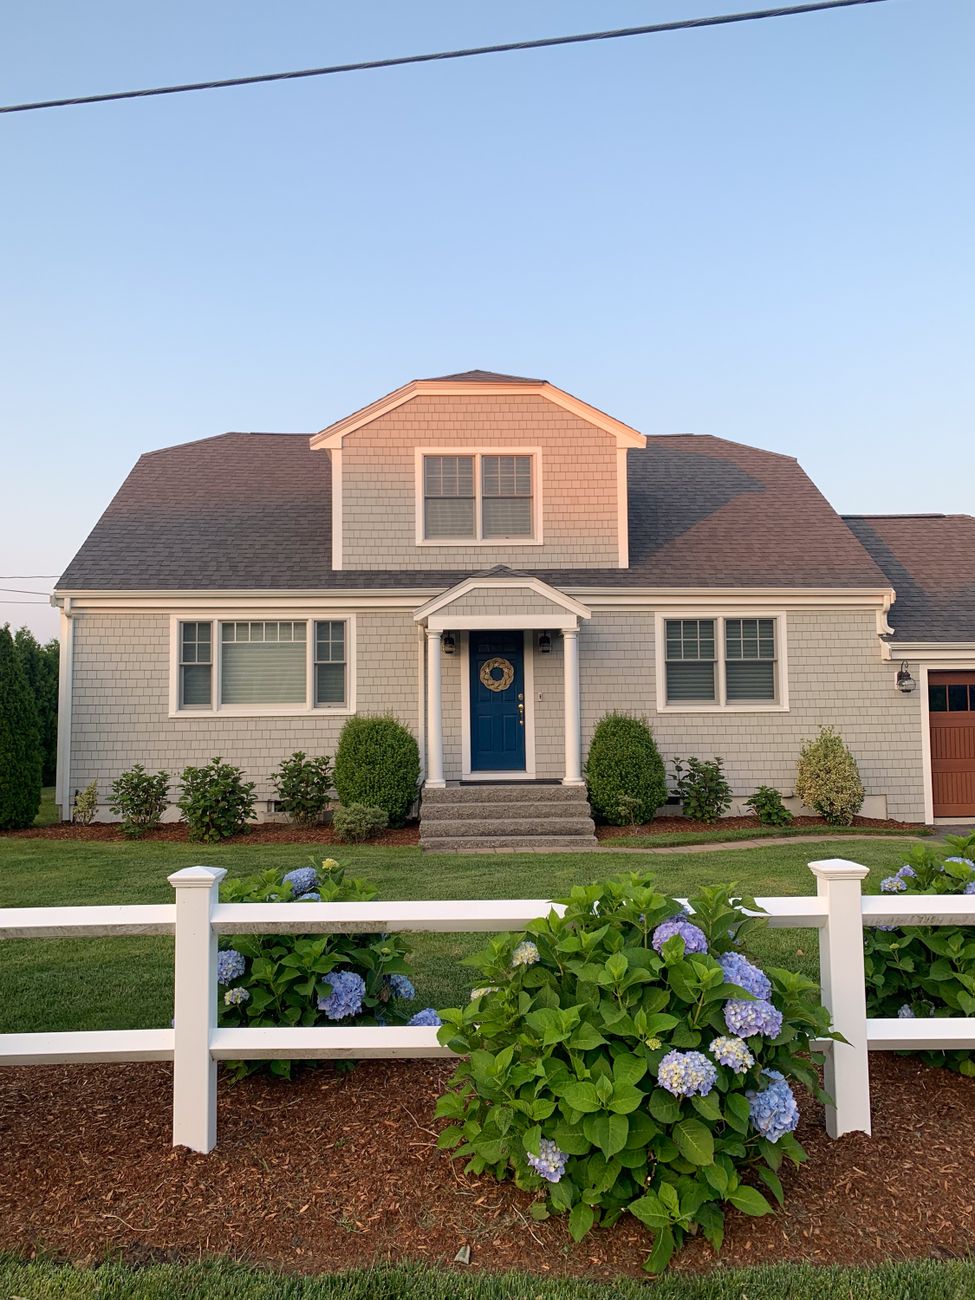
- Half Cape: The smallest version, featuring only two windows on one side of the front door.
- Three-Quarter Cape: Features two windows on one side of the front door and one window on the other.
- Full Cape: The iconic design, featuring two windows on each side of the front door.
- Extended Cape: A larger variation built with additional windows and space.
Living in a Cape Cod House
Cape Cod Houses are still very popular today because they are timeless and easy to maintain. Many people love the aesthetic and are willing to pay a premium for it.
Interior Layout
The interior of a Cape Cod House is usually very cozy:
- Ground Floor: Features a keeping room (a combination of a kitchen and a living room).
- Upstairs: Houses the bedrooms, which typically have low ceilings and dormer windows.
- Modern Renovations: Many modern updates open up the floor plan to make the interior feel more spacious and airy.
Modern Interpretations
Modern builders have reinterpreted the Cape Cod style for contemporary living by adding larger windows, open floor plans, and attached garages. They also incorporate energy-efficient materials, updated insulation, and modern HVAC systems.
Pros and Cons of a Cape Cod House
| Pros | Cons |
| Timeless look that never goes out of style | Upstairs bedrooms can feel small and cramped |
| Compact footprint makes it energy efficient | Symmetrical layout can be interiorly limiting |
| Cheaper to heat and cool | Older models may require layout updates |
How to Identify a Cape Cod House
To figure out if a home is a Cape Cod style, look for these architectural cues:
- Steep, Pointed Roof: A steep gable roof design.
- Height: Typically one to one-and-a-half stories high.
- Symmetry: Centered front door with evenly spaced windows on either side.
- Exterior: Shingles or clapboard siding.
- Dormer Windows: Windows poking through the top floor roofline.
It is also a good idea to ask if the house has been updated. Older Cape Cod houses often benefit from added insulation, finished attics, and expanded footprints.
Cost Considerations: Buying, Building, or Renovating
Cape Cod houses are often cheaper to build than other house styles because of their simple steep roof and small footprint, requiring less material and labor.
Buying vs. Building
Prices depend on age, location, and condition:
- Un-renovated Homes: Cheaper initial purchase price, but require renovation investments.
- New Builds: Custom or turnkey options in desirable neighborhoods command higher prices.
Renovation Potential
Renovating a Cape Cod house is often worth the investment. Finishing the attic into a bedroom or master suite is a cost-effective way to gain extra space. Adding dormer windows can also make upper levels brighter and more comfortable.
Modern Cape Cod Remodeling Ideas
If you want to update the interior of a classic Cape Cod house, consider these popular project ideas:
- Open Up the Living Area: Knock down non-structural walls to create an open concept.
- Upgrade the Kitchen: Add modern countertops, cabinetry, and updated appliances.
- Modernize Bathrooms: Install contemporary fixtures, tile, and improved lighting.
- Finish the Basement: Convert unused basement area into a family room, home office, or guest bedroom.
- Boost Energy Efficiency: Upgrade insulation, install multi-pane windows, and use smart thermostats.
Cape Cod House vs. Colonial House
While both are classic American architectural styles, key differences exist:
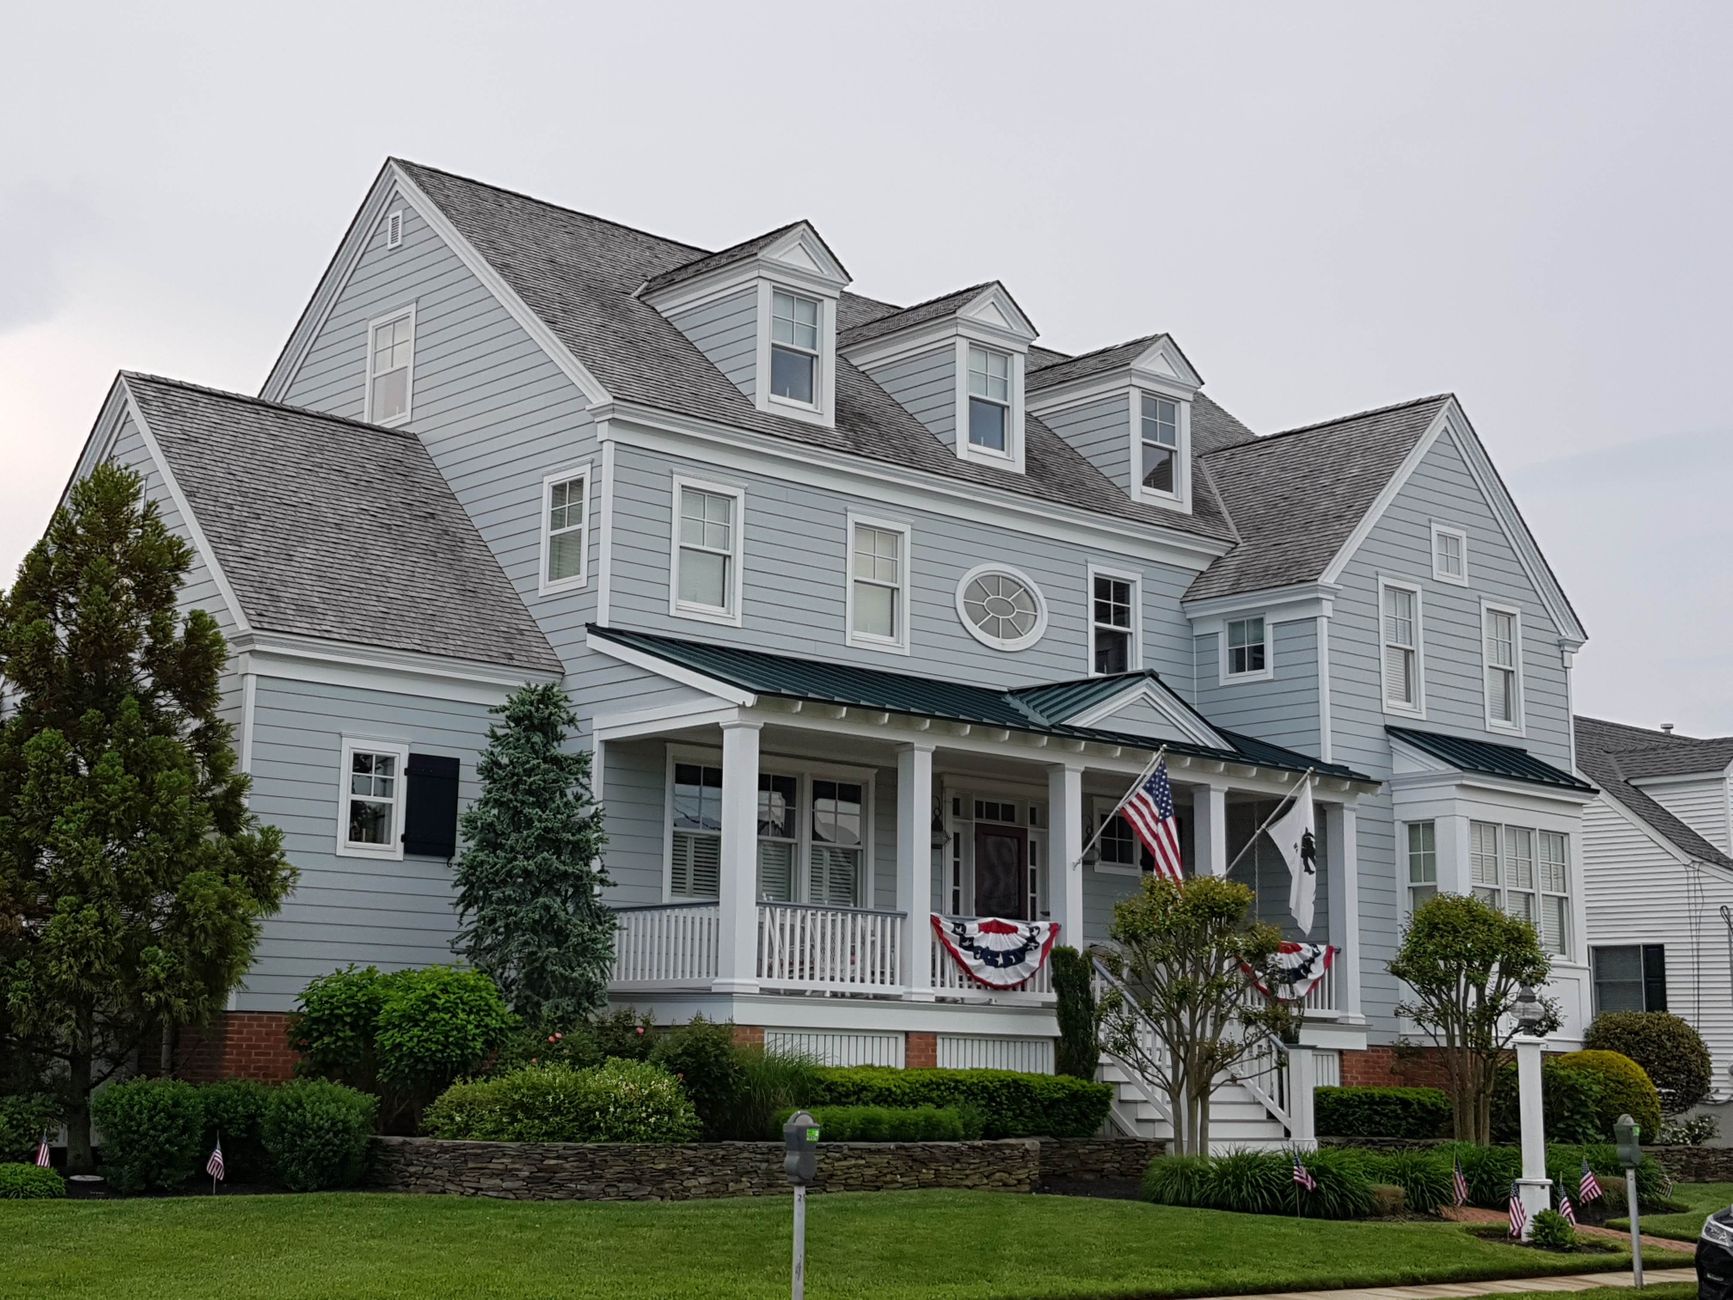
- Height: Cape Cods are 1 to 1.5 stories; Colonials are typically 2 full stories.
- Roofline: Cape Cods feature steeply pitched gable roofs; Colonials have moderately pitched roofs.
- Scale: Cape Cods are generally smaller and more compact than traditional Colonial homes.
- Formality: Cape Cods carry a cozy, cottage aesthetic, while Colonials present a more formal exterior.
Market Value and Maintenance
Typical Price Ranges
- Existing Homes: $250,000 to $700,000+
- Custom-Built Homes: $220 to $450 per square foot
- Luxury Properties: $1,000,000+
Essential Maintenance Checklist
To keep your Cape Cod home in top shape:
- Roof: Inspect annually and replace damaged shingles promptly.
- Exterior Siding: Repaint or seal wood siding to protect against moisture.
- Gutters: Clean routinely to prevent water damage around the foundation.
- Seals: Draft-proof windows and exterior doors for optimal energy efficiency.
- Landscaping: Keep trees and bushes trimmed away from siding and roofing.
Landscaping and Curb Appeal
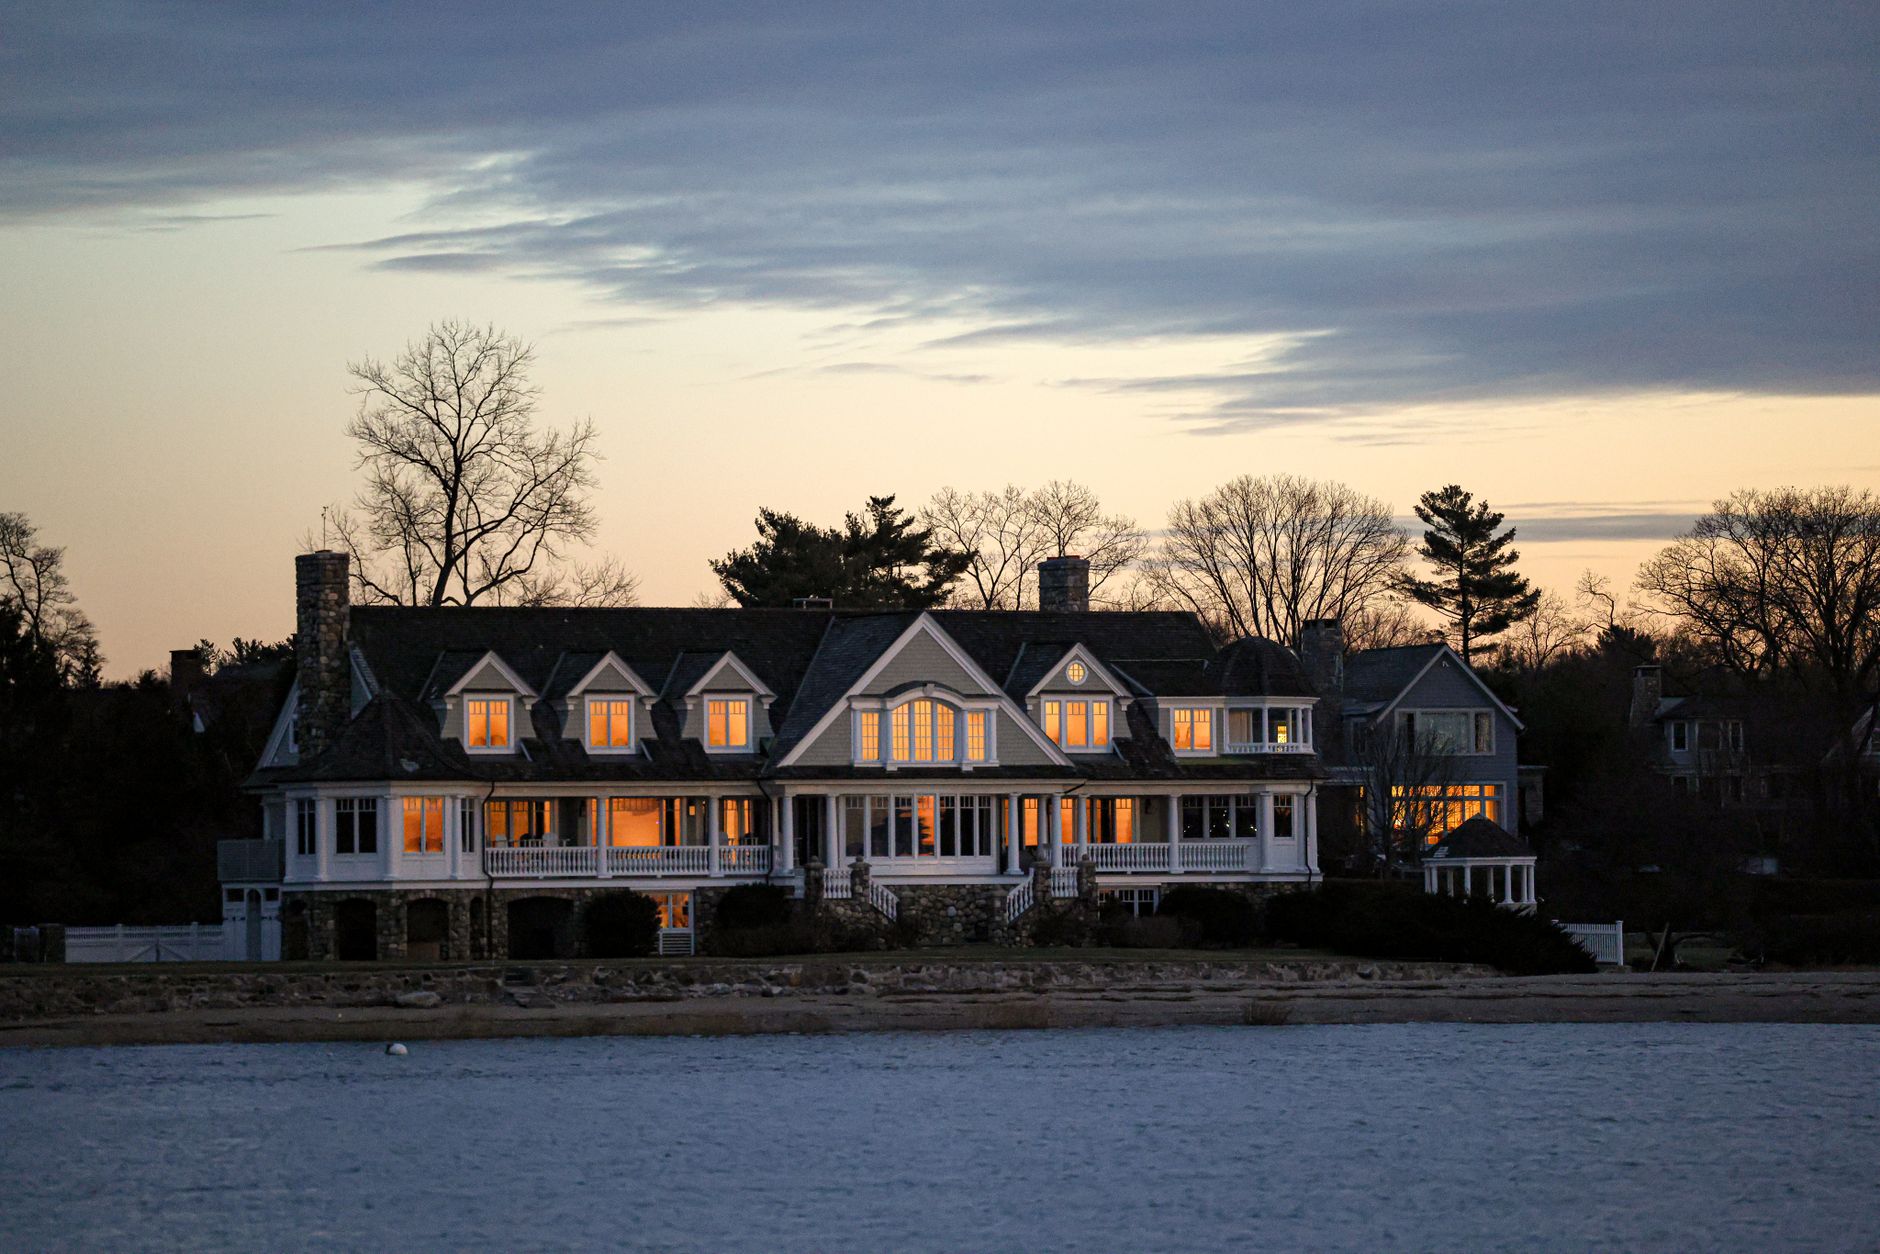
The exterior layout of a Cape Cod house should complement its simple, symmetrical design:
- Foundation Plantings: Use low-maintenance shrubs like boxwoods and hydrangeas for color and texture.
- Walkways: A straight, centered walkway enhances natural symmetry and charm.
- Window Boxes: Bright flower boxes under front windows add personality and vibrant color.
Frequently Asked Questions
What makes a house a Cape Cod house?
A Cape Cod house is defined by its steep gable roof, central chimney, centered front door, symmetrical windows, and cozy cottage-style proportions.
Where did the Cape Cod house style come from?
The style originated in 17th-century Massachusetts, where English colonists adapted British cottage architecture to handle harsh New England winters.
Is a Cape Cod house energy efficient?
Modern or updated Cape Cod houses are very efficient due to their compact shape. Older homes can easily be upgraded with air sealing, attic insulation, and modern HVAC systems.
What is the main difference between a Cape Cod and a Colonial house?
Height and roof shape. Cape Cods are 1–1.5 stories with steep roofs, while Colonials are 2 stories with moderate roof slopes and a more formal facade.
Can you add a second story to a Cape Cod house?
Yes! Many homeowners expand by adding dormers, finishing the attic, or adding a full second story.
Are Cape Cod houses a good investment?
Yes. Thanks to their enduring popularity, simple maintenance, and timeless appeal, Cape Cod houses tend to hold their resale value well.
Conclusion
The Cape Cod house is a classic architectural style that has stood the test of time. Known for its practical footprint, cozy warmth, and historic charm, it remains a fantastic choice whether you are buying, building, or renovating.