
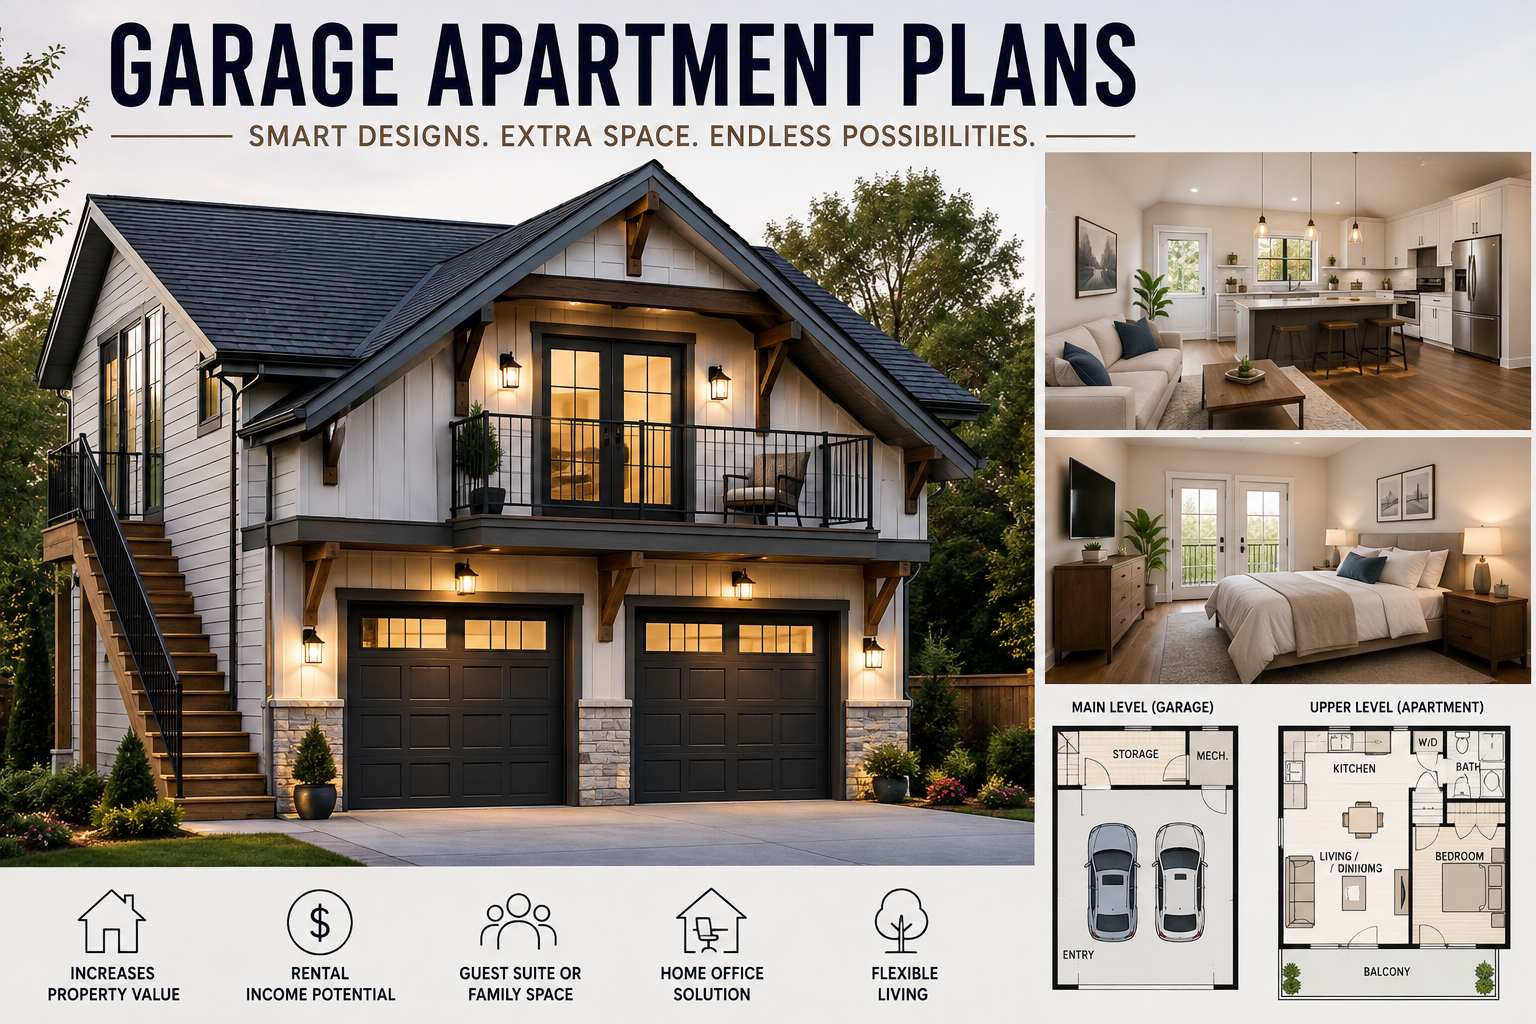
Garage apartment plans are really popular these days. They give homeowners a way to add living space, rental income, or guest quarters without having to build a whole new house. Garage apartment plans can be built above a detached garage or attached to the main house. They are very practical and can be designed to fit any style from classic to modern. This guide will help you understand the types of garage apartment plans, architectural styles, and design considerations.
What Is a Garage Apartment Exactly?
A garage apartment is a living space built above, attached to, or next to a garage. It has its own entrance, bathroom, kitchen, and living area. Garage apartments are often used as guest suites, home offices, or rental units. They are very versatile and can be used in many different ways. Unlike a simple bonus room over a garage, a garage apartment is designed to be a complete living space with its own utilities and climate control.
Several factors, including rising housing costs and the desire for multigenerational living, have driven the popularity of garage apartments. Many homeowners see garage apartments as a way to increase their property’s value and create space that can adapt over time; because of this, designers and homeowners are paying close attention to layout and styling.
Types of Garage Apartment Plans
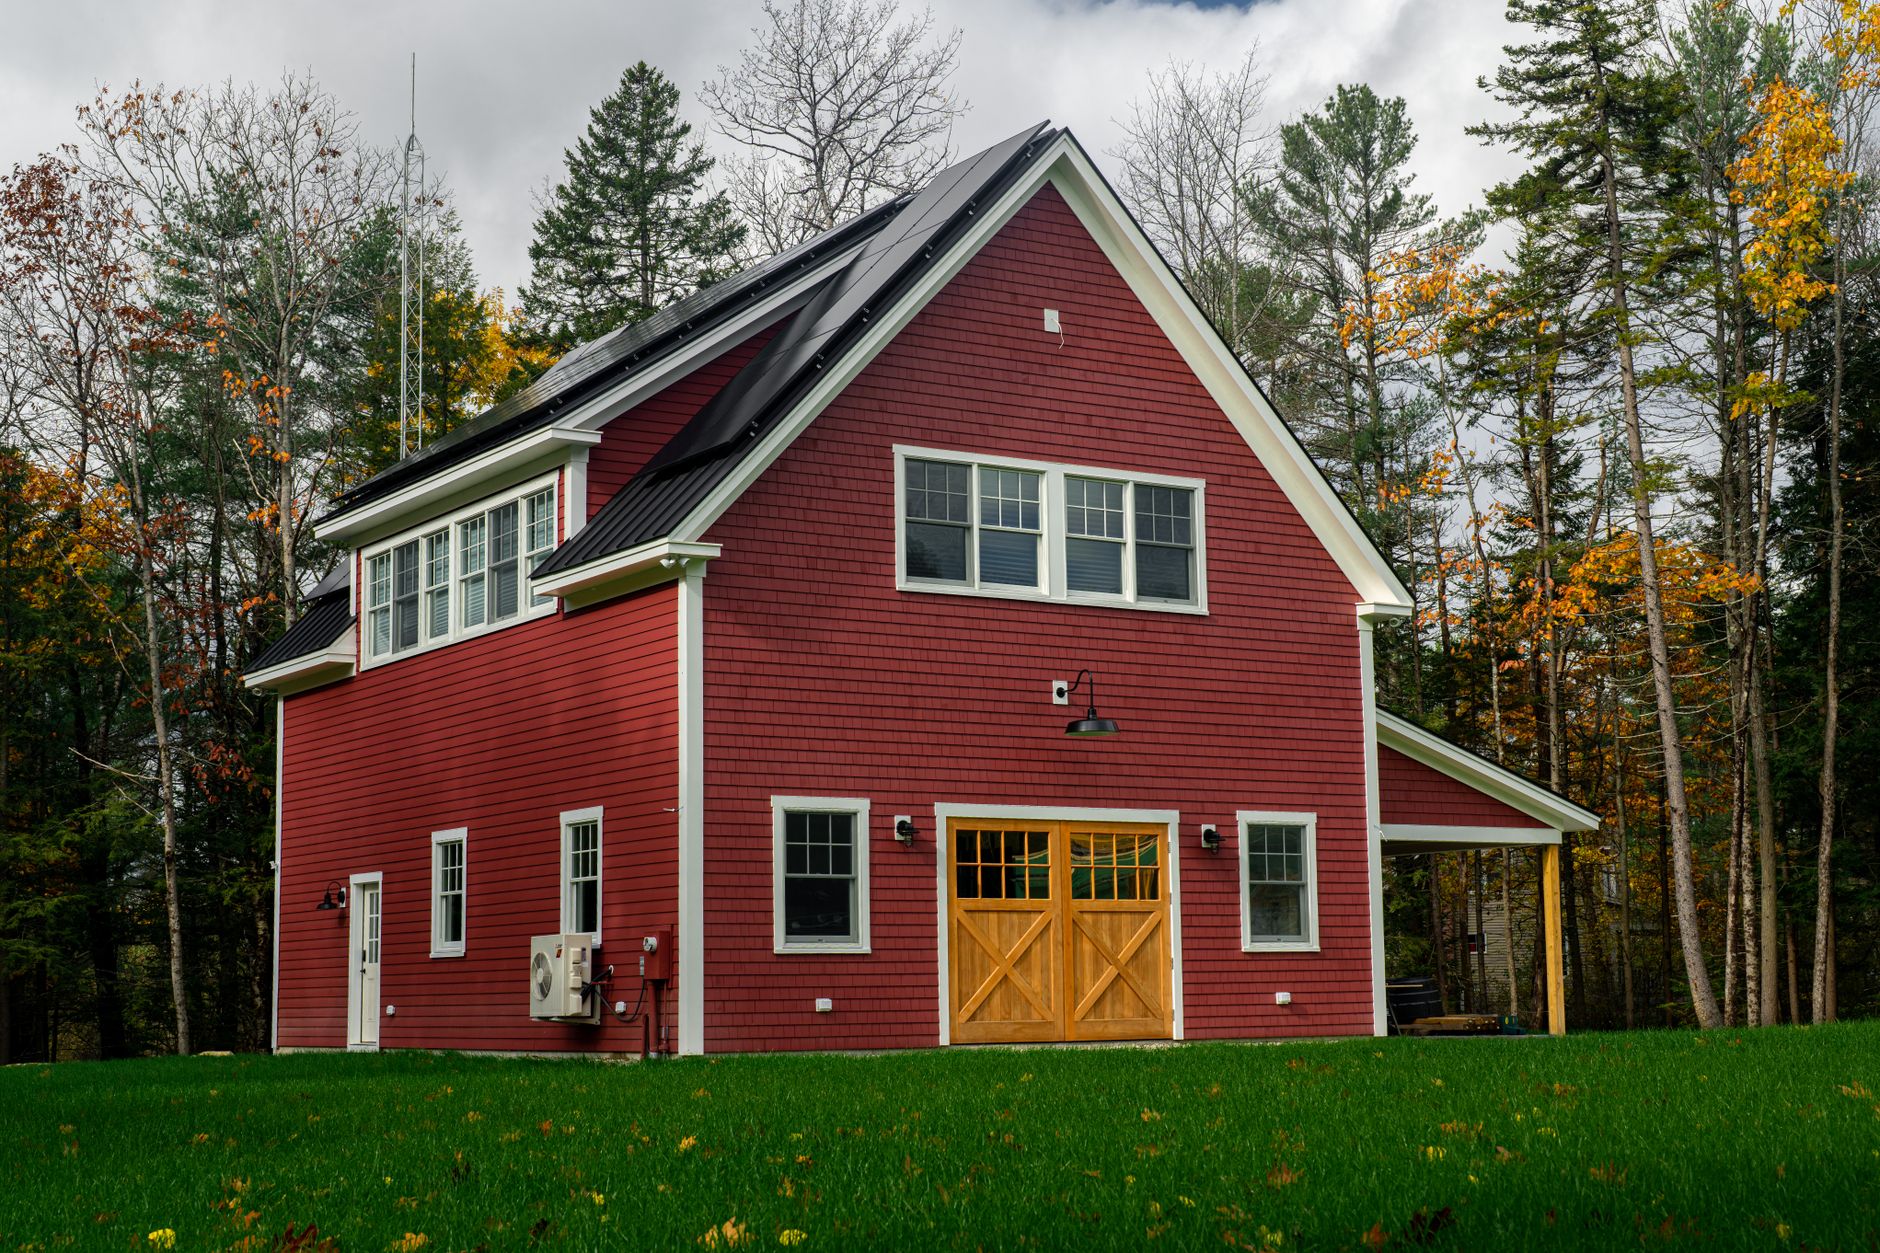
There are different types of garage apartment plans depending on your property size and lifestyle:
- One-Car Garage Apartment Plans: Perfect for compact lots. They usually feature a single garage bay, a studio apartment layout, one bathroom, a kitchenette, and open-concept living. Great for guest suites, vacation rentals, or home offices.
- Two-Car Garage Apartment Plans: Extremely popular choices. They typically include two garage spaces below with a full one-bedroom apartment above featuring a kitchen, spacious living room, laundry closet, and private stairway.
- Three-Car Garage Apartment Plans: Great for larger properties and families. These combine generous vehicle storage with a larger two-bedroom apartment, open kitchen, dining room, and office space.
- Detached Garage Apartment Plans: Provide maximum privacy away from the main home. They offer independent entry, reduced household noise transfer, and higher rental appeal while creating a stylish backyard focal point.
- Attached Garage Apartment Plans: Connect directly to the main residence. They benefit from simpler utility extensions, lower construction costs, convenient access, and weather protection.
Loft-Style Layouts
Loft-style plans feature an open, airy feel with vaulted or exposed-beam ceilings. They pair exceptionally well with Craftsman and farmhouse aesthetics. By utilizing vertical space, sleeping lofts tucked beneath the roof’s ridge free up ground-floor square footage for kitchen, dining, and living zones.
Popular Architectural Styles
Garage apartment plans can easily be adapted to match various architectural tastes:
- Craftsman Style: Features exposed rafter tails, tapered columns, and pitched gable roofs. Pairs seamlessly with loft-style interior layouts.
- Modern Farmhouse: Combines board-and-batten siding, black-framed windows, and crisp gable rooflines with contemporary, light-filled interiors.
- Colonial Style: Uses symmetrical window placement, classic trim details, and gabled or hip roofs. Favors formal, boxy floor plans.
- Contemporary / Modern: Highlights clean horizontal lines, flat or low-slope rooflines, large windows, and minimal ornamentation paired with minimalist floor plans.
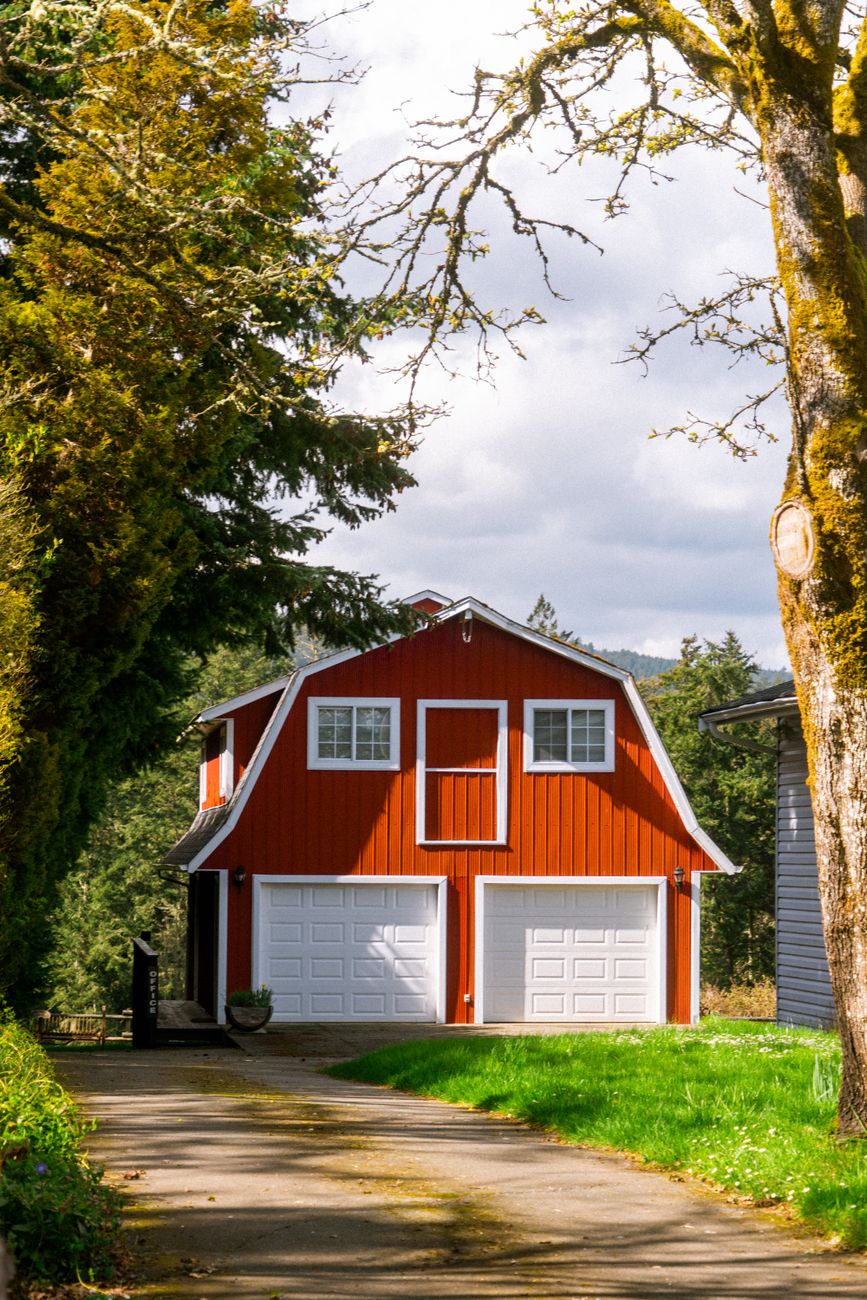
- Barn-Style & Carriage House: Features gambrel rooflines and rustic sliding doors. An ideal choice for rural or semi-rural properties.
Why Garage Apartment Plans Are So Popular
Garage apartments provide significant benefits without requiring a completely separate single-family house:
- Financial Advantages: Opportunities for passive rental income and increased overall property value.
- Flexible Living Arrangements: Ideal accommodations for guests, adult children, aging parents, or dedicated home offices.
- Affordable Housing Solutions: A cost-effective way to add independent square footage sharing foundational elements with the home.
Key Design Considerations
When planning a garage apartment, keep these practical construction factors in mind:
- Ceiling Height & Roof Pitch: Steeper rooflines allow comfortable head clearance, whereas shallower pitches may require dormers or a raised roof structure.
- Staircase & Entryways: Exterior staircases preserve interior space and living privacy, but require proper weatherproofing. Interior staircases offer weather protection, but consume floor space.
- Natural Light: Incorporating dormer windows, gable-end glass, and skylights brings in plenty of light without compromising structural integrity.
- Utilities & Plumbing: Aligning utility and plumbing runs directly above existing lines in the garage below helps keep construction costs down.
Interior Design Ideas
Thoughtful interior choices make a compact garage apartment feel spacious, bright, and inviting:
- Open-Concept Living: Combine kitchen, dining, and living areas into one fluid room to maximize functional space.
- Light Color Palettes: Soft grays, warm beiges, light blues, creams, and sage greens make small footprints feel light and open.
- Multi-Functional Furniture: Incorporate sofa beds, storage ottomans, and fold-down desks to maximize comfort and usability.
- Smart Storage Solutions: Utilize floating shelves, tall cabinetry, and built-in bookcases to keep clutter out of view.
- Efficient Kitchens & Baths: Choose sleek upgrades like quartz countertops, white shaker cabinets, subway tile backsplashes, floating vanities, and glass-enclosed walk-in showers for a high-end feel.
Matching the Main House
To ensure your garage apartment enhances curb appeal and complies with local homeowner association or city guidelines, it should seamlessly complement your main house:
- Materials & Trim: Match exterior siding types, window trim profiles, and paint color schemes.
- Roofline Cohesion: Align roof styles, pitch angles, and shingle colors to prevent the new structure from looking out of place.
- Integrated Landscaping: Use coordinated walkways, lighting, and foundation plantings to blend the structures into a cohesive property layout.
Detached vs. Attached Configurations
| Feature | Detached Garage Apartment | Attached Garage Apartment |
| Privacy | High privacy for tenants and owners | Moderate privacy; shared walls |
| Construction Cost | Higher (new foundation/utilities) | Lower (connects to existing structure) |
| Ideal Usage | Long-term rentals, Airbnb, guest suites | Multigenerational living, home offices |
| Footprint | Creates standalone backyard feature | Extends main house profile |
Cost Considerations and Budgeting
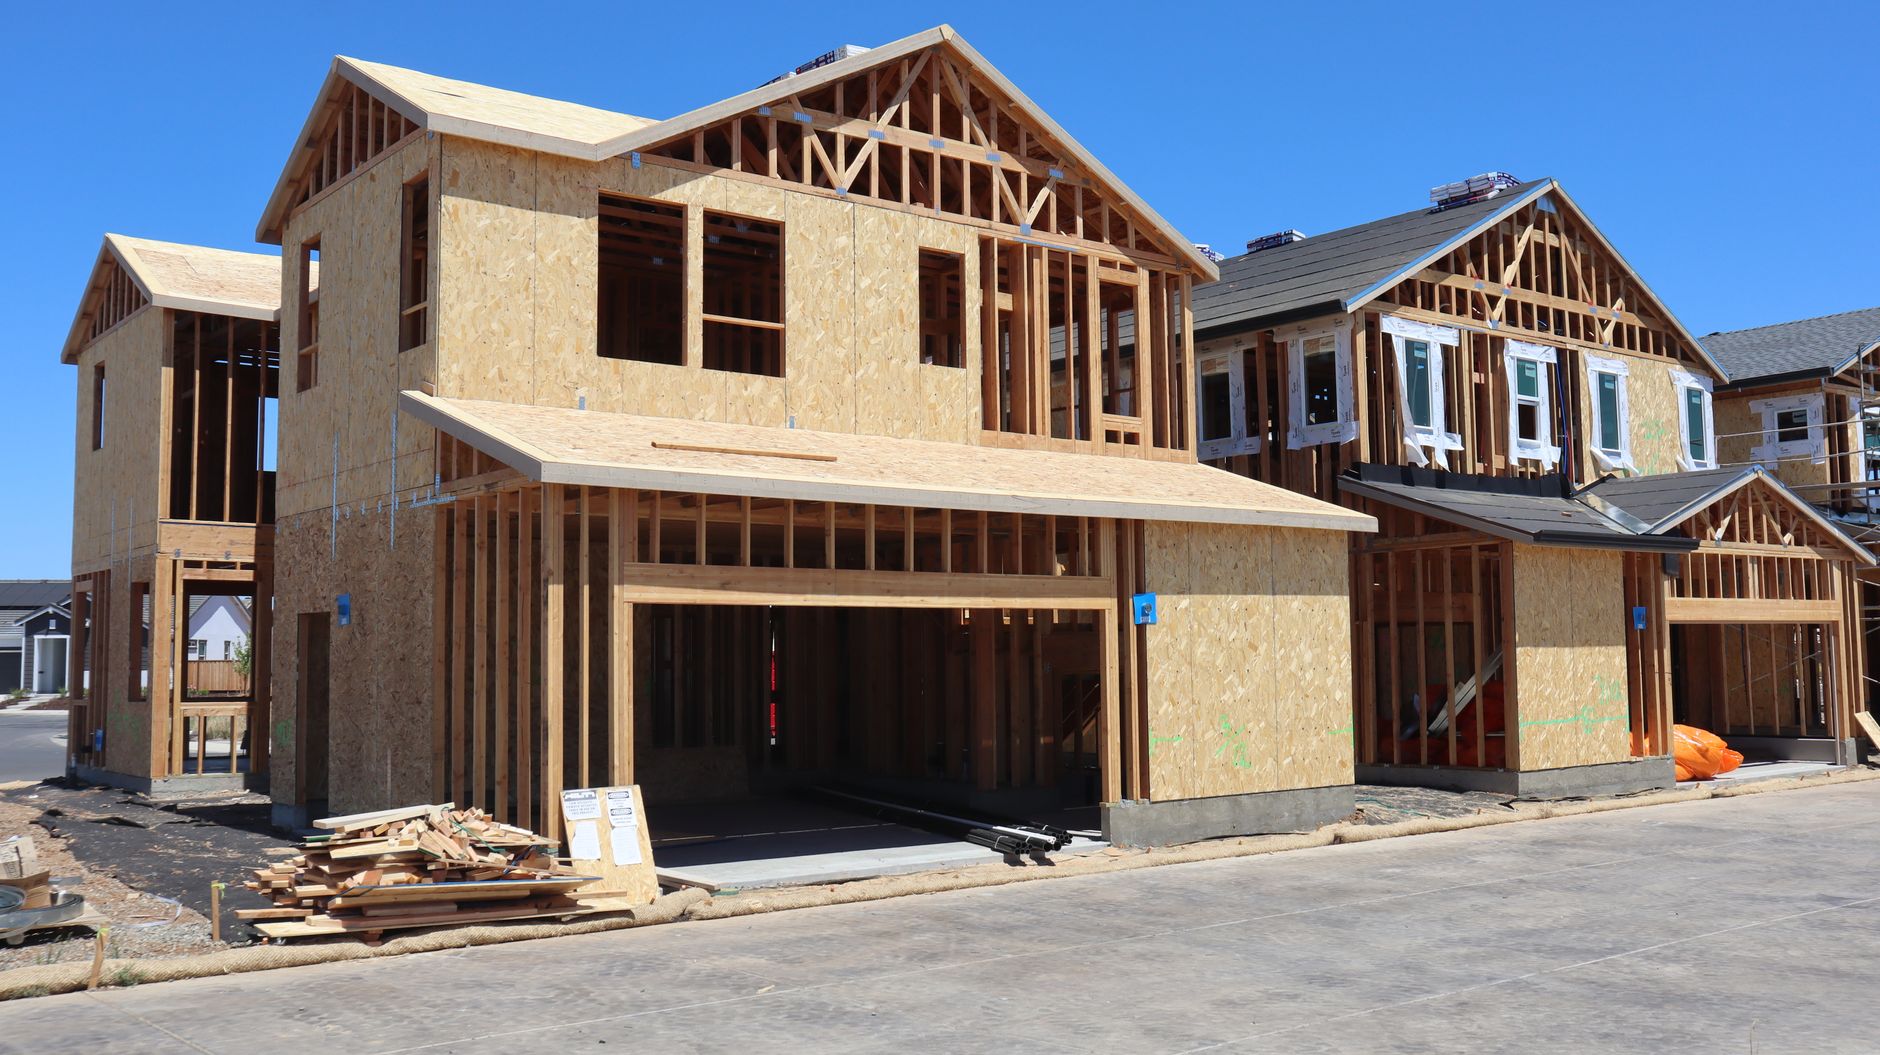
The cost of building a garage apartment varies depending on location, size, and material finishes:
- Basic Build: $80,000 – $140,000
- Mid-Range Build: $140,000 – $220,000
- Custom / Luxury Build: $220,000+
Major cost drivers include foundation preparation, structural framing, roofing, plumbing/electrical runs, and HVAC system installation.
Permits, Zoning, and ADU Guidelines
Before starting construction, ensure you address local regulatory requirements:
- Accessory Dwelling Unit (ADU) Rules: Many municipalities categorize garage apartments as ADUs, which have specific regulations regarding lot coverage, height limits, and parking spaces.
- Building Permits & Inspections: Work closely with your local building department to obtain necessary structural, electrical, and plumbing permits.
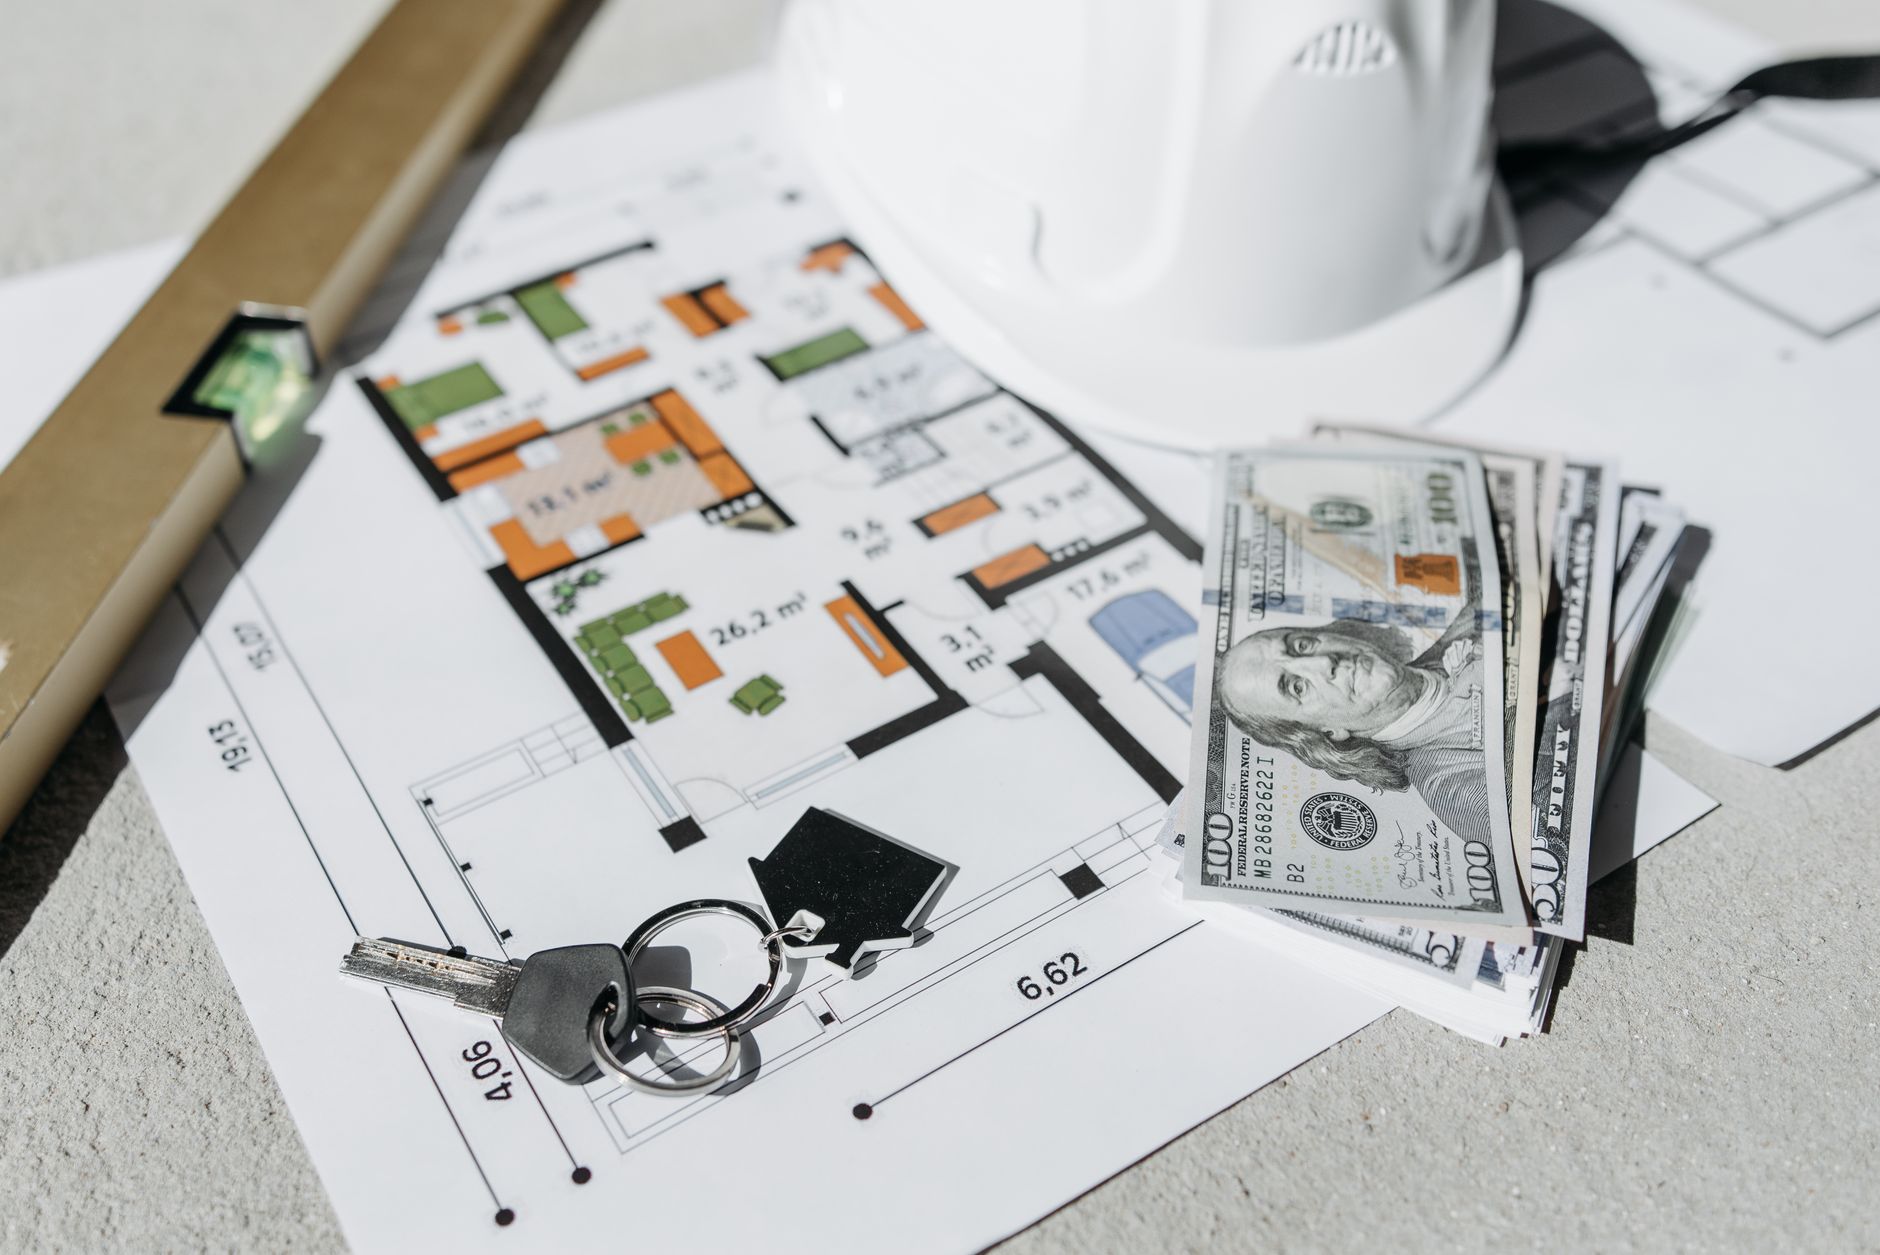
- Custom vs. Pre-Designed Plans: Pre-designed (stock) plans offer budget-friendly off-the-shelf design, while custom architectural plans tailor every detail to your lot at a higher price point.
Common Mistakes to Avoid
- Ignoring Zoning & Code Limits: Building without verifying setback requirements or height restrictions.
- Inadequate Storage Space: Forgetting to design built-in closets or storage nooks for tenants.
- Poor Soundproofing: Neglecting sound insulation between the lower garage bays and upper living quarters.
- Overlooking Energy Efficiency: Skipping modern spray insulation, energy-efficient windows, or tankless water heaters.
Frequently Asked Questions
How big should a garage apartment be?
Most studio and one-bedroom garage apartment units range between 400 and 800 square feet.
Do garage apartments require a separate staircase?
While not strictly mandatory, an independent exterior or enclosed internal entrance is strongly recommended for privacy and safety.
Are garage apartments considered ADUs?
Yes, in most jurisdictions, a garage apartment designed with full living amenities (kitchen, bath, entrance) is classified as an Accessory Dwelling Unit (ADU).
What is the difference between stock and custom designs?
Stock plans are pre-drawn, standardized designs that are economical and ready to buy. Custom plans are created from scratch by an architect specifically tailored to your lot and design preferences.
Conclusion
Garage apartment plans offer an exceptional blend of versatility, efficiency, and financial return. Whether you are seeking space for family, a private remote workspace, or a steady stream of rental income, choosing the right plan and architectural style ensures your garage apartment will be a valuable addition to your property for years to come.