
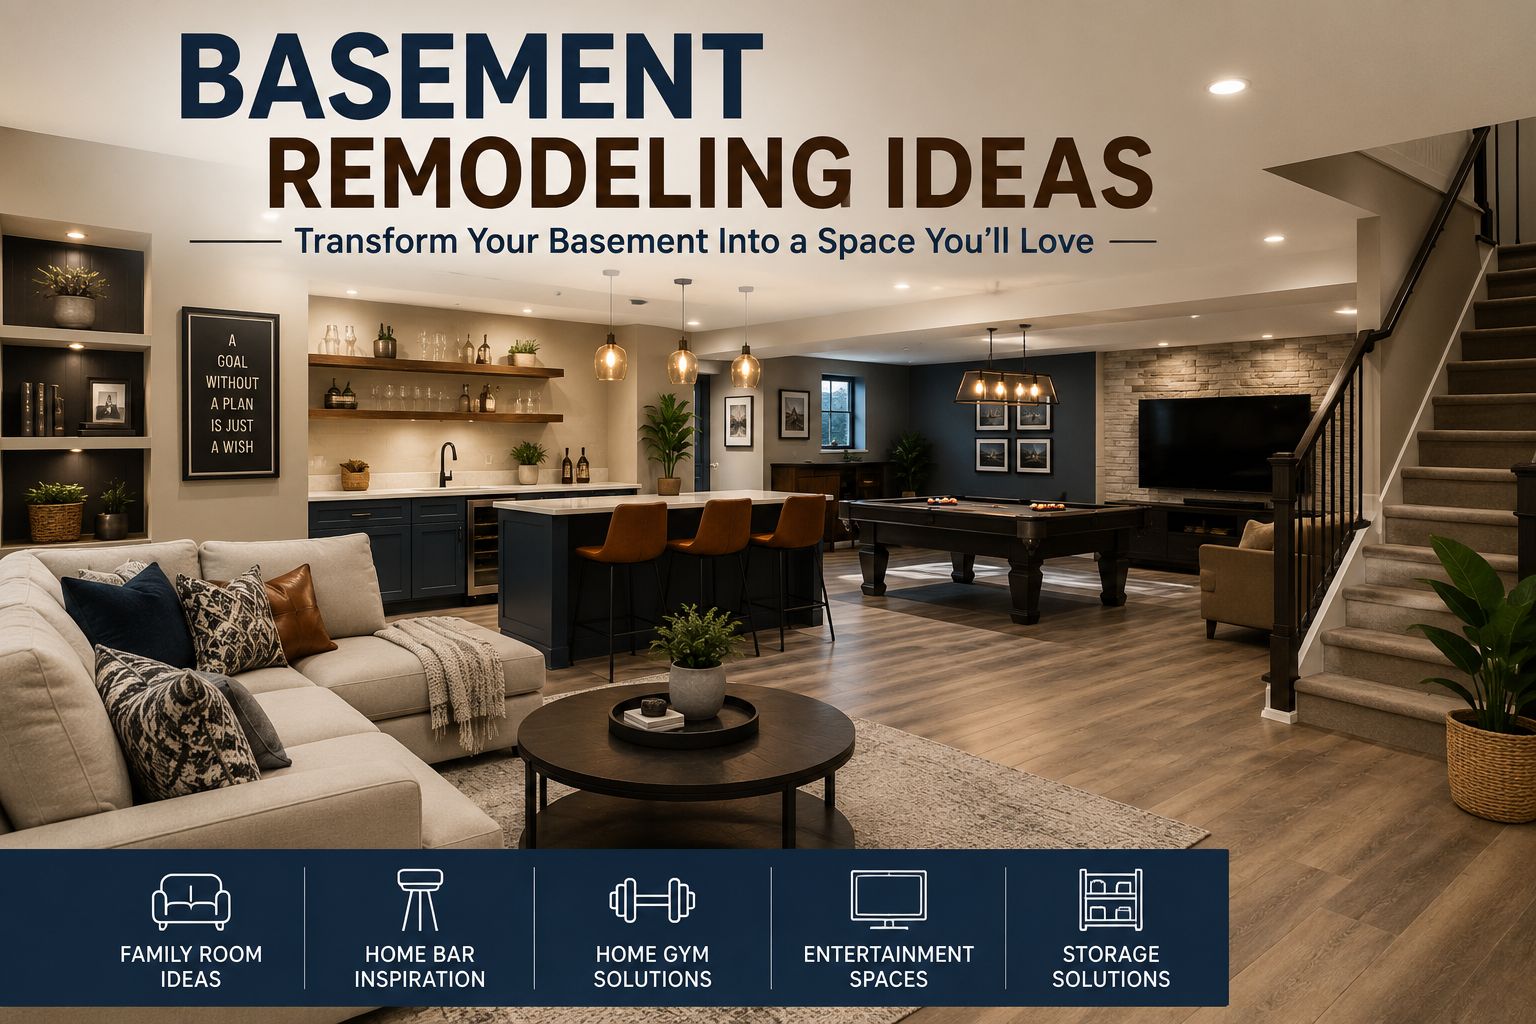
An unfinished basement is one of the most underused parts of most homes — a full floor of square footage sitting behind a bare concrete floor and exposed joists. Good basement remodeling ideas can turn that space into a home theater, a guest suite, a home gym, or simply an extra living room, often at a lower cost per square foot than building an addition. This guide walks through 25 practical ideas, plus the planning steps, budget ranges, and common mistakes that separate a basement remodel homeowners love from one that ends up feeling like an afterthought.
Before layout and decor come into play, it helps to understand what makes basements different from any other room in the house — climate, light, and structural quirks all play a bigger role here — since a few overlooked details early on can cause expensive problems later.
Start With the Basics: What Every Basement Needs First
Basements come with a handful of practical requirements that don’t apply upstairs, and skipping them is the single biggest source of regret among homeowners who’ve been through a remodel.
- Moisture control. Existing water intrusion should be tested for and addressed before flooring or drywall goes in. A remodel built over an unresolved moisture problem will fail within a few years.
- Radon testing. Basements are the most likely place in a home for radon to accumulate, and testing is inexpensive relative to the health risk if levels turn out to be high.
- Egress requirements. For any bedroom addition, most building codes require an egress window large enough for emergency exit — a detail that affects both safety and resale value.
- Ceiling height. Low ceilings limit design options, so measuring before committing to a layout matters, since dropped ceilings, ductwork, and beams can eat into usable height quickly.
- Permits and mechanicals. Electrical, plumbing, and HVAC changes typically require permits, and having a professional confirm the location of shutoffs and panels before walls go up prevents costly surprises later.
Once these fundamentals are handled, the design phase becomes a much lower-risk process.
Entertainment and Recreation Ideas
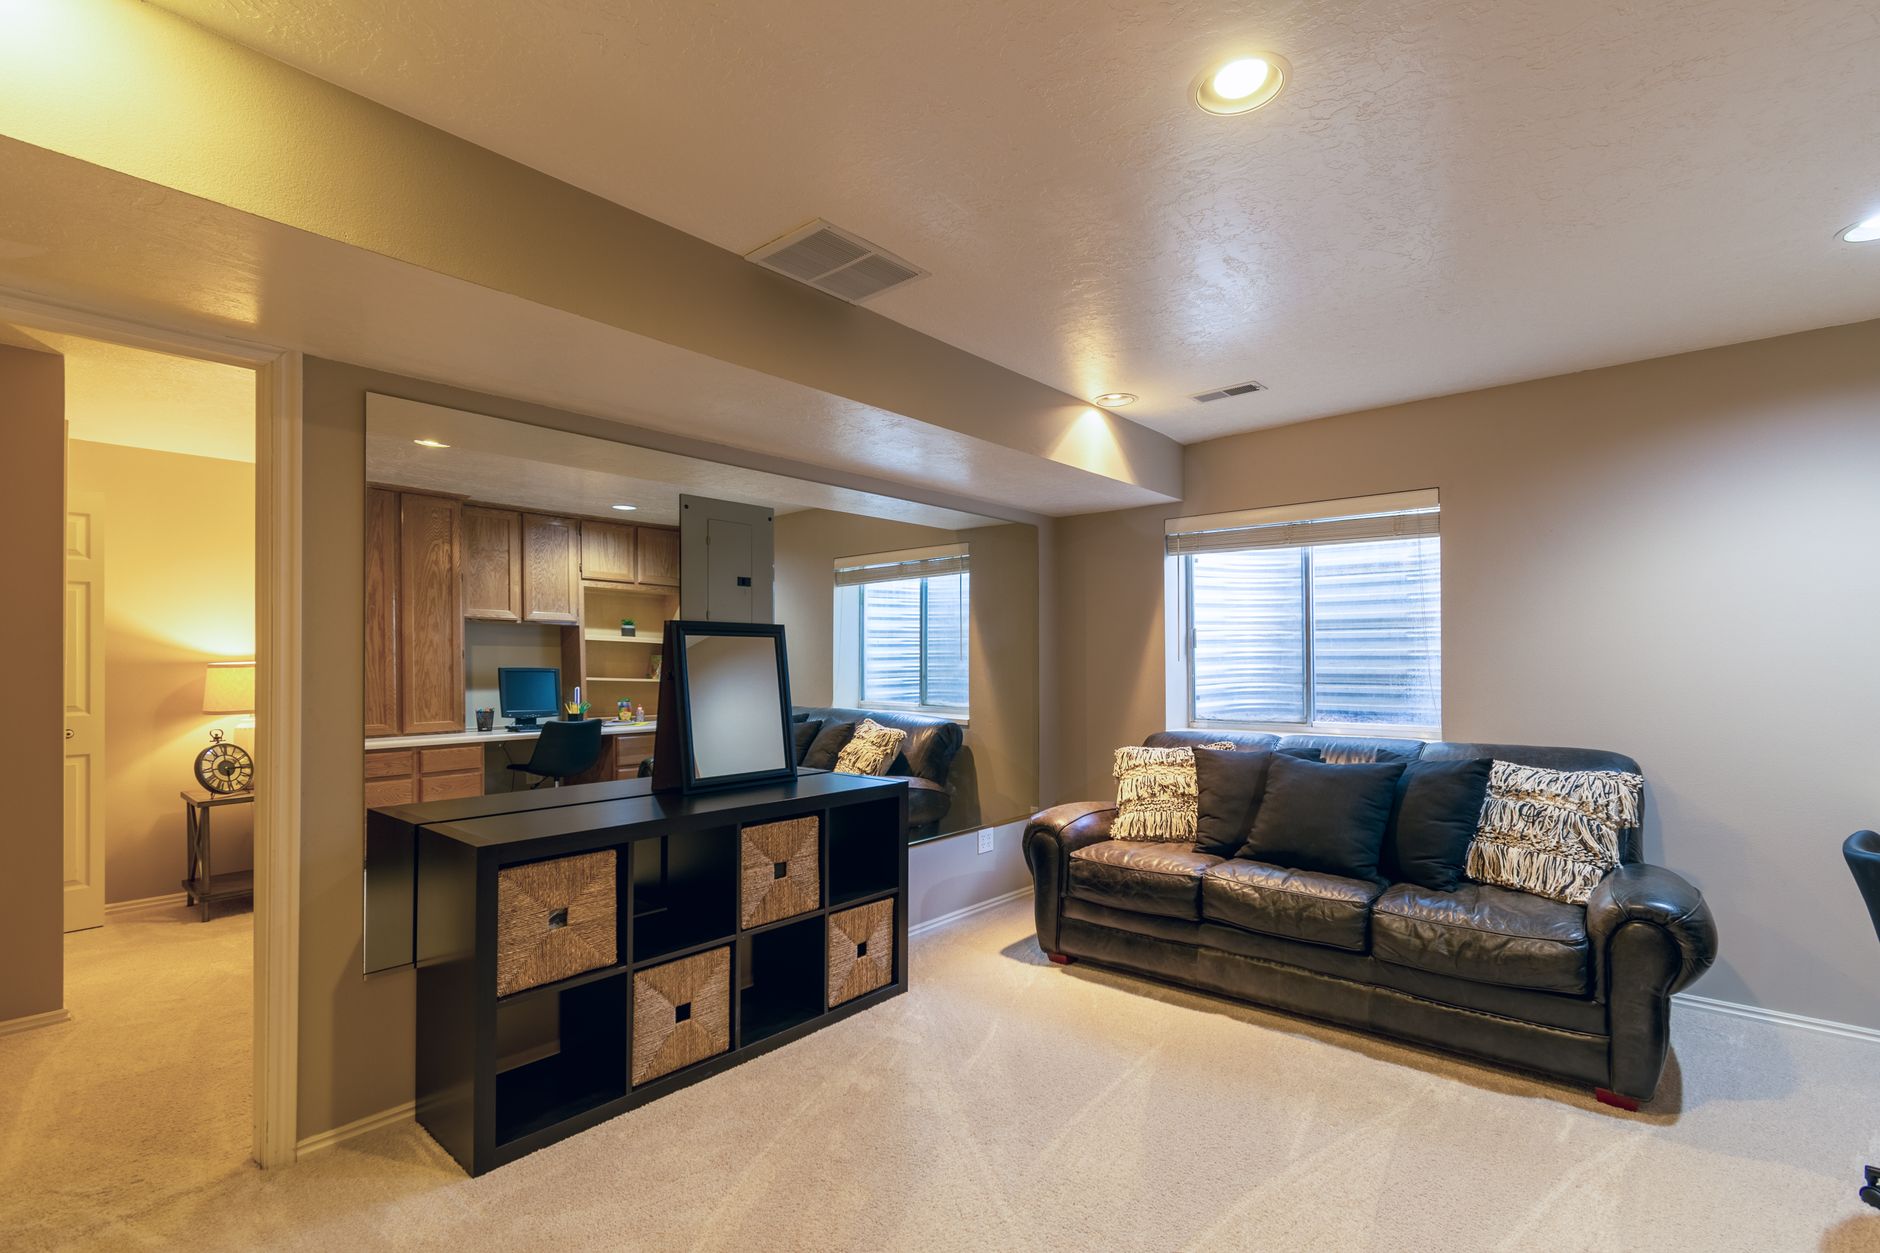
- Build a home theater. Basements are naturally darker and better insulated from outside light than upstairs rooms, which makes them ideal for a projector and screen setup with tiered or theater-style seating.
- Add a home bar. A basement bar with seating, a small fridge, and open shelving is one of the most requested basement remodeling ideas among homeowners who entertain.
- Install a game room. Pool tables, foosball, ping pong, or an arcade cabinet all work well in a basement’s naturally contained footprint.
- Create a wine cellar or tasting nook. A basement’s cooler, more stable temperature makes it one of the best rooms in the house for wine storage when humidity is controlled.
- Set up a gym or workout space. Rubber flooring, a mirror wall, and good ventilation turn an unused basement corner into a real home gym without monthly membership fees.
Functional Room Ideas
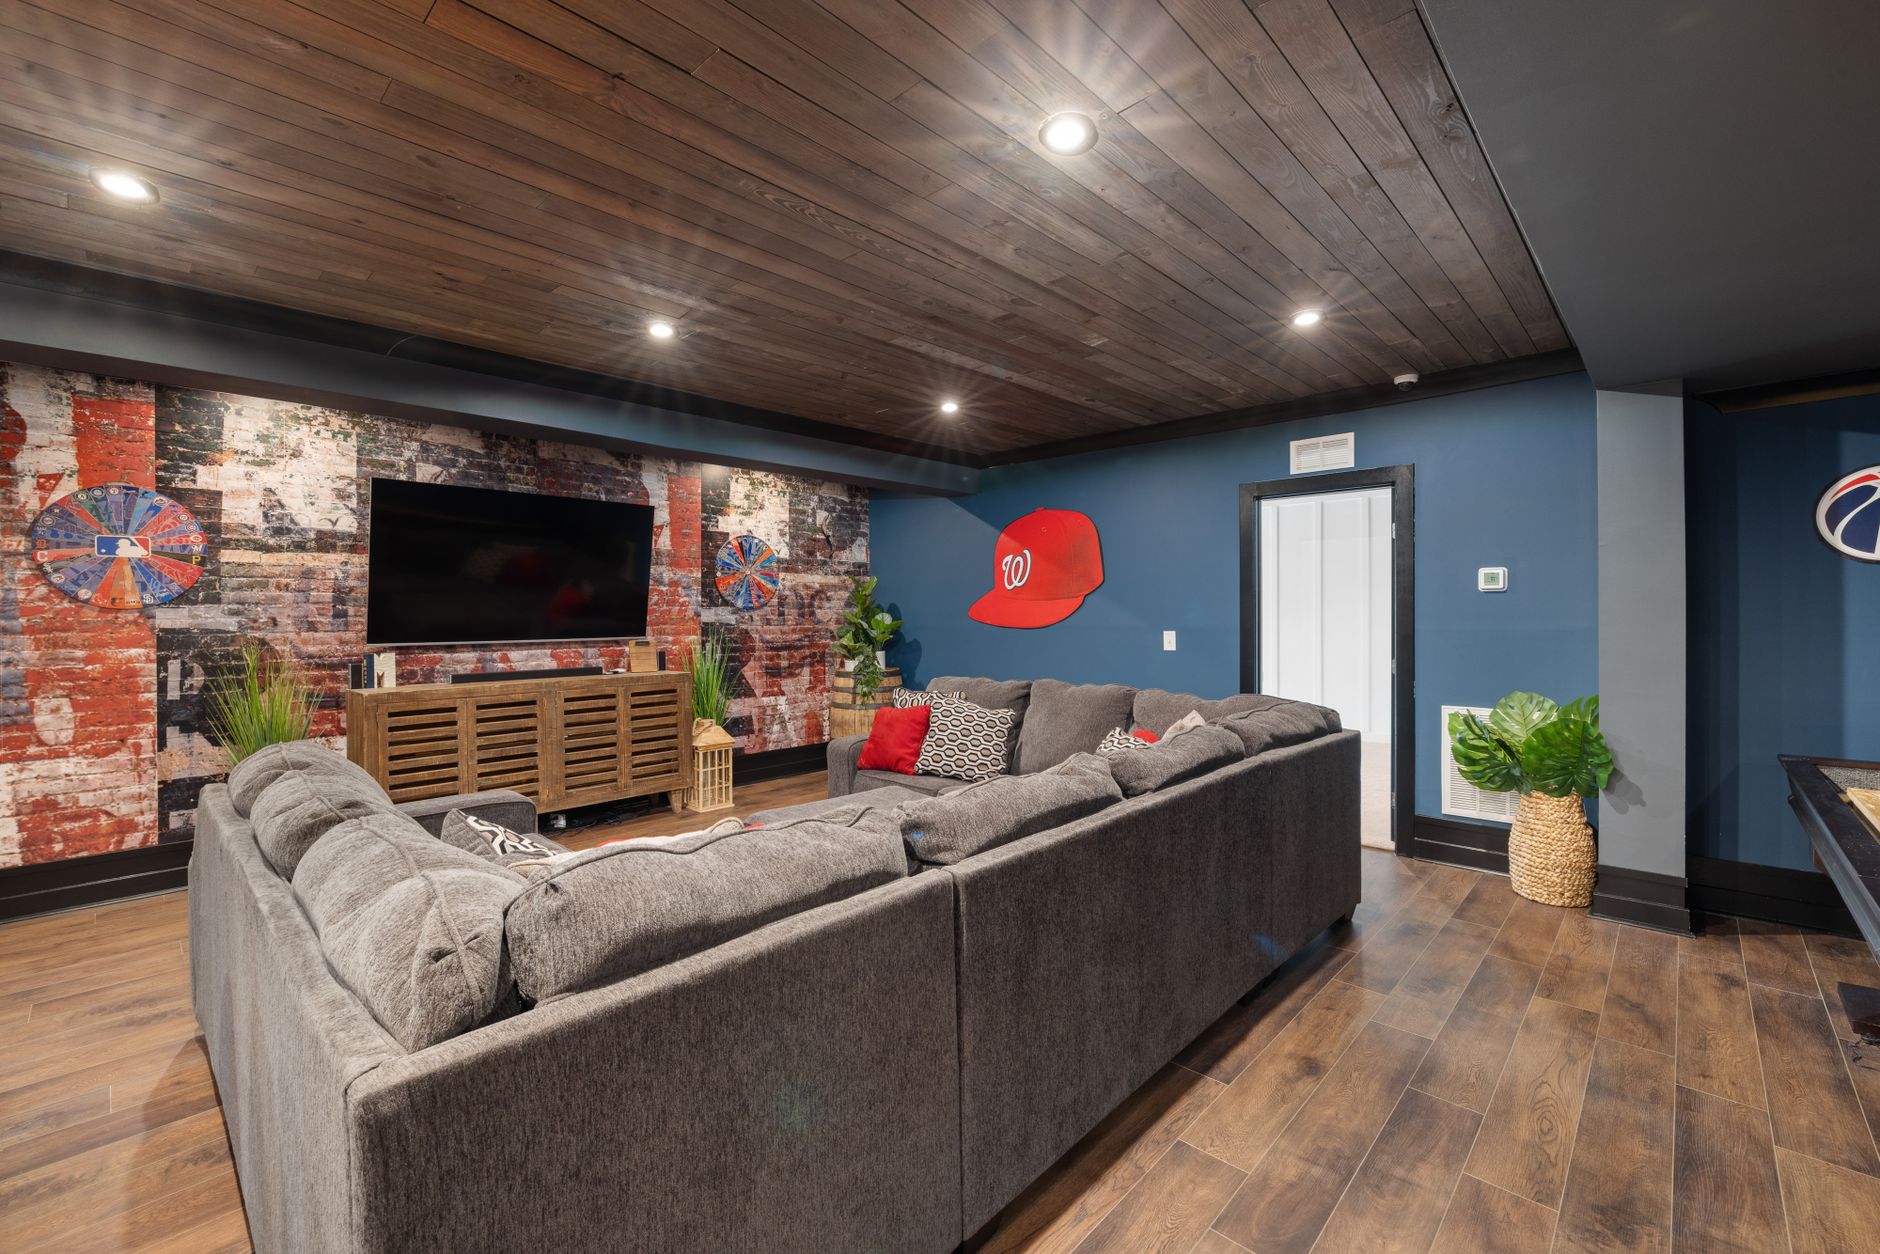
- Add a guest bedroom or suite. With a properly sized egress window, a basement bedroom is one of the highest-value basement remodeling ideas, especially in homes without a dedicated guest room upstairs.
- Build a home office. The quiet and separation from the main living areas make basements naturally suited to focused work, particularly with good lighting and sound insulation.
- Install a bathroom. Industry data suggests roughly a quarter of basement remodels include a new bathroom — a feature that adds real convenience and resale value, particularly when paired with a bedroom.
- Add a laundry room. Relocating laundry to the basement frees up space elsewhere in the house and keeps noise and mess contained.
- Design a playroom. A basement playroom keeps toys and clutter out of main living spaces while giving kids a dedicated space of their own.
- Create an in-law or rental suite. With a private entrance, kitchenette, and bathroom, a basement can become a legal accessory dwelling unit in many municipalities, offering rental income or multi-generational living space.
Layout and Zoning Ideas
- Use open shelving or bookcases as room dividers. This is a favorite trick for separating a large open basement into distinct zones without the cost of full walls.
- Add decorative arches between spaces. A simple drywall arch between a media area and a game area adds architectural interest while keeping the floor plan open.
- Build a half-wall or knee wall. A partial wall defines a space — like a home office nook — without fully closing it off or blocking light from windows.
- Create a dedicated storage zone. Built-in shelving, closets, or a small mudroom-style area near the stairs keeps seasonal items and overflow storage organized and out of sight.
- Frame in a closet near the stairs. Even a small closet at the base of the stairs adds significant everyday functionality for coats, shoes, or cleaning supplies.
Lighting Ideas
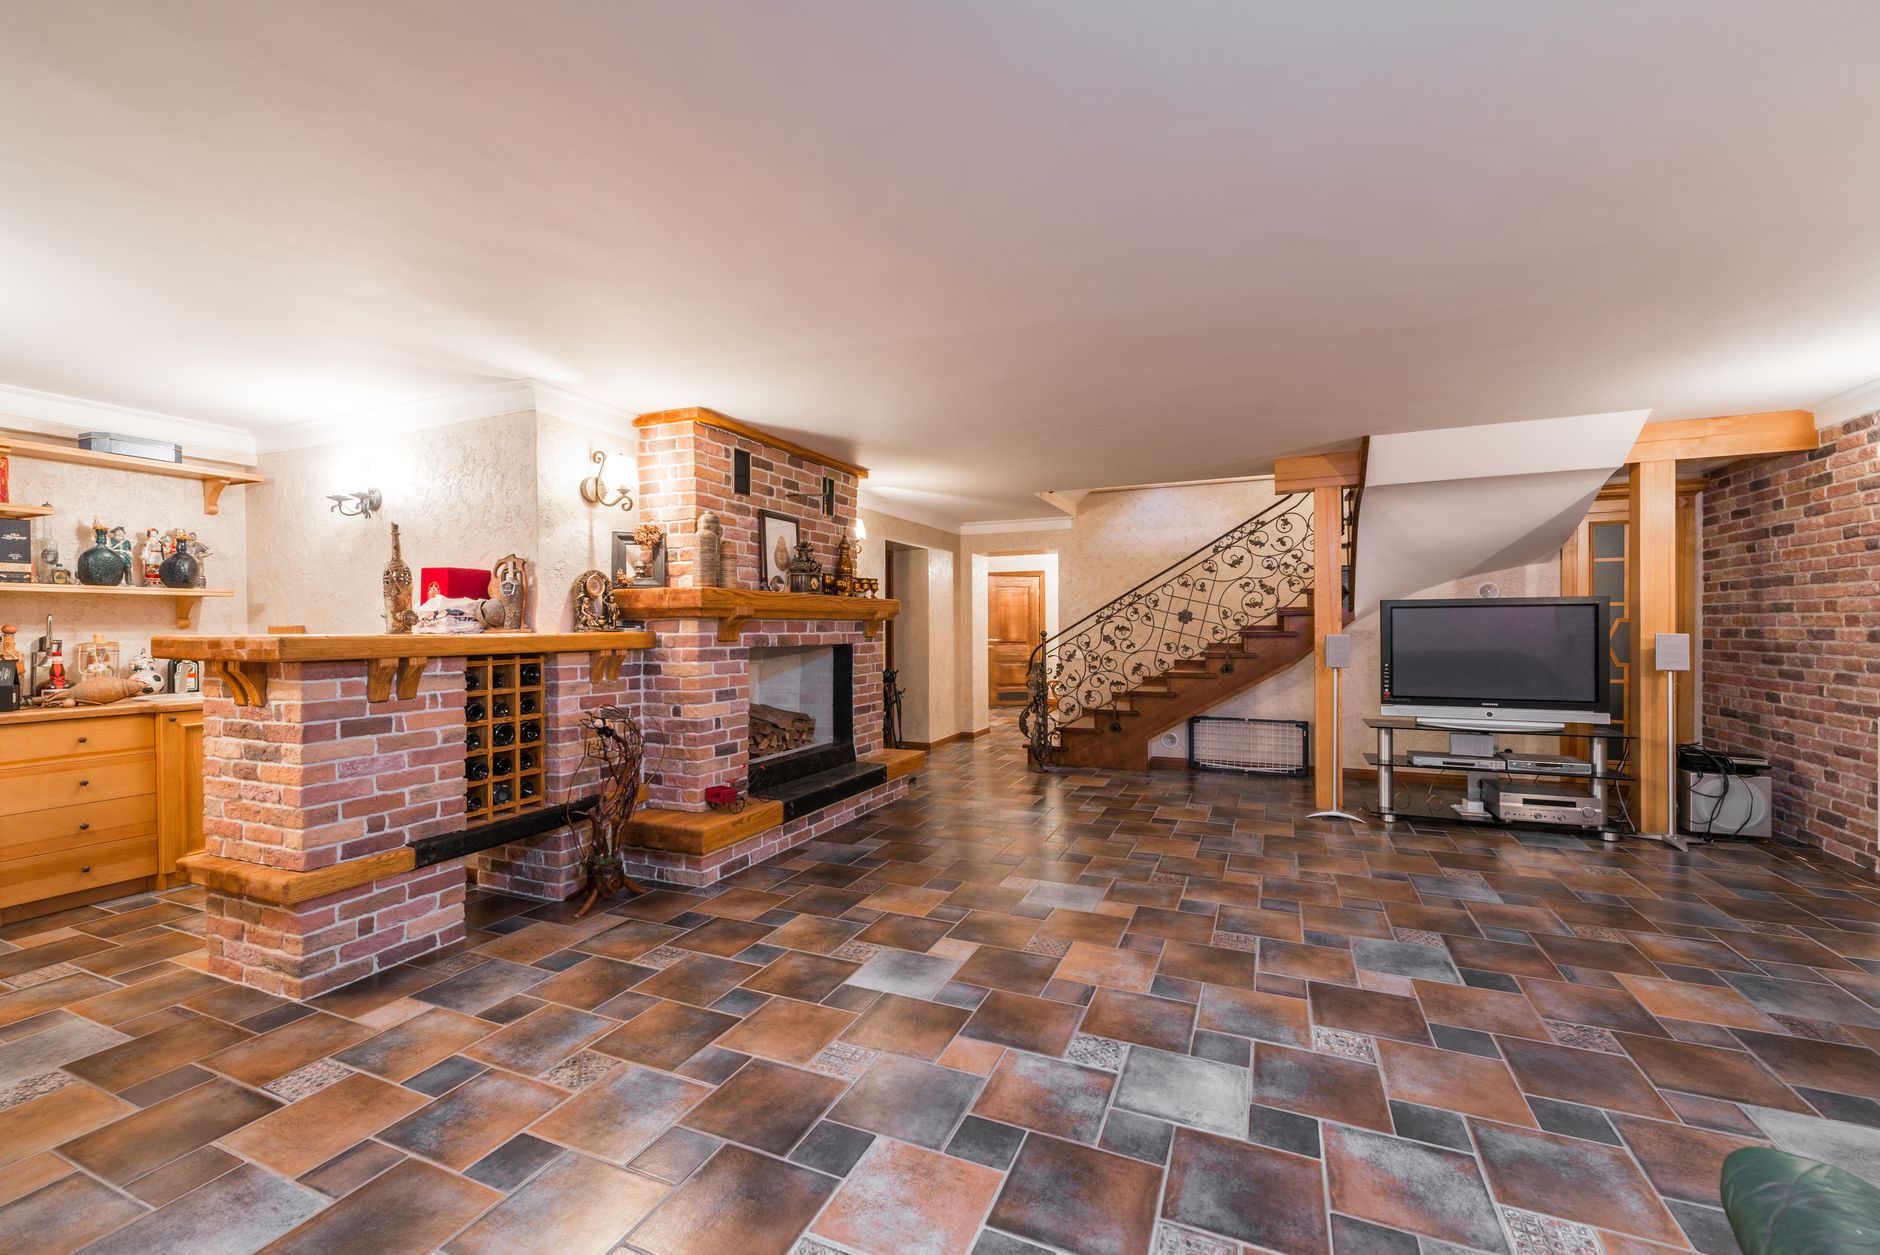
- Maximize any available natural light. Dressing up basement windows with simple trim and light-colored surrounding walls helps bounce as much daylight as possible into the room.
- Layer ambient, task, and accent lighting. Recessed ceiling lights handle general brightness, while table and floor lamps add warmth, and task lighting covers specific activities like reading or a home office desk.
- Install smart bulbs or dimmable fixtures. Because basements often lack natural light entirely, the ability to adjust brightness by time of day or activity matters more here than upstairs.
- Add statement fixtures for personality. A bold pendant over a bar area or a chandelier over a game table can keep a basement from feeling purely utilitarian.
Flooring and Finishing Ideas
- Choose moisture-resistant flooring. Luxury vinyl plank, engineered wood, and sealed concrete all handle basement humidity better than solid hardwood or standard carpet.
- Add area rugs for warmth. Basement floors, especially concrete, can feel cold underfoot — a large rug adds comfort without the moisture risk of wall-to-wall carpet.
- Paint or stain exposed concrete. When a full flooring installation isn’t in the budget yet, painted or stained concrete is an affordable interim option that still looks intentional.
- Finish the ceiling thoughtfully. A drop ceiling with removable tiles keeps access to plumbing and wiring easy, while drywall gives a more finished, seamless look when access isn’t a concern.
- Use light, neutral wall colors. Because basements typically get less natural light, lighter paint colors help the space feel larger and brighter than dark or saturated tones would.
Budgeting for a Basement Remodel
Cost varies enormously depending on scope, but a few general ranges can help with planning:
- Basic refresh ($5,000–$15,000): paint, flooring, lighting upgrades, and furniture — no structural or plumbing changes.
- Mid-range remodel ($15,000–$40,000): drywall, a wet bar or kitchenette, built-in storage, and upgraded electrical.
- Full remodel with bathroom ($40,000–$75,000): new plumbing for a bathroom, an egress window for a bedroom, HVAC extension, and finished ceilings and flooring throughout.
- High-end or ADU-style remodel ($75,000+): separate entrance, full kitchen, permitted living unit, and premium finishes.
Basement remodels are often cited as one of the better returns on investment among home renovation projects, with many homeowners recovering a significant share of the cost at resale, though the exact return depends heavily on local market conditions and the quality of the finished work.
Materials That Handle Basement Conditions
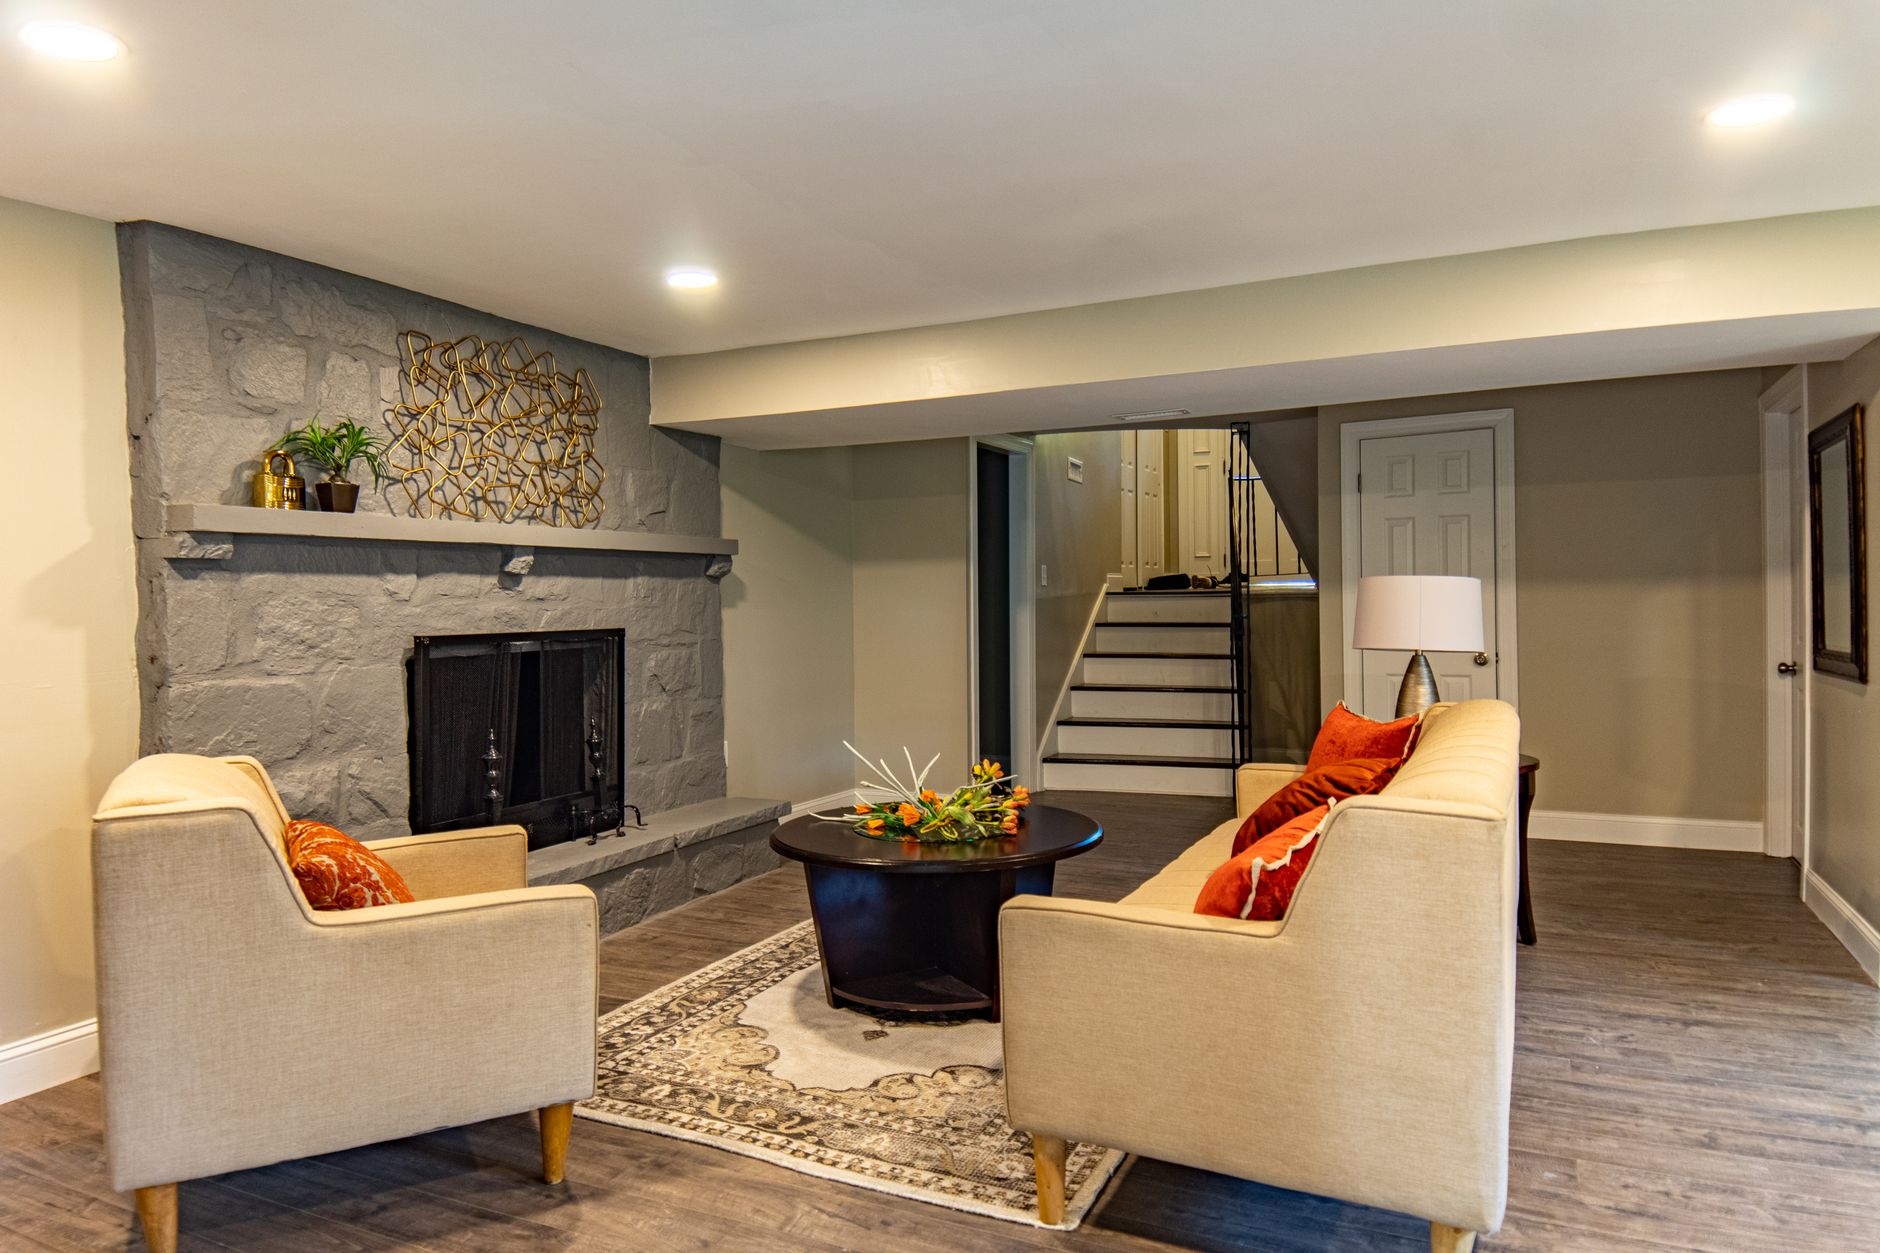
Because basements sit below grade and are naturally more prone to humidity, temperature swings, and occasional moisture intrusion, material choice matters more here than in almost any other part of the house. Closed-cell spray foam insulation resists moisture far better than traditional fiberglass batts, which can trap and hold water against framing if a leak ever occurs. Metal or composite framing studs are increasingly popular in basement remodeling ideas because they don’t warp, rot, or support mold growth the way wood framing can in a damp environment.
For walls, moisture-resistant drywall (often green or purple board) is a small upcharge that meaningfully reduces the risk of mold compared to standard drywall. Paint should be a mildew-resistant formula rated for below-grade use, and any wood trim or built-ins should be sealed on all sides, including the backs, before installation. None of these swaps dramatically change the finished look of the space, but they do change how well the remodel holds up five or ten years down the road.
Basement Remodeling Ideas for Different Budgets
Not every basement remodeling idea requires a full renovation budget, and it’s often more practical to approach a project in phases rather than all at once. Starting small — painting the walls and concrete floor, adding area rugs, and installing a few well-placed lamps — can transform how a basement feels for a few hundred dollars. A mid-size investment might add proper flooring, drywall over exposed framing, and a simple lighting upgrade, enough to make the space feel like a real room rather than an unfinished afterthought.
Bigger projects, like adding a bathroom, bedroom, or wet bar, involve plumbing and electrical work and are best planned with a licensed contractor from the start, both for code compliance and to avoid costly rework later. Many homeowners find it useful to complete a basement remodel in stages — finishing the main living area first, then adding a bathroom or bedroom in a second phase once budget allows — rather than waiting to afford the entire project at once.
Matching Basement Remodeling Ideas to a Home’s Style
A basement doesn’t have to match the rest of the house exactly, but the best basement remodeling ideas usually take some cues from it rather than feeling like a completely separate building. Traditional homes tend to pair well with warm wood tones, classic trim details, and a more formal furniture layout rather than an ultra-modern, minimalist basement.
Modern and contemporary homes tend to translate well into basements with clean lines, a more neutral palette, and fewer decorative accessories, letting architectural details like exposed beams or industrial lighting do more of the visual work. Farmhouse-style homes often extend naturally into basements with shiplap accent walls, warm neutral tones, and mixed metal and wood finishes.
Whatever direction is chosen, staying consistent with flooring tone and wall color between the main level and the basement — even if furniture style shifts — helps the whole house feel like one connected home rather than two mismatched spaces stacked on top of each other.
How a Basement Remodel Affects Resale Value
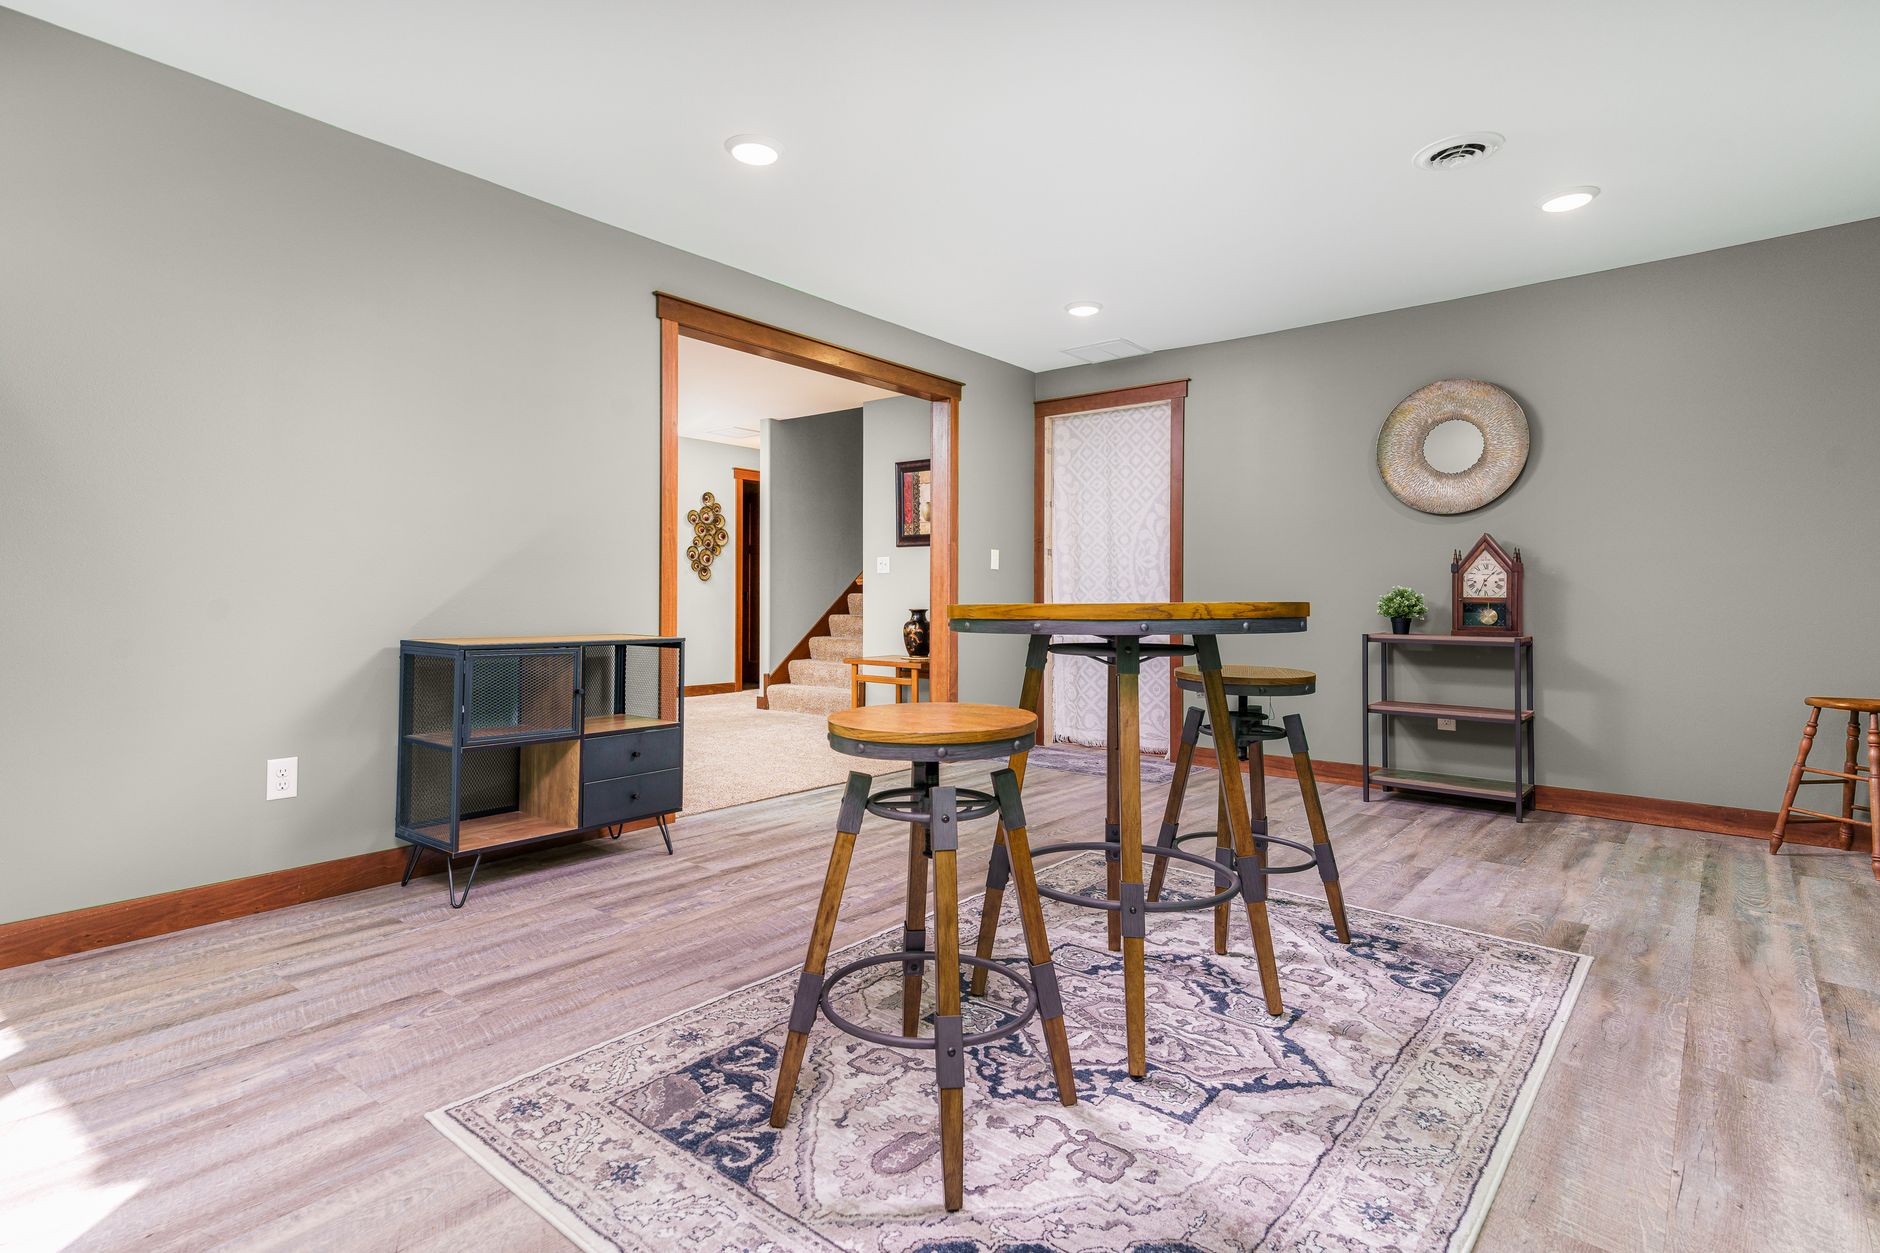
Beyond personal enjoyment, basement remodeling ideas that add functional square footage tend to be among the more reliable ways to increase a home’s market value, particularly in regions where finished basements are a common buyer expectation. Bathrooms and legal bedrooms typically add the most value, since they increase a home’s official bedroom and bathroom count, which is a major factor in how appraisers and buyers evaluate a property. Flexible, neutral spaces — a family room or home office rather than a highly specialized theme room — also tend to appeal to a wider range of future buyers than something very personalized, like an elaborate arcade or an extremely dark, cave-like home theater. When resale is a real consideration, it’s worth balancing personal preferences against broader buyer appeal, especially for any renovation likely to be sold within five to ten years of completion.
Common Mistakes to Avoid
- Skipping moisture testing. Finishing over an unresolved water issue is the most expensive mistake a basement remodel can make, since it often means tearing everything back out.
- Ignoring ceiling height early. Ductwork, beams, and plumbing lines can lower an already-modest ceiling further once boxed in — planning around them before finalizing a layout avoids surprises.
- Ignoring building codes. Egress requirements for bedrooms and permit requirements for electrical or plumbing work exist for safety reasons, and skipping them can complicate a future home sale.
- Choosing the wrong flooring. Solid hardwood and standard wall-to-wall carpet are both more vulnerable to moisture and temperature swings than basement-appropriate alternatives.
- Designing without a clear purpose. A basement without a defined use tends to become storage overflow — deciding on a primary function first makes every other decision easier.
How to Prioritize Basement Remodeling Ideas
With so many possible directions, it helps to rank basement remodeling ideas by what actually solves a problem in daily household life rather than what looks best in photos. A growing family might prioritize a playroom and extra bedroom over a wine cellar, while empty nesters might lean toward a home office and a guest suite for visiting family. When resale value is a bigger motivator than personal use, a bathroom and a flexible, neutral-toned living space tend to appeal to the widest range of future buyers. Starting by listing how a household actually spends time, then matching that list against the ideas above, tends to produce the strongest results — basement remodels built around real habits hold up better than ones chasing aesthetic trends alone.
Frequently Asked Questions
How much does a basement remodel typically cost?
Costs range widely based on scope, from around $5,000 for a basic cosmetic refresh to $75,000 or more for a full remodel with a bathroom, bedroom, and premium finishes.
Is a permit required to finish a basement?
In most areas, yes — electrical, plumbing, and structural changes typically require permits, and adding a bedroom usually requires meeting egress window requirements for safety.
What flooring works best in a basement?
Luxury vinyl plank, engineered wood, and sealed or stained concrete are generally the most moisture-resistant options, making them safer choices than solid hardwood or standard carpet.
Can a basement be turned into a bedroom?
Yes, as long as the space meets local building codes, which typically require a properly sized egress window, adequate ceiling height, and often a smoke detector.
How should basement moisture be addressed before remodeling?
A professional moisture assessment is the recommended starting point, followed by resolving any exterior drainage or foundation issues, and considering a dehumidifier or vapor barrier before flooring or drywall goes in.
Is a basement remodel a good investment?
Many homeowners see a strong return, particularly with additions like a bathroom or extra bedroom, though the exact payoff depends on local real estate market conditions and the quality of the finished work.
Conclusion
A basement doesn’t have to stay a storage catch-all just because it started that way. With the right groundwork — moisture control, proper permits, and a clear sense of how the space will be used — even a modest budget can go a long way. Whether the goal is a home theater, an extra bedroom, or simply a warmer, more finished version of an existing space, the basement remodeling ideas above offer a starting point for almost any home and any budget. Choosing ideas that match how a household actually lives, and planning for the basics first, tends to make the rest of the design fall into place.
Соблюдаем конфиденциальность, бережно общаемся с пациентом и его близкими на каждом этапе.
Исследовать вопрос подробнее – [url=https://vyvod-iz-zapoya-v-gelendzhike2.ru/]вывод из запоя вызов на дом геленджик[/url]