
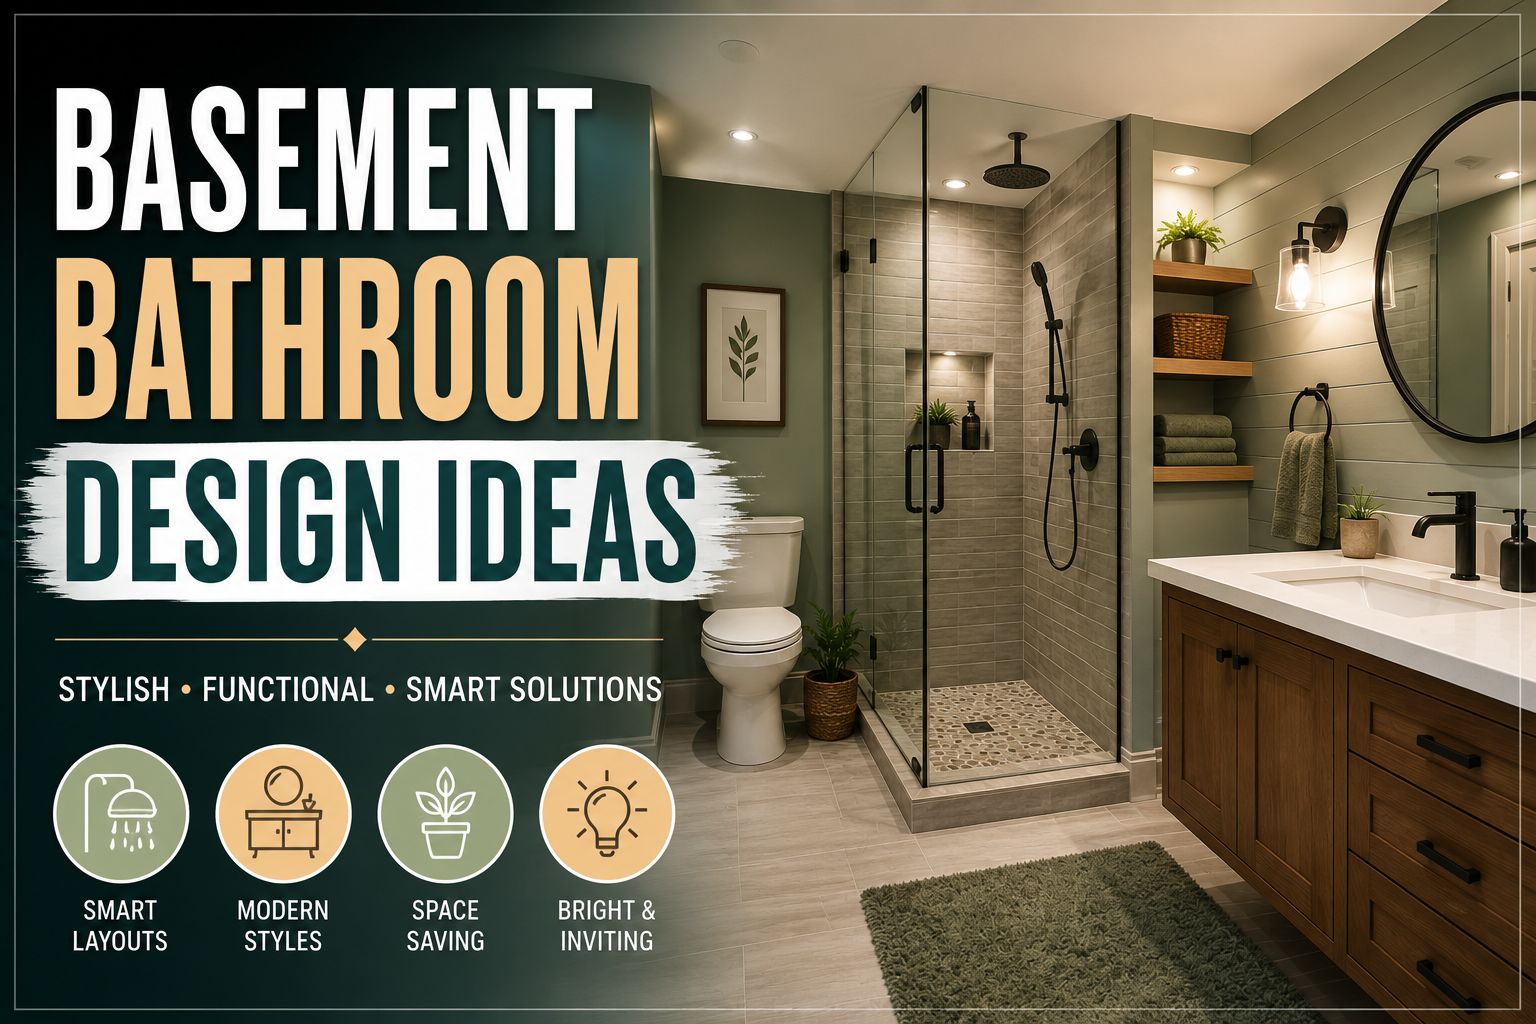
Turning that corner of your basement into a functional bathroom is one of the smartest things you can do to your home. Whether you are finishing your basement for guests adding value before you sell your home or you are just tired of running at 2 a.m. the right basement bathroom design ideas can change a dark and damp space into one of the most used rooms in your house. Below you will find 21 layout and style ideas, honest cost ranges and the technical details like plumbing, waterproofing and ventilation that most photo-only roundups skip.
Why Basement Bathrooms Are Worth the Investment
Adding a bathroom to your basement is not just about convenience it is one of the best renovations you can make to your home. A planned basement bathroom increases the value of your home when you sell it supports a guest suite or home gym and reduces the wear on the bathrooms upstairs. Because basements have challenges like low ceilings, existing plumbing lines, moisture and limited natural light you need to think about the structure first and the style second.
Before you pick any tiles you need to get clear on a things:
- Where your main drain line is located
- If you will need an macerating toilet system
- How high your ceiling is after you frame it add insulation and any dropped soffits for pipes
- What the local building codes are for things like getting out of the basement, ventilation and electricity in wet areas
Once you have those basics settled the fun part starts: choosing a layout and look that makes the space feel like a real room, not just something you squeezed under the stairs.
Ideas 1–5: Smart Layouts for Awkward Spaces
Basements rarely have a simple rectangular shape. Support columns, ductwork and sump pump locations often decide where a bathroom can go. Here are five basement bathroom design ideas that work well in weird spaces:
1. Corner-mounted vanities. A triangular or corner sink gives you walking space in a room that might only be 5×7 feet.
2. Pocket doors of swinging doors. Every inch counts when you are underground and a pocket door gives you back the floor space a swinging door would take.
3. Wall-hung. Sinks. Mounting fixtures on the wall of the floor makes a small room feel bigger and makes it easier to clean around tricky plumbing.
4. Curbless walk-in showers. A curbless shower with a drain looks nice and gets rid of the tripping hazard of a raised edge. Especially helpful if the bathroom will be used by someone who needs it to be easy to get around.
5. Vertical storage. Tall narrow cabinets or open shelving above the toilet use the space that low ceilings often leave empty.
Ideas 6–9: Working Around Low Ceilings and Existing Pipes
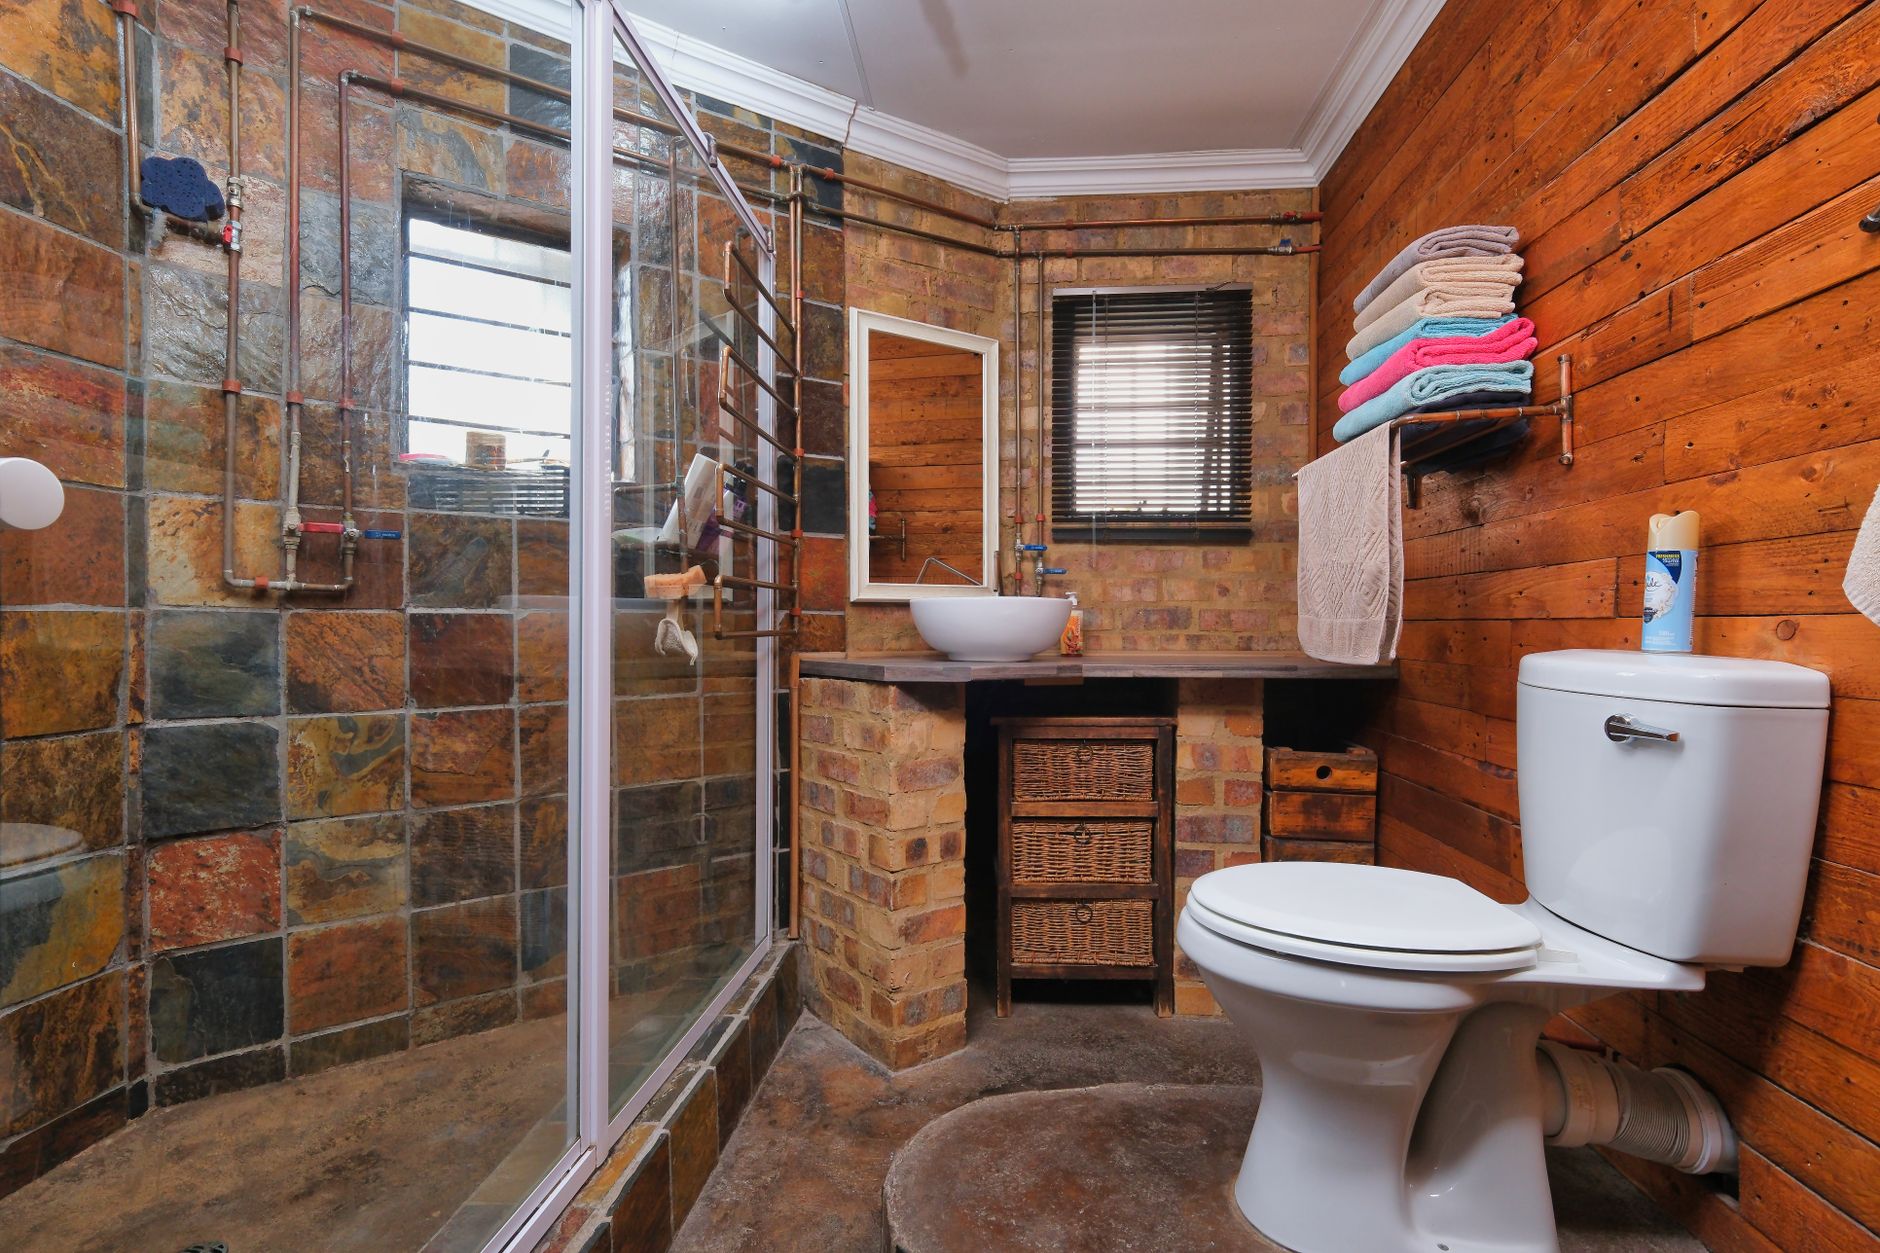
The height of your ceiling is usually the thing that affects any basement bathroom design and it is what trips up more homeowners than anything else. Many basements are 7 feet tall or less once you account for ductwork and building codes usually require a minimum clearance over the toilet and shower area. Measure the point in the room before you fall in love with any basement bathroom design ideas that assume a full 8-foot ceiling. Here are four practical fixes:
6. Reroute or box in ductwork of dropping the entire ceiling. Boxing in just the problem area keeps the height everywhere else.
7. Use a low-profile shower base of a traditional tiled pan with a deep mortar bed.
8. Choose recessed or flush-mount lighting so fixtures do not take away from the tight headroom.
9. Install a shower drain to keep the floor nearly flat, which also helps with waterproofing.
These small technical decisions matter more in a basement than else in the house. Always check any basement bathroom design ideas you find online against your actual ceiling height and pipe layout before you commit to them.
Waterproofing and Moisture Control
No list of basement bathroom design ideas is complete without talking about moisture since basements are more prone to humidity, condensation and water getting in than rooms above ground. Skipping this step is the common reason a beautifully designed room fails within a few years. Protecting the room starts before you put down a tile:
- Install a vapor barrier behind walls and under the subfloor if you are using a wood substrate.
- Use cement. A waterproofing membrane system in the shower and around the toilet area.
- Add an exhaust fan that is rated for the rooms size and vent it directly outside rather than into a joist cavity.
- Grade the floor toward a drain if there is any risk of flooding and consider a battery-backup sump pump nearby.
- Choose moisture- materials throughout. Porcelain tile PVC trim instead of wood baseboard and mold-resistant drywall or cement board on every wall.
Getting the waterproofing right protects your investment. Prevents mold issues that poorly planned basement bathrooms often have.
Idea 10: Layered Lighting That Makes a Basement Bathroom Feel Bright
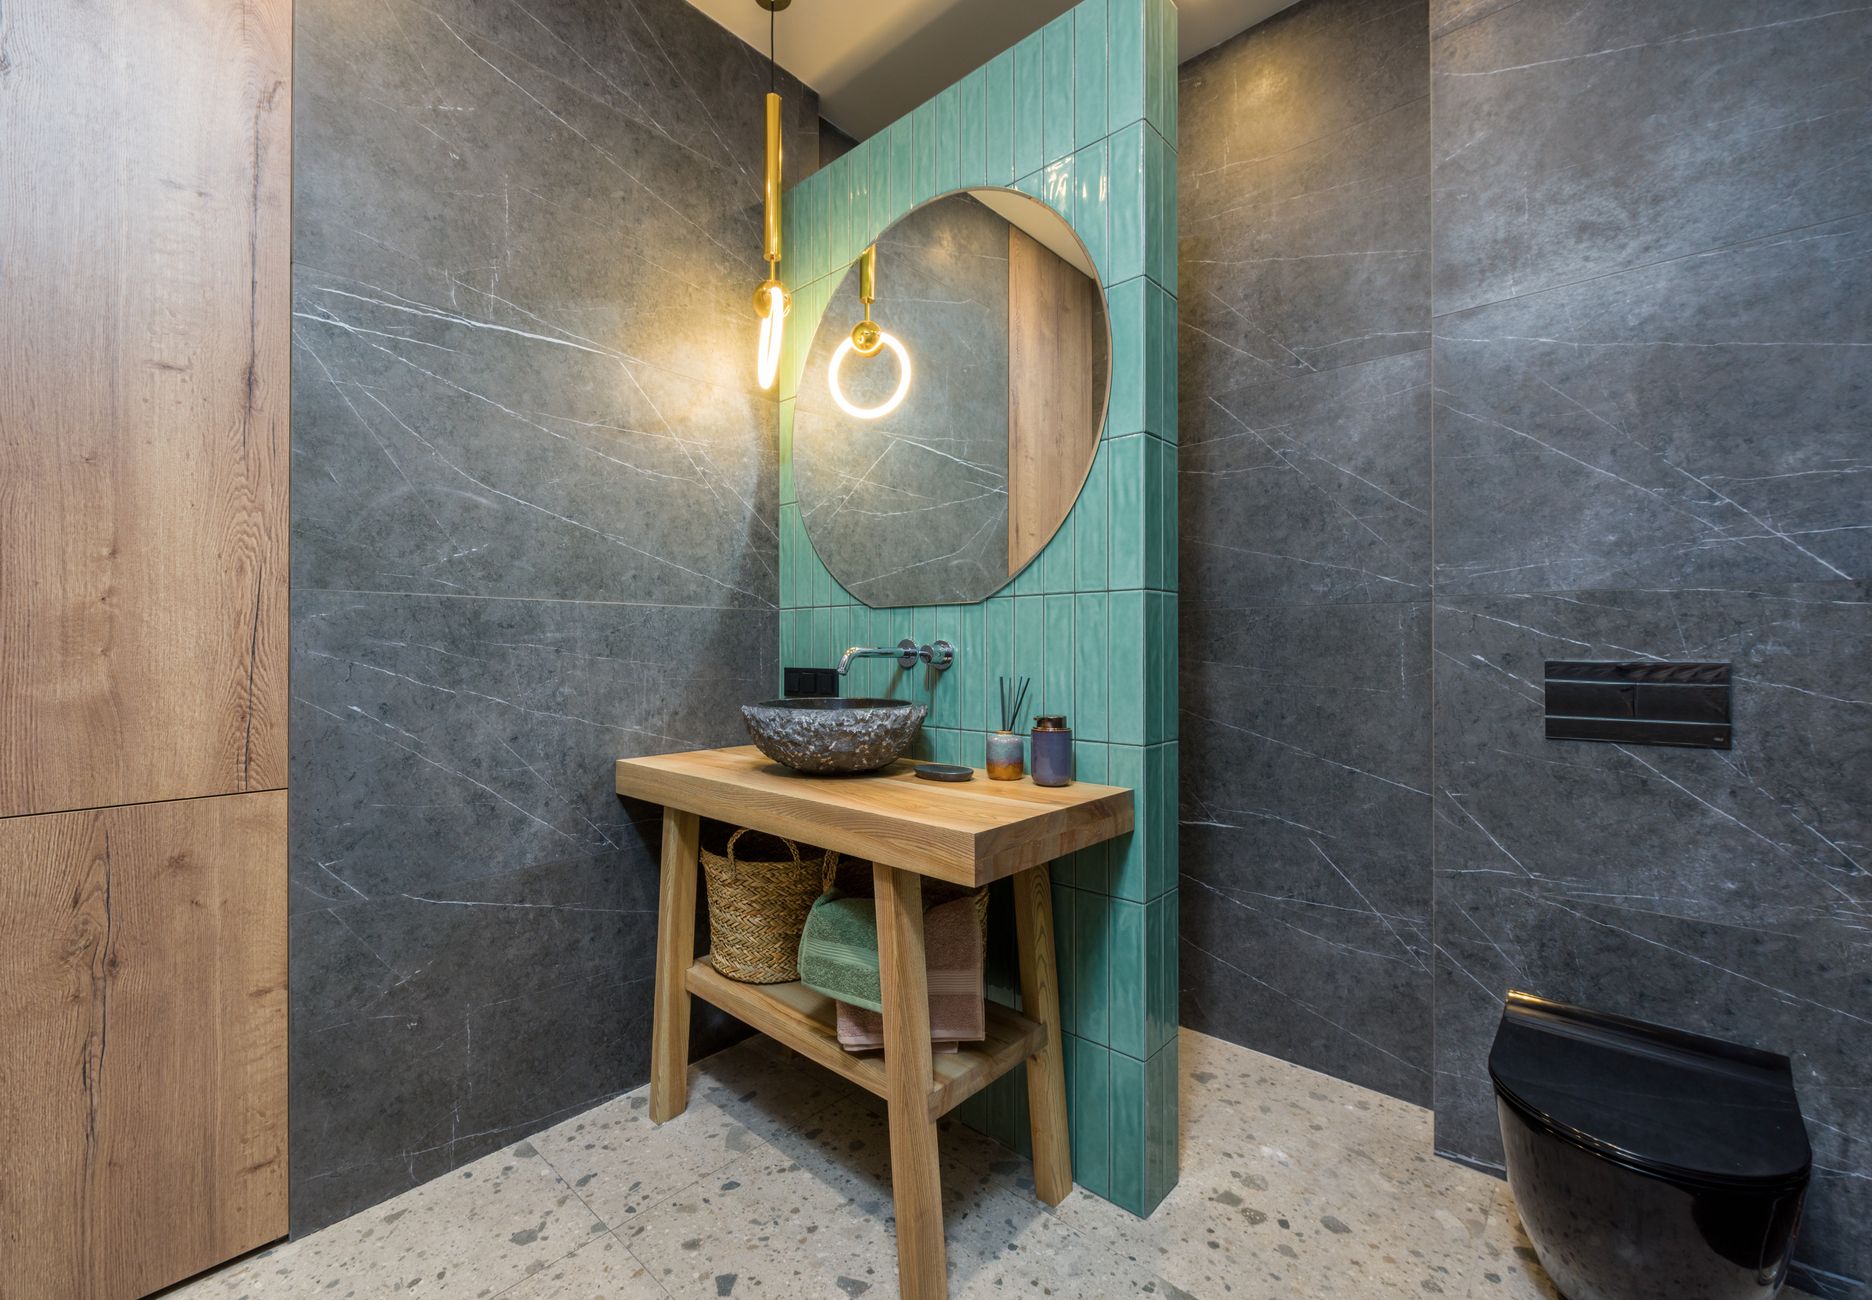
Not having light is the biggest design challenge in any basement. Idea 10 is to layer your lighting than relying on one central fixture:
- Ambient lighting: A flush-mount ceiling fixture or recessed can lights spaced evenly across the ceiling.
- Task lighting: Sconces or a lighted mirror next to the vanity to get rid of shadows on your face.
- Accent lighting: LED strip lighting under floating vanities or inside a shower niche adds warmth and depth.
Choose bulbs that give off a clean white light and if you can add a small window or light well. Even a narrow one brings in enough daylight to make the room feel less like a basement.
Ideas 11–13: Flooring, Tile and Material Choices
Because moisture resistance is so important below ground choosing the materials is one of the most important basement bathroom design ideas to get right. The wrong flooring or countertop can undo an otherwise well-planned waterproofing system. Some popular and reliable choices include:
11.. Ceramic tile. Durable waterproof and comes in styles from natural stone-look to bold patterns.
12. Luxury vinyl tile (LVT). Warmer underfoot than porcelain and fully waterproof a budget-friendly alternative.
13. Quartz or solid-surface countertops. Nonporous and resistant to the humidity swings that’re common in below-grade rooms.
Avoid hardwood, laminate and any material that is sensitive to moisture since even a well-waterproofed basement can experience humidity spikes.
Ideas 14–18: Style Inspiration by Aesthetic
Once the technical groundwork is in place you can focus on style. Here are five basement bathroom design ideas that consistently look good and hold up over time:
14. Modern spa retreat: Matte fixtures, a floating vanity, large-format gray tile and a frameless glass shower.
15. Cozy cottage: Beadboard wainscoting, a style pedestal sink and warm brass hardware.
16. Industrial loft: Exposed concrete floors, matte black metal shelving and a dark accent wall.
17. Coastal calm: Light white palette, natural wood accents and woven storage baskets.
18. Moody jewel tone: Green or navy vanity paired with brass fixtures and marble-look porcelain tile.
No matter what style you choose keeping the color palette light on least two of the four walls will help counteract the natural darkness of a below-grade room.
Idea 19: Smart Layout Planning
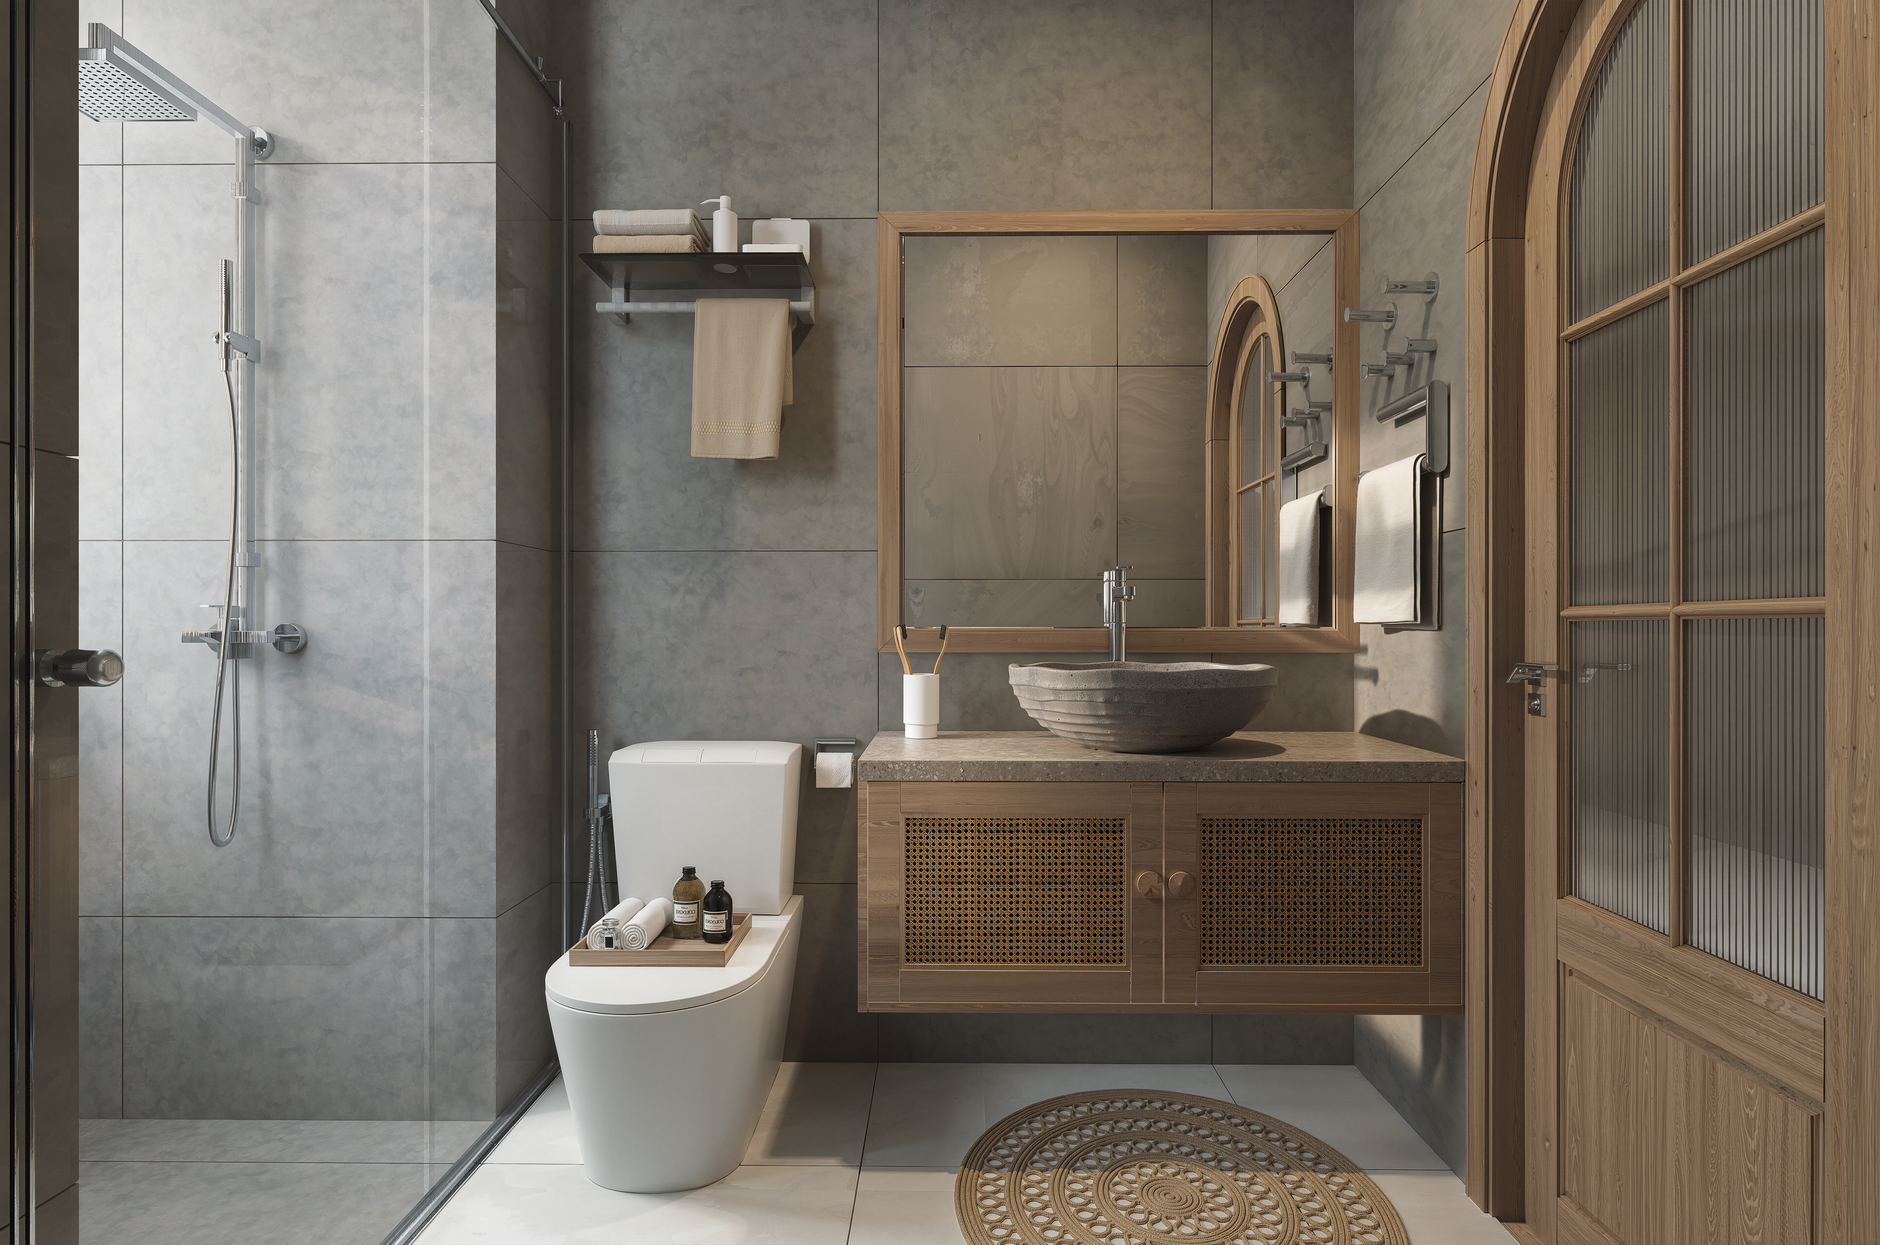
Good basement bathroom design ideas always start with a layout before decoration since no amount of styling can fix a room where the door hits the toilet. Idea 19 is to plan the layout around your plumbing, not your Pinterest board:
- Keep the toilet, sink and shower on the wall whenever possible to minimize new plumbing runs.
- Leave least 30 inches of clearance in front of the toilet and 21 inches in front of the sink.
- If space allows a separate water closet adds privacy for a bathroom that doubles as a guest or in-law suite.
- Position the door to swing away from fixtures or switch to a pocket or barn door if space is tight.
What a Basement Bathroom Actually Costs
The cost of a basement bathroom varies depending on whether you are tying into existing plumbing or adding a new upflush system. Here is a rough guide:
| Tier | Whats Included | Typical Cost
| Basic | Toilet, sink, shower, fixtures | $8,000–$15,000 |
| Mid-range | Better fixtures upgraded vanity, tile work | $15,000–$25,000 |
| High-end | Custom tile, heated floors, premium fixtures | $25,000+ |
The location of your plumbing is the cost driver. A bathroom near the main stack is far cheaper than one that needs a macerating pump system on the other side of the basement. Labor typically accounts for 40–60% of the total with plumbing and electrical work costing more per hour than finish carpentry or tile setting.
Idea 20: Ventilation and Air Quality Below Grade
Beyond moisture control basements often struggle with air simply because they are cut off from the airflow patterns of the rest of the house. **Idea 20 is to size and control ventilation **, than treating the exhaust fan as an afterthought.
To make your basement bathroom comfortable you need to think about the fan. The fan should be sized using one foot per minute per square foot of bathroom. This means if your bathroom is really small you still need a fan that can handle least 50 cubic feet per minute. If your shower is in an area like behind a door or wall you might want a smaller fan just for that area.
When you install the fan make sure to connect it to the outside of your house. Do not let the moist air go into the space between the walls because this can cause mold to grow over time. A good idea is to get a switch for your fan that turns it on when it senses moisture in the air and turns it off when the air is dry. This way the fan only runs when it needs to.
Heating for a Basement Bathroom
Basements are usually the coolest part of a house. If the floor is cold or there is a draft near the shower it can be very uncomfortable. One popular way to heat the floor is with heating under the tile. This type of heating warms the room from the floor up so you do not get a shock when you step on the tile in the morning.
If you cannot afford heating you can use a wall-mounted electric heater or extend the heating ducts from the rest of your house. Whatever heating method you choose make sure it is safe for a location and follow the local electrical codes.
Common Mistakes to Avoid
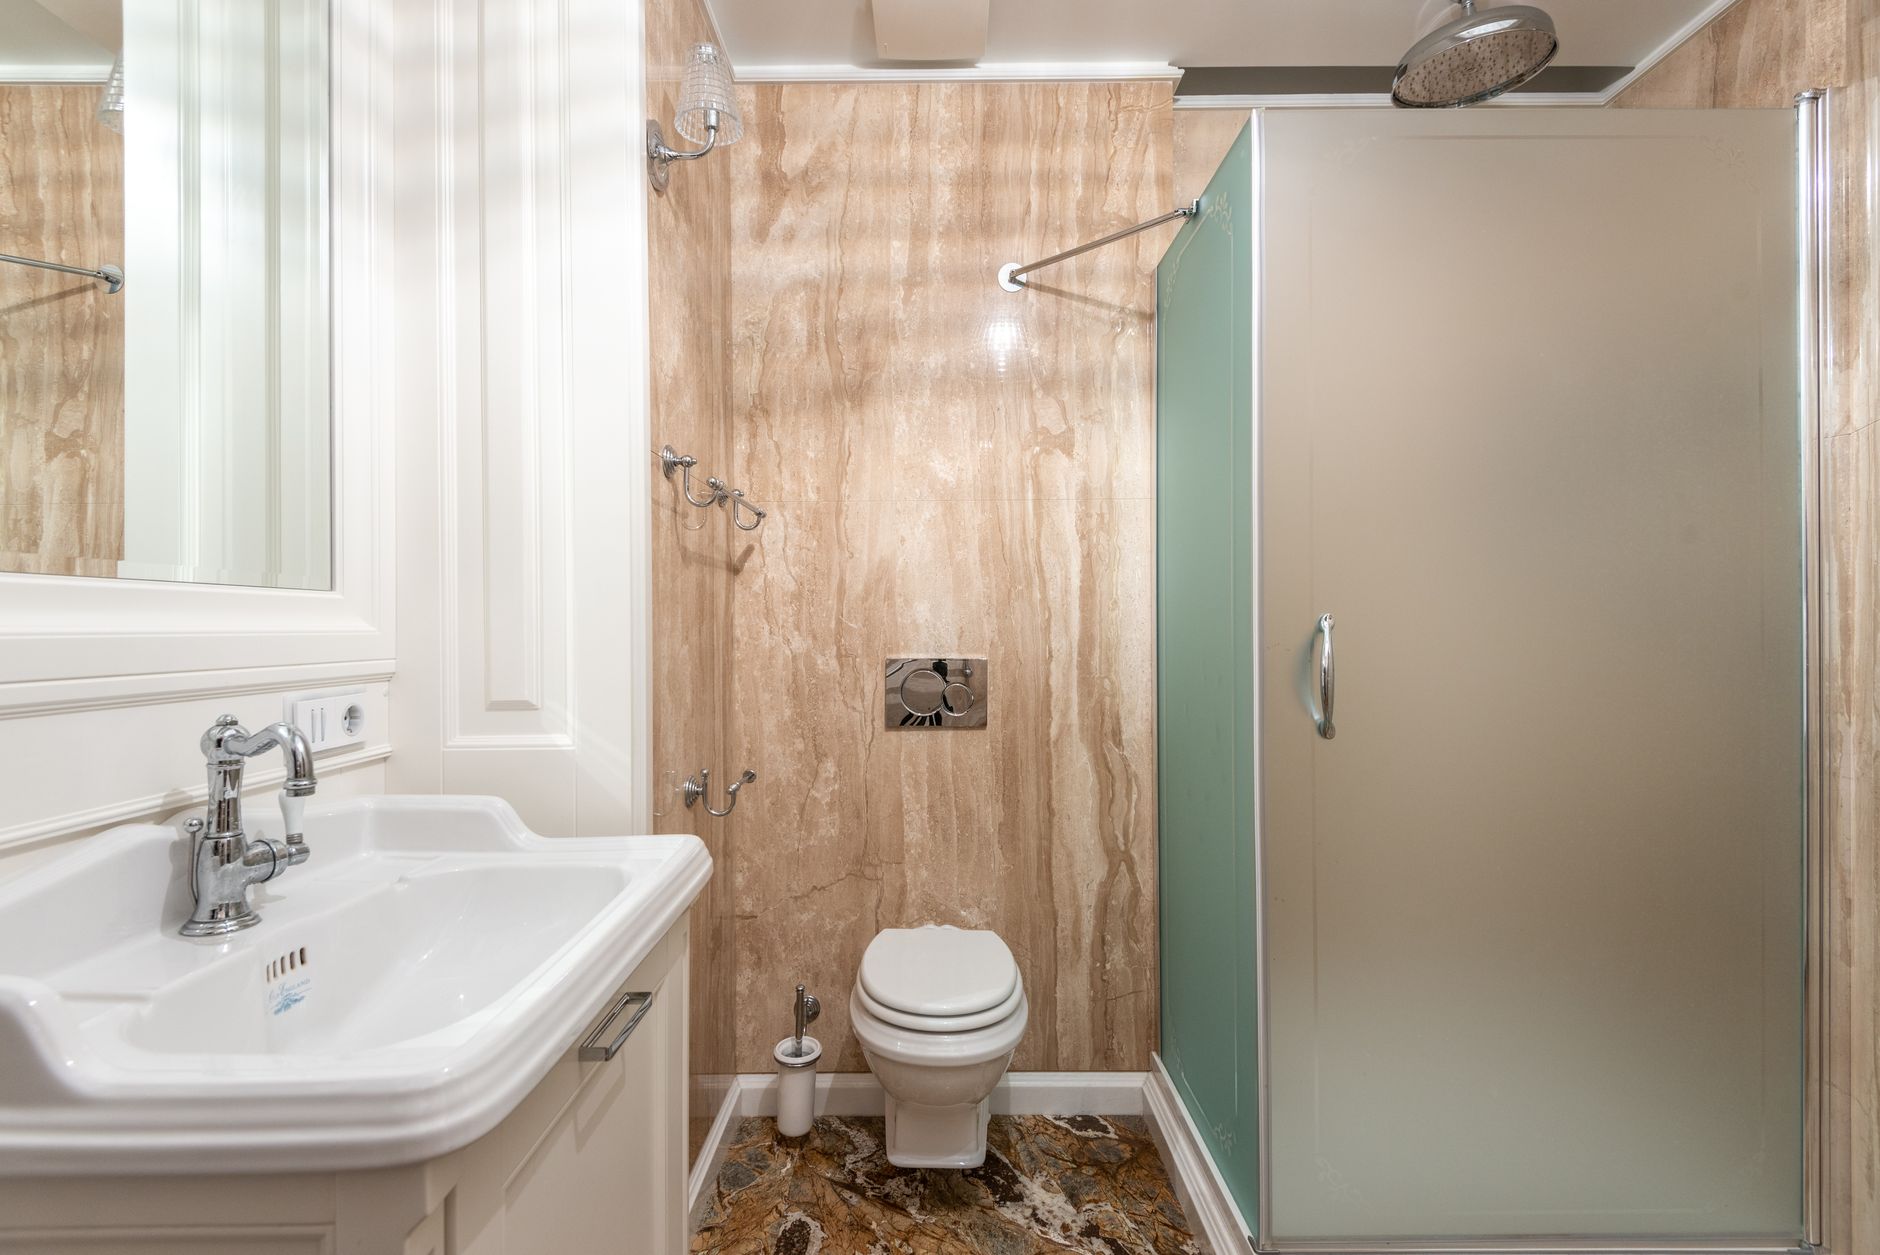
When you are working on your basement bathroom there are some mistakes to avoid. One mistake is not getting the permits. If you do not get permits you might have problems when you try to sell your house or make an insurance claim.
Another mistake is not taking care of the sewer ejector pump. These pumps have moving parts that can wear out quickly. You should also think about how space you will lose in the ceiling when you install pipes and ducts. Sometimes this can take up space than you expect.
You should also choose materials that’re not porous because they can trap moisture and cause mold.. Do not forget about sound. A fan or running water can be louder in a basement bathroom than in other rooms.
Idea 21: Building in Accessibility and Future-Proofing
If you think you might need to use your basement bathroom for a time or if you might need to use it for guests you should think about making it accessible. This means making it easy for people to use even if they have mobility problems.
You can do this by adding grab bars in the walls around the toilet and shower. You can also make the shower easier to get into by not having a curb. Using lever-style door handles and faucets can also be helpful because they are easier to use than knobs.
Making your basement bathroom accessible can add some cost at the beginning. It can save you money in the long run if you need to make changes later.
DIY vs. Hiring a Professional
You do not need to hire a professional to do all of the work on your basement bathroom. Some parts, like painting or installing a vanity can be done by someone who is experienced with DIY projects.
However some parts, like plumbing or electrical work should be done by a professional. This is because they require knowledge and can be dangerous if not done correctly. A good idea is to hire a professional to do the parts. Then you can do the finishing work yourself.
Frequently Asked Questions
Do I need a permit to add a bathroom in my basement?
Yes you usually need a permit to add a bathroom in your basement. This is because it involves plumbing, electrical and structural work.
What is the cheapest way to add plumbing to a basement bathroom?
The cheapest way to add plumbing is usually to use an macerating toilet system. This is especially true if you are not near an existing drain line.
How do I stop my basement bathroom from smelling musty?
To stop your basement bathroom from smelling musty you should install a vented exhaust fan. You should also use materials that resist moisture and consider using a dehumidifier.
Can I put a window in a basement bathroom?
If you have an egress window nearby you can put a window in your basement bathroom. This can be a way to get natural light and ventilation.
How long does a typical basement bathroom remodel take?
A typical basement bathroom remodel can take four to eight weeks. This depends on how much work needs to be done like running plumbing lines.
What size do I need for a basement bathroom?
A functional basement bathroom can be as small as 30-35 feet. However 40 square feet is a comfortable size.
Conclusion:
A basement does not have to be a space. With the planning you can make it a comfortable and functional room. The key is to think about the challenges of a basement, like moisture and cold temperatures.
By choosing the materials and designing the space carefully you can create a basement bathroom that feels warm and inviting. Start with the basics like plumbing and heating. Then add the finishing touches. With a planning your basement bathroom can be a great space.
2 thoughts on “Basement Bathroom Design Ideas: 21 Layouts, Costs & Tips”