
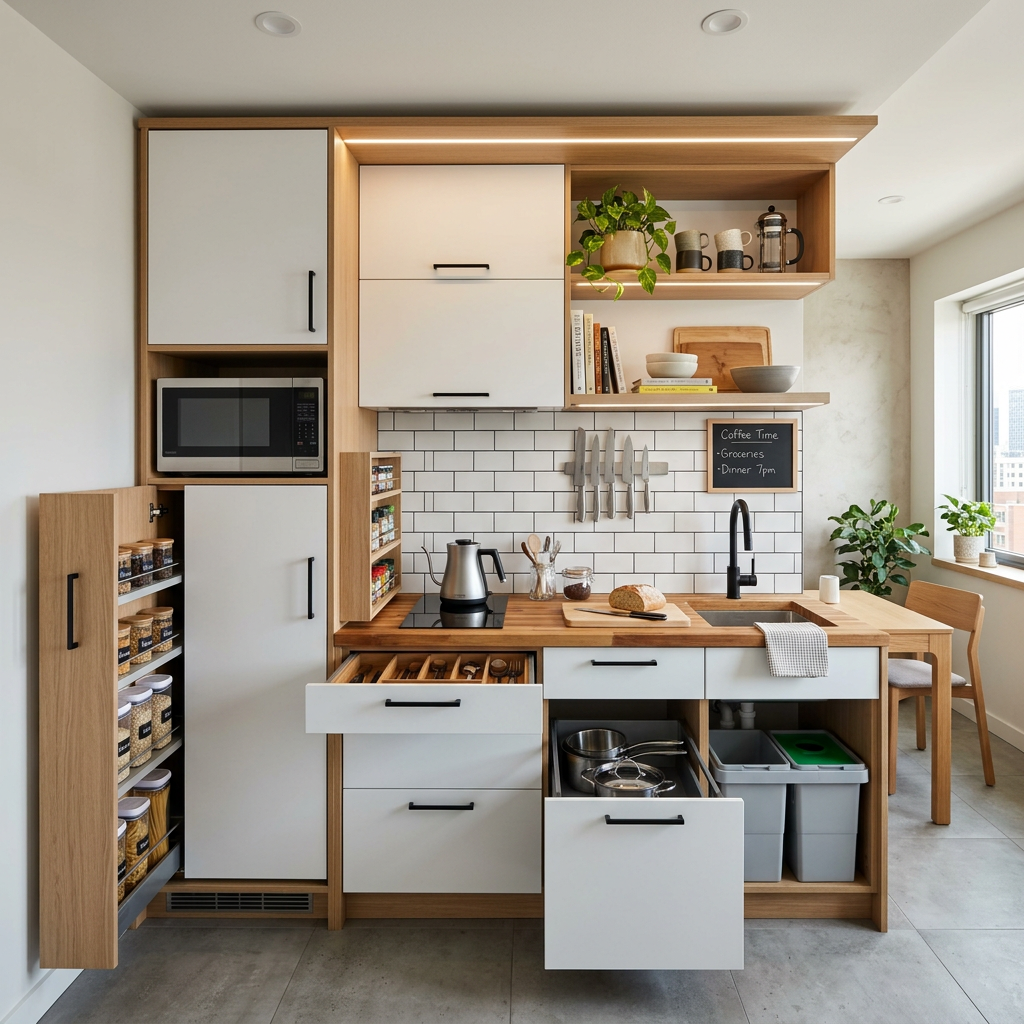
When designed with purpose, small kitchenette ideas for modern apartments and tiny homes can prove just as useful and beautiful as a full-sized kitchen. Whether you live in a studio apartment, a compact house, a basement suite, a guest house, an RV, or an office space, the right design choices can transform a compact cooking area into an efficient and elegant place to prepare meals. In the United States, where urban living and smaller homes continue to grow in popularity, homeowners and renters alike are looking for ways to maximize every square foot. With clever layouts, smart storage solutions, and modern appliances, a small kitchenette can deliver both convenience and elegance without sacrificing comfort.
Why a Small Kitchenette Is Perfect for Modern Living?
Today’s lifestyles demand flexibility and efficiency. Many Americans are embracing smaller living spaces to reduce housing costs, simplify maintenance, and live more sustainably. As a result, compact kitchens have become increasingly popular.
A well-designed small kitchenette offers several distinct advantages:
- Saves valuable floor space
- Reduces renovation and utility costs
- Requires less cleaning and maintenance
- Encourages organized, intentional storage
- Creates an open, light, and airy atmosphere
Whether you are renovating a rental property or designing a private guest suite, investing in a thoughtful small kitchenette layout can significantly improve both daily functionality and overall property value.
Planning the Ideal Small Kitchenette Layout
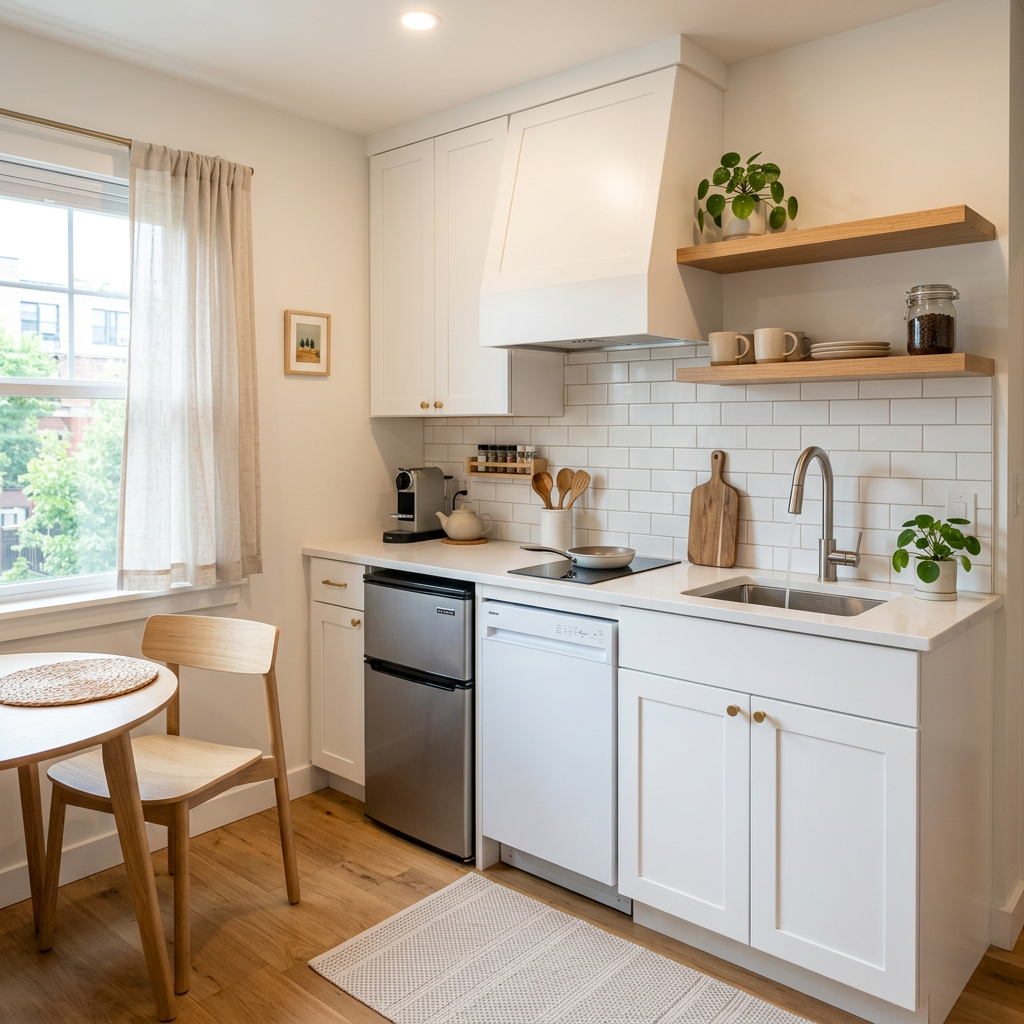
Before choosing cabinets or appliances, it is essential to plan the layout. Every single inch matters when designing a highly functional kitchen.
Single-Wall Small Kitchenette
A single-wall layout places all appliances and cabinets along one continuous wall. This is the most common option for studio apartments and tiny homes.
- Benefits include: Maximum open floor space, lower installation costs, streamlined plumbing and electrical work, and a clean, minimalist appearance.
Corner Small Kitchenette
Using a corner allows homeowners to take advantage of underutilized space. L-shaped small kitchenettes provide a generous countertop area without requiring a larger room footprint.
- Ideal for: Basement apartments, guest houses, office break rooms, and vacation cabins.
Galley Small Kitchenette
If your room is inherently narrow, a galley design featuring two parallel counters provides excellent workflow while maximizing storage along both walls.
Smart Storage Solutions for Every Small Kitchenette
Storage is often the biggest challenge in compact kitchens. Fortunately, creative organization techniques can make a massive difference.
Install Cabinets That Reach the Ceiling
Tall cabinets utilize the vertical wall space that often goes completely unused in standard homes.
- Benefits include: More pantry storage, less dust accumulation on top of cabinets, and a cleaner appearance.
- Tip: Reserve the highest upper shelves for seasonal small kitchenette cookware or rarely used appliances.
Add Open Shelving
Open shelves create the visual illusion of a larger room while keeping your everyday essentials within arm’s reach. You can beautifully display coffee mugs, glass jars, indoor plants, decorative dishes, and cookbooks. Just be sure to avoid overcrowding the shelves to maintain a clean aesthetic.
Use Pull-Out Drawers
Deep lower cabinets become infinitely more functional when fitted with pull-out organizers. They are perfect for storing pots, pans, cleaning supplies, food containers, and baking sheets. Everything remains completely accessible without you having to dig through crowded cabinets.
Hang Utensils on Wall Rails
Instead of completely filling up your limited drawer space, mount a dedicated rail system for frequently used small kitchenette cooking tools. This saves drawer space while adding distinct charm to your small kitchenette.
Choosing Appliances for a Kitchenette
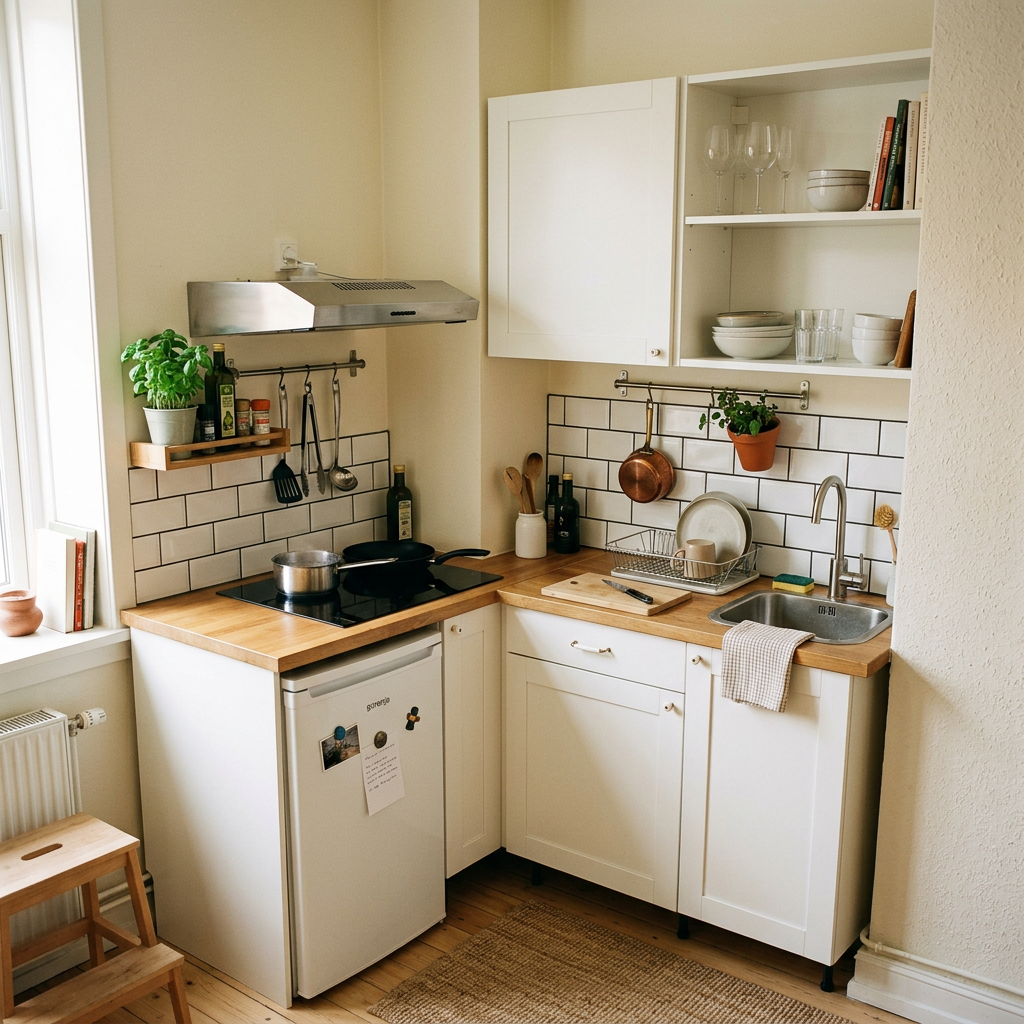
Compact, high-efficiency appliances are absolutely essential for maximizing utility in a tighter footprint.
- Mini Refrigerator: A quality mini refrigerator offers plenty of storage for one or two people while consuming minimal electricity. Many modern models feature practical freezer compartments, adjustable shelving, energy-efficient operation, and quiet performance.
- Two-Burner Cooktop: Unless you cook elaborate, multi-course meals daily, a sleek two-burner induction or electric cooktop is usually sufficient. Advantages include fast heating times, lower energy usage, easier cleaning, and more leftover countertop space.
- Combination Microwave Oven: Microwave-convection combinations perform multiple cooking functions in a single unit. They can reheat meals, bake, roast, and even air fry (on select models), eliminating the need for bulky standalone appliances.
- Slim Dishwasher: Compact dishwashers are increasingly popular in modern apartments. They save water, drastically reduce cleanup time, and fit seamlessly beneath standard countertops.
Best Color Schemes for a Small Kitchenette
Color plays an important psychological role in making compact spaces feel significantly larger.
White Never Goes Out of Style
White cabinets reflect ambient light and create an open atmosphere. Pair white small kitchenette cabinetry with marble countertops, natural wood accents, stainless steel appliances, and matte black hardware for a timeless look.
Soft Gray for Modern Elegance
Gray offers sophisticated depth without making the room feel dark or cave-like. Popular combinations include gray cabinets paired with crisp white countertops, gray subway tile backsplashes, and brushed nickel fixtures.
Natural Wood Finishes
Light oak, maple, and birch create organic warmth while maintaining a clean, modern appearance. These natural textures also beautifully complement modern farmhouse styles.
Lighting Ideas That Make Small Spaces Feel Bigger
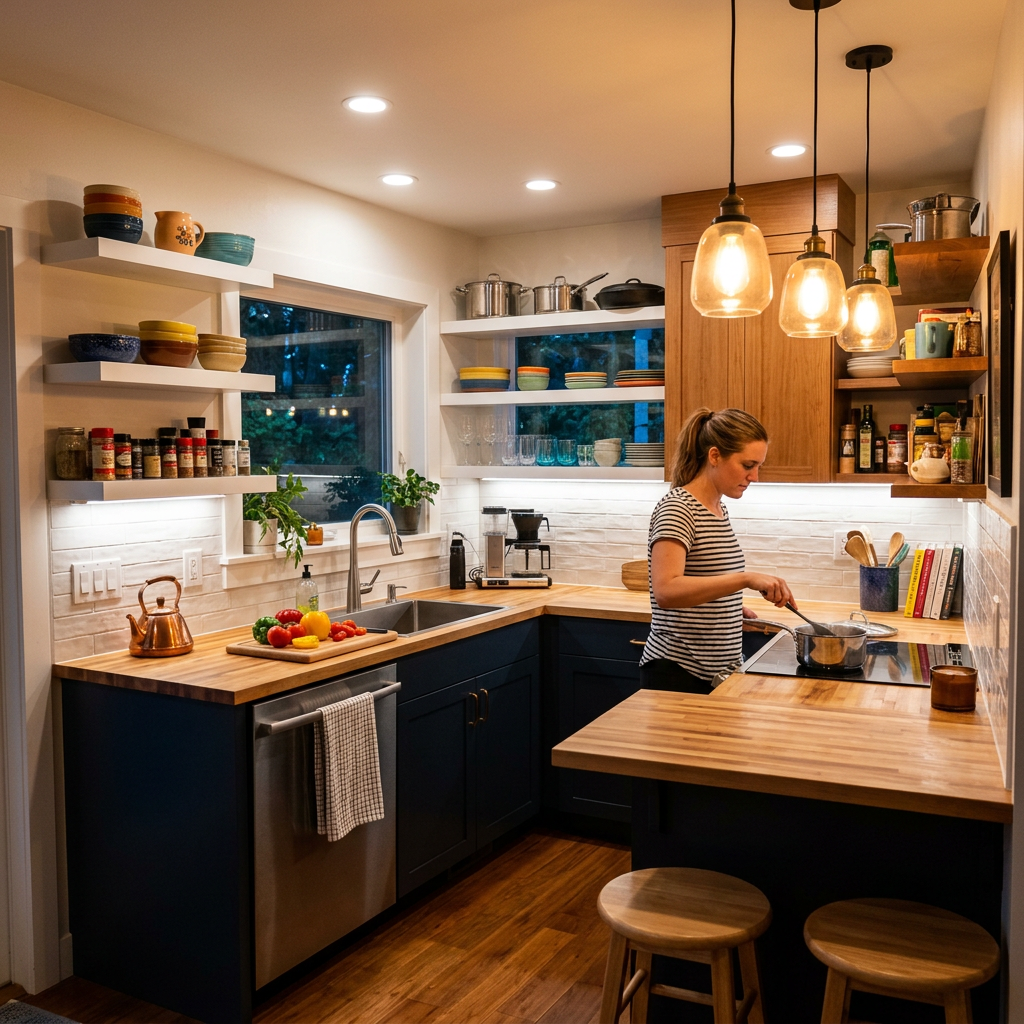
Good lighting dramatically changes how a small kitchenette feels, shifting it from cramped to cozy.
- Under-Cabinet LED Lights: These lights illuminate your main countertops while making upper cabinets appear to float. Benefits include better food preparation visibility, reduced shadows, and low energy costs.
- Pendant Lighting: A single pendant light hanging above a small dining nook adds personality and focus without overwhelming the room. Choose fixtures with clean, simple lines for a contemporary look.
- Natural Light: Whenever possible, avoid blocking windows with heavy curtains. Natural daylight makes even the smallest kitchenette appear brighter and more inviting.
Countertop Ideas That Maximize Workspace
Counter space is precious. Consider these ideas to expand your prep area:
- Fold-Down Countertops: Can be raised during prep work and folded flat against the wall when finished.
- Rolling Kitchen Carts: Provide mobile prep space and storage that can be rolled away into a closet or corner.
- Sink Covers: Many compact sinks include custom-fitted covers made of wood or plastic that instantly turn your sink basin into usable countertop space.
Decorating Your Kitchenette
Decor should enhance the room without creating visual clutter. Stick to a consistent color palette to maintain visual harmony.
- Stylish ideas include: Indoor potted herbs, neutral rugs, floating shelves, minimalist framed artwork, ceramic containers, and matching storage baskets.
Budget-Friendly Upgrades
Improving a kitchenette doesn’t always require a complete, expensive renovation. Affordable improvements that make a major impact include:
- Painting existing cabinets
- Replacing outdated cabinet handles and pulls
- Installing stylish peel-and-stick backsplash tiles
- Upgrading to a modern faucet
- Adding under-cabinet LED strip lighting
- Organizing cabinets with matching storage bins
Trending Small Kitchenette Design Styles
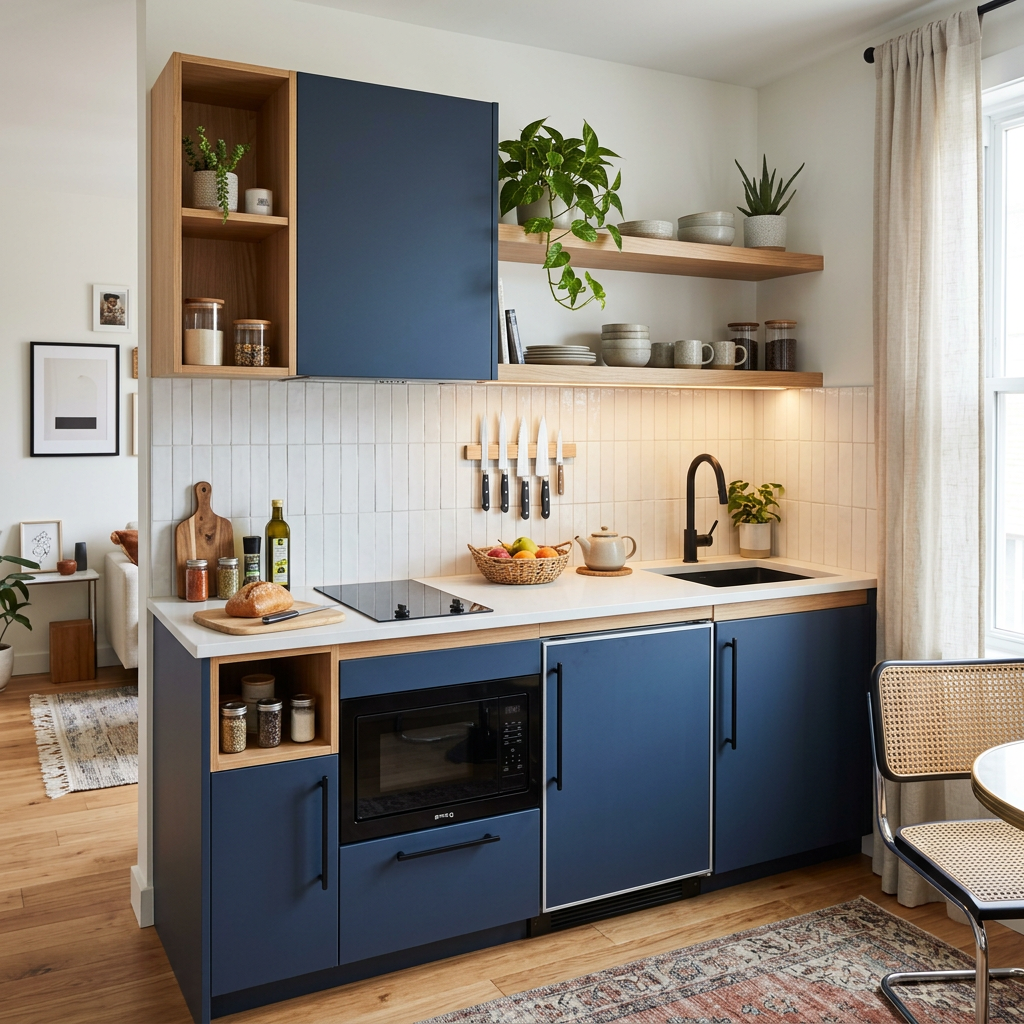
As more Americans embrace compact living, several small kitchenette design styles have become increasingly popular. These designs seamlessly combine practicality with aesthetics.
Modern Minimalist
The minimalist approach focuses on clean lines, clutter-free countertops, and neutral color palettes. Flat-panel cabinets, handleless drawers, and integrated appliances create a contemporary look.
- Key features include: Light gray small kitchenette cabinetry, hidden storage, matte or brushed nickel fixtures, and simple decor.
Scandinavian Style
Scandinavian-inspired small kitchenettes emphasize functionality, natural light, and warm wood finishes. This style is perfect for creating a spacious, peaceful feel.
- Common elements include: Light wood cabinets, white walls, open shelving, indoor plants, and soft lighting.
Modern Farmhouse
A farmhouse-inspired small kitchenette blends rustic charm with modern convenience. Shaker cabinets, classic subway tile backsplashes, and warm butcher block countertops remain incredibly popular choices in many American homes.
Space-Saving Furniture Ideas
Furniture should serve multiple purposes when working with a compact living space.
- Foldable Dining Tables: Wall-mounted or foldable dining tables provide eating space without permanently occupying valuable floor area.
- Stackable Chairs: Stackable seating is highly practical for entertaining guests while keeping the room completely uncluttered when not in use.
- Storage Benches: A built-in dining bench with internal storage offers comfortable seating while hiding away heavy cookware, pantry items, or small appliances.
Organization Tips for Efficiency
A beautiful small kitchenette is only truly effective if it stays completely organized. Follow these daily habits to keep clutter at bay:
- Keep countertops clear of daily non-essentials.
- Store similar items together in designated zones.
- Label clear pantry containers for quick inventory.
- Use adjustable drawer dividers for utensils.
- Rotate pantry items regularly to avoid waste.
- Donate duplicate or unused kitchenette tools.
- Clean surfaces as you cook to reduce post-meal clutter.
Common Mistakes to Avoid
Even the best intentions can lead to poor design decisions. Avoid these common mistakes when planning your small kitchenette layout:
- Choosing Oversized Appliances: Full-size refrigerators or standard ranges can quickly overwhelm a compact space. Instead, choose apartment-sized, multi-functional appliances designed specifically for small kitchens.
- Ignoring Vertical Space: Many homeowners focus only on lower cabinets. Installing open shelves or extra-tall cabinets utilizes wall space and dramatically increases your overall storage capacity.
- Poor Lighting: Dark corners make a small space feel incredibly cramped. Layer your lighting with ceiling fixtures, under-cabinet LEDs, and targeted task lighting for the best results.
- Too Many Decorative Items: While accessories add personality, excessive decor can quickly make a compact small kitchenette feel crowded. Choose a few high-quality pieces instead of filling every available surface.
Easy Maintenance Tips
Keeping your kitchenette clean and organized ensures it remains functional for years to come. Adopt these quick routine care habits:
- Wipe down countertops daily.
- Clean appliances weekly to prevent grease buildup.
- Empty and audit the refrigerator regularly.
- Check plumbing connections under the sink for leaks.
- Replace worn cabinet hardware when needed.
- Deep-organize cabinets every few months.
Is a Kitchenette a Good Investment?
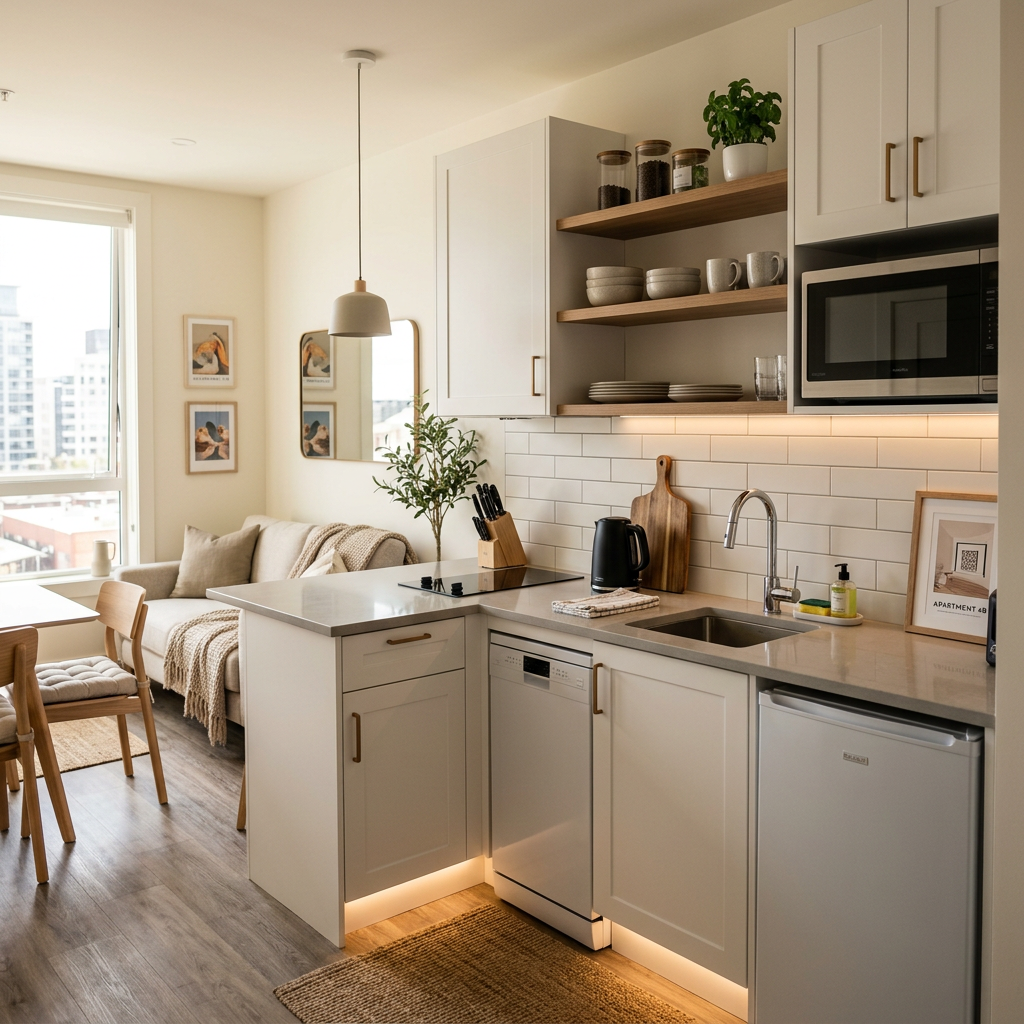
Absolutely. Whether you are upgrading an investment property, finishing a basement apartment, or designing a tiny home, a well-planned small kitchenette can increase usability and significantly improve property appeal.
Potential benefits include:
- Higher potential rental value
- Better overall resale potential
- Increased multi-generational functionality
- Significantly lower renovation costs than a full-size kitchen
- Greater appeal to students, travelers, and remote workers
As compact living continues to grow across the United States, efficient small kitchenettes remain a smart, long-term real estate investment.
Frequently Asked Questions (FAQs)
1. What is a small kitchenette?
A small kitchenette is a scaled-down kitchen space that includes the absolute essentials, such as a sink, a compact refrigerator, a small countertop, upper and lower cabinets, and a small cooktop. It is designed for spaces where a full-sized kitchen isn’t necessary or anatomically possible.
2. How can I make my small kitchenette look bigger?
You can make your small kitchenette look much bigger by using light-colored cabinets, letting in as much natural light as possible, installing open shelves instead of heavy upper cabinets, adding reflective surfaces, and keeping your countertops entirely free of clutter.
3. What are the best appliances for my kitchenette?
For a small kitchenette, it is best to use compact appliances such as mini-refrigerators, two-burner induction cooktops, microwave-convection ovens, and slim 18-inch dishwashers. These save valuable physical space while delivering excellent performance.
4. What is the best way to lay out my kitchenette?
The best layout depends entirely on the shape of your room. Single-wall, L-shaped (corner), and galley layouts are the most efficient choices for maximizing tight spaces.
5. How much will it cost to build my kitchenette in the United States?
The cost to build a kitchenette varies depending on materials, plumbing accessibility, and appliances. Generally, it costs between $3,000 and $15,000, though luxury custom builds can run higher.
6. Can my small kitchenette help increase the value of my home?
Yes. A well-designed small kitchenette adds immense appeal and value to guest rooms, rental units, home offices, and basement apartments, which ultimately raises the total market value of your property.
7. What colors are best for my kitchenette?
Bright, reflective colors like white, light gray, beige, and soft natural wood tones are best for small kitchenettes because they bounce light around the room, making it feel larger.
8. Are open shelves a good idea for my small kitchenette?
Yes, open shelves can make your small kitchenette feel more spacious and give you quick access to items you use often. However, you must keep them clean and organized so they do not contribute to visual clutter.
9. How can I add extra storage to my small kitchenette?
You can add storage by installing cabinets that go all the way to the ceiling, mounting storage racks on the wall, using deep drawers with pull-out organizers, utilizing rolling carts, and hanging organizers on the inside of your cabinet doors.
10. What kind of flooring is best for my kitchenette?
Flooring options like luxury vinyl plank (LVP), ceramic tile, and waterproof laminate are excellent choices for small kitchenettes because they are highly durable, completely water-resistant, easy to clean, and come in styles that complement modern interior designs.
Conclusion
A small kitchenette perfectly demonstrates that limited square footage does not mean you have to compromise on creativity or kitchen functionality. With a smart layout, intentional storage ideas, compact appliances, and a thoughtful overall design, even the smallest kitchen can be efficient, stylish, and a joy to use. Whether you are furnishing a studio apartment, renovating a basement, designing a tiny home, or upgrading a guest house, a well-planned small kitchenette is a long-term investment that makes daily life easier and your home far more appealing.
To get the most out of your space, focus on utilizing your vertical real estate from floor to ceiling, choosing multi-functional furniture, and keeping surfaces entirely clutter-free. By combining practical storage ideas with modern design trends, you can create a beautiful small kitchenette that feels open, organized, and welcoming.
2 thoughts on “Small Kitchenette Ideas for Modern Apartments and Tiny Homes”