
The best cellar renovation ideas begin with a simple question: what would make everyday life at home easier? Perhaps you need somewhere quiet to work, a comfortable room for film nights or a utility area that frees up the kitchen. The space beneath your house could provide the answer, provided its condition and layout support your plans.
A successful conversion should feel like a natural part of the home. Comfortable temperatures, fresh air, good lighting and an easy route downstairs matter more than expensive furniture. Get those foundations right, and even a modest cellar can become somewhere you actively enjoy spending time.
From family rooms to compact hobby spaces, these suggestions combine design inspiration with practical considerations to help you decide what belongs downstairs.
Before You Begin: Understand Your Cellar
Before choosing between cellar renovation ideas, arrange an assessment of the existing space. A room that looks dry during summer may behave differently after prolonged rain.
Ask suitably qualified professionals to consider the structure, moisture conditions, drainage, ventilation and proposed use. The Property Care Association highlights groundwater conditions, geology and drainage as important factors in basement conversion planning.
Measure the headroom, including beneath beams and services. Remember that new floors, insulation and ceiling finishes can reduce the finished height.
Check the route downstairs as well. A spacious room is less useful if the staircase is awkward or furniture cannot pass through the doorway.
Agree on one main purpose before commissioning detailed plans. Combining too many functions often creates a cramped room that does none of them particularly well.
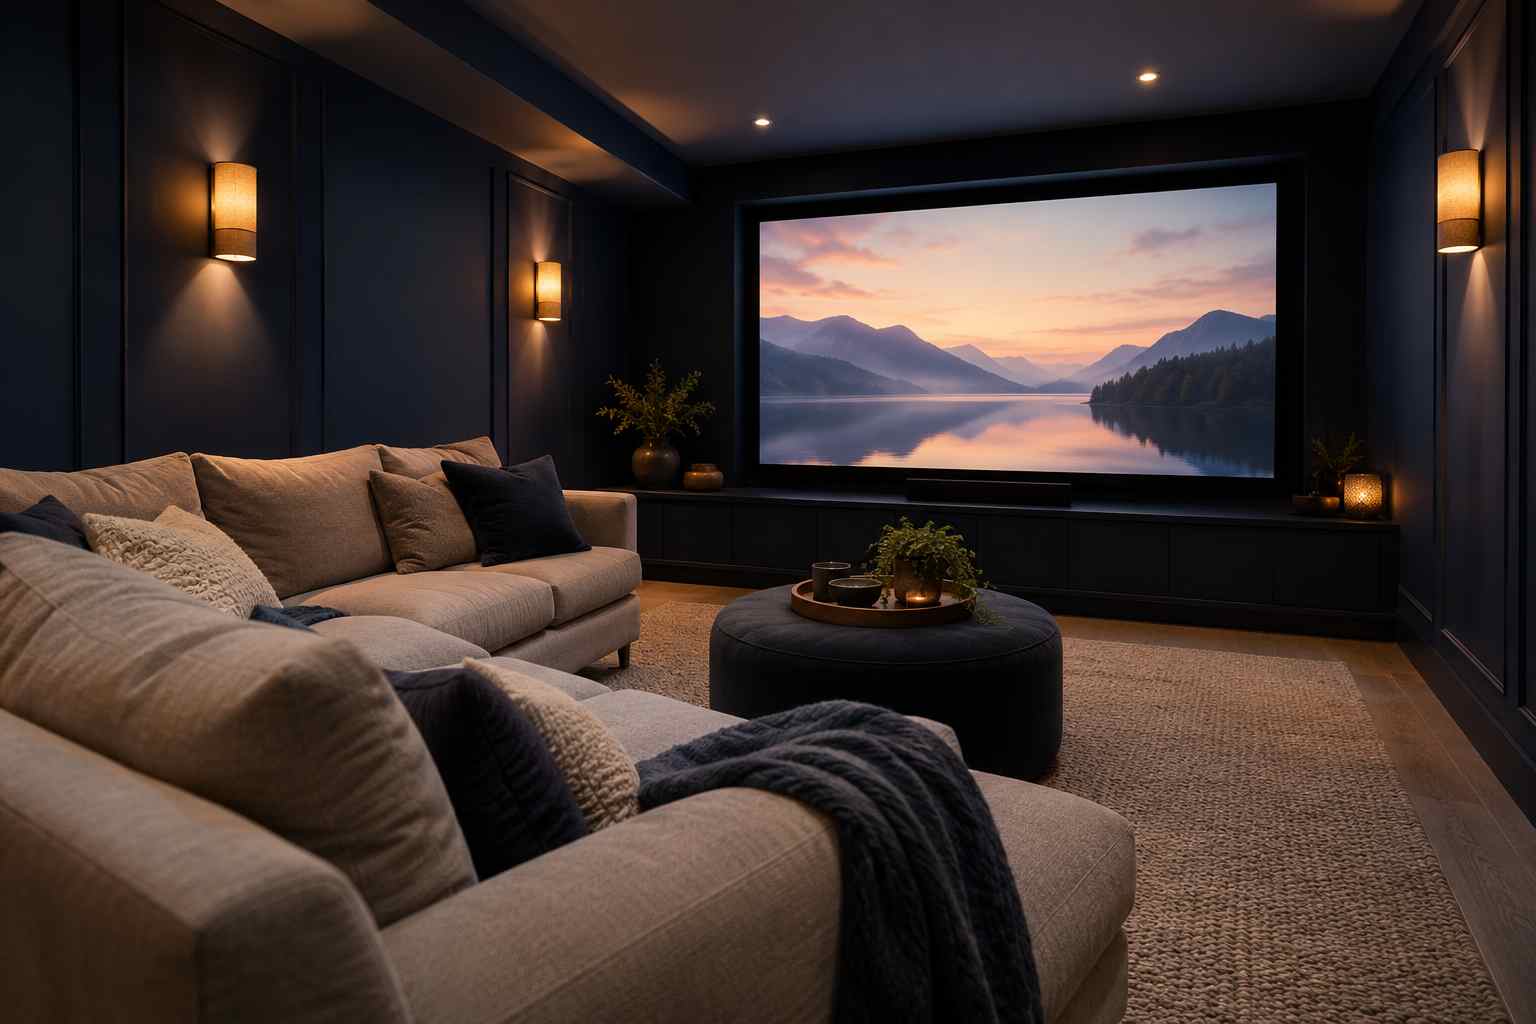
1. Create a Cosy Family Snug
Among the most inviting cellar renovation ideas is a relaxed second sitting room. It gives the household somewhere to watch television, read or unwind without taking over the main living area.
Choose furniture that suits the room’s proportions. A compact sofa and one comfortable chair may work better than a large corner unit that blocks circulation.
Warm neutrals, textured cushions and timber furniture can make the space feel welcoming. Add interest through a few substantial pieces rather than filling every surface.
Plan a useful place for drinks, remote controls and blankets. A storage ottoman can provide extra seating while keeping everyday clutter out of sight.
Position the television around comfortable viewing rather than automatically placing it high on the wall. Test the layout on paper before buying furniture.

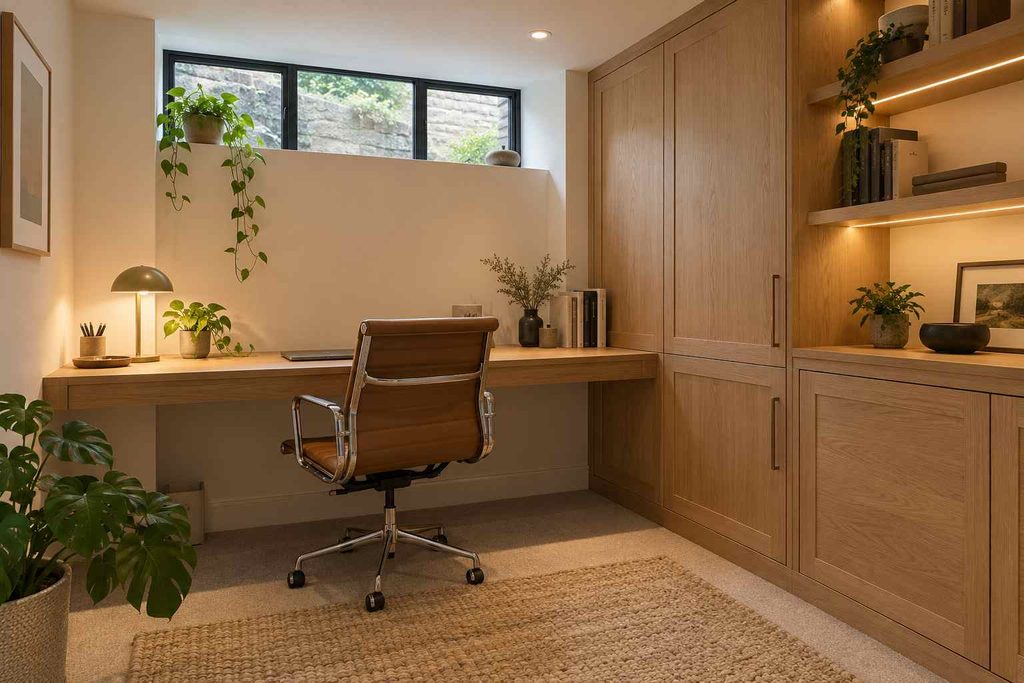
2. Design a Quiet Home Office
For people working remotely, cellar renovation ideas that create separation from household activity can be especially useful.
Place the desk near available daylight where possible, checking how the window affects screen glare. An adjustable task lamp will help when natural light fades.
Build storage around actual needs. Deep cupboards suit equipment and files, while shallow shelves can display books without crowding the workspace.
Test the internet connection downstairs before relying on it. Discuss a wired connection or suitable network equipment during the services planning stage.
Consider the background visible on video calls, but give comfort priority. Leave space to move the chair, stretch and access cupboards.
A finished office also needs an appropriate ventilation and heating strategy. A quiet room loses its appeal if it feels stale halfway through the working day.
3. Make a Home Cinema
A home cinema is one of the cellar renovation ideas that can work with limited daylight rather than constantly trying to compensate for it.
Begin with the viewing distance and screen size. A larger screen is not automatically more enjoyable in a small room.
Choose seating carefully. Recliners require space behind and in front, while a compact sofa may leave more room for movement.
Dark wall colours can create an intimate atmosphere. Balance them with dimmable lighting so the room remains easy to use before and after a film.
Plan cables, sockets and equipment ventilation before decorating. Avoid leaving extension leads across walking routes.
If sound disturbance matters, discuss the construction with an acoustic specialist. Decorative acoustic panels can reduce echoes, but they do not provide the same result as properly designed sound insulation.
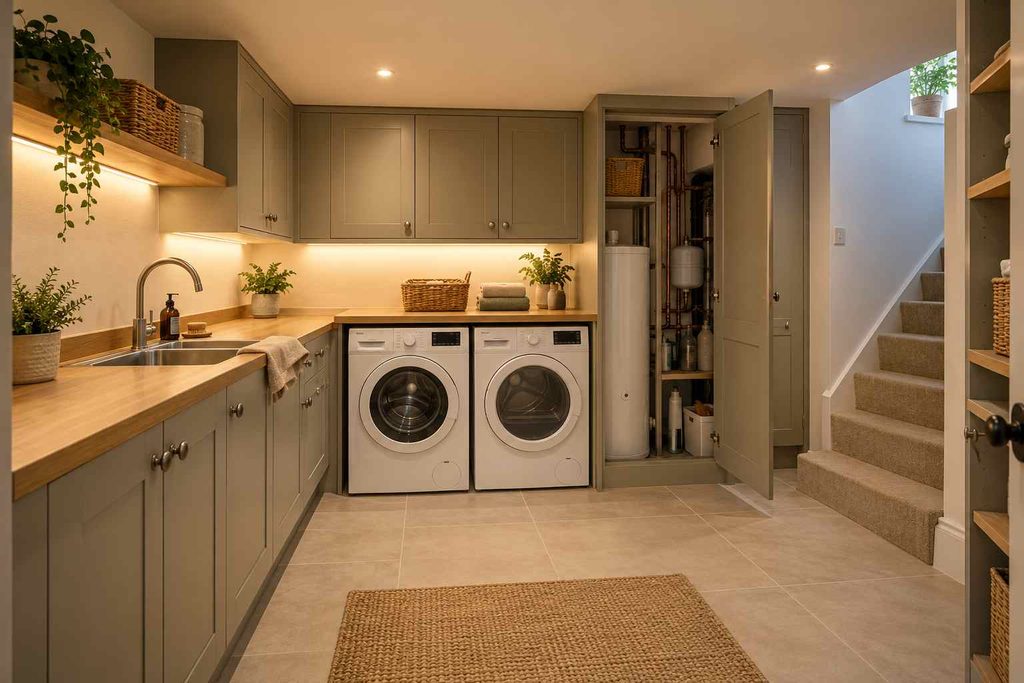
4. Add a Practical Utility Room
Some of the most valuable cellar renovation ideas solve ordinary household problems. Moving suitable laundry facilities downstairs can release space in a busy kitchen.
Plan the room around the laundry sequence: sorting, washing, drying, folding and storing. A clear section of worktop can be more useful than another decorative cupboard.
Ask a plumber to assess water supplies and drainage before choosing appliance positions. Below-ground arrangements may need additional equipment, and maintenance access must remain available.
Choose a drying strategy that suits the room’s ventilation design. Do not assume an enclosed cellar is suitable for regularly hanging wet washing.
Keep detergents appropriately stored, and allow space to remove appliances for repairs. Check that the machines can physically travel down the stairs before ordering them.
5. Build a Compact Home Bar
For entertaining, cellar renovation ideas can be as simple as a drinks cabinet, a small refrigerator and a comfortable place to sit.
A dry bar avoids adding a sink, although electrical supply, refrigerator ventilation and access still need consideration.
Use drawers for accessories and closed cupboards for supplies. A small display shelf can provide character without making the whole room look busy.
Check seating clearances carefully. Stools should slide away from the counter without blocking the route to the stairs.
Lighting makes a considerable difference here. Gentle illumination around shelving and nearby seating can create atmosphere without relying on a single bright ceiling fitting.
If you collect wine for long-term storage, investigate its environmental requirements separately. A heated entertaining room should not automatically be treated as a suitable wine cellar.

6. Give Children a Dedicated Playroom
A playroom can help contain toys and create a more adaptable family home. The layout should support both supervision and changing interests.
Keep everyday toys in accessible storage, with heavier items positioned low down. Secure furniture appropriately and avoid creating climbing opportunities beside stairs.
Choose finishes that tolerate normal wear. Washable surfaces and replaceable accessories are often more useful than an elaborate decorative theme.
Leave a generous clear area for play rather than filling the room with furniture. A small table can support drawing today and homework later.
Think about how adults will use the room too. A comfortable chair makes shared reading or supervising younger children more enjoyable.
The staircase, guarding, escape arrangements and overall suitability for occupation need to be addressed within the conversion design.
7. Create a Reading Room or Library
A reading room can be particularly effective in a modest cellar because it does not require a complicated furniture arrangement.
Start with one excellent chair, a reading light and somewhere to put a cup. Add shelving only after working out how much storage is genuinely needed.
A combination of closed cupboards and open bookshelves keeps the room from feeling overloaded. Leave some shelves partly empty to display favourite objects.
Avoid positioning books against a wall with unresolved moisture problems. Confirm that the room’s conditions are suitable before bringing valuable collections downstairs.
Soft fabrics can make the space feel comfortable, but they should complement a properly dry interior.
Choose a palette you enjoy in artificial light. Paint samples should be viewed downstairs at different times rather than judged only in a sunny room upstairs.
8. Plan a Home Gym Around Real Movements
A cellar gym can make exercise more convenient, but the room must suit the activities you intend to do.
Measure the complete movement involved in each exercise. Standing comfortably beneath a ceiling does not mean there is enough clearance for overhead movements.
Check equipment dimensions during use, including moving parts and access around it. Consider how equipment will be delivered and assembled.
Ask for appropriate assessment where heavy loads, vibration or impact are involved. A floor covering alone does not resolve structural or noise concerns.
Provide suitable ventilation and space for cleaning. Mirrors can help with form and make the room feel more open, provided they are securely installed.
A simple setup with mats, bands and modest equipment may be more useful than several large machines squeezed together.
9. Set Up a Craft or Hobby Studio
A dedicated hobby room means projects no longer need to be cleared from the dining table every evening.
Design the worktop around the activity. Sewing requires a different arrangement from model-making, painting or jewellery work.
Include task lighting and storage sized for materials. Shallow drawers can make small supplies easier to find than deep cupboards.
Protect a clear route through the room, especially when projects are temporarily spread out. Keep frequently used tools within comfortable reach.
Some hobbies involve dust, fumes or solvents. Assess their ventilation and storage requirements specifically rather than assuming normal room ventilation is sufficient.
For photography or content creation, consider a movable background and flexible lighting. This allows the room to support several uses without permanent partitions.
10. Consider Guest Accommodation Carefully
An occasional guest room can be appealing, but sleeping accommodation brings requirements that should influence the project from the beginning.
Do not assume adding a bed makes a converted cellar suitable as a bedroom. Escape, ventilation and other applicable requirements need professional assessment and approval where required.
If the room is appropriate, choose furniture that preserves comfortable circulation. A compact wardrobe and wall-mounted bedside shelf can reduce clutter.
Provide convenient lighting controls, accessible sockets and somewhere for luggage.
A sofa bed may allow the room to serve another purpose between visits, but the room’s sleeping use still needs to be considered properly.
Choose the guest-room option because the space supports it, rather than forcing the layout around an extra bed.
11. Combine a Games Area With Flexible Seating
A games room can encourage family time without requiring a full entertainment suite.
Start with the activity you use most. Board games need a comfortable table and storage; a pool table requires substantial clear space around it.
Mark the usable area on the floor before buying specialist furniture. Check whether doors, columns or stairs interrupt movement.
A sturdy table can also serve homework, puzzles or occasional crafts. Choose seating that remains comfortable beyond a quick game.
Keep storage close to the activity so the room is easy to reset. Lighting should illuminate the playing surface without uncomfortable glare.
If the room also contains a television, arrange the furniture so the two activities can coexist without constantly moving everything.
12. Retain Useful Storage in a Multifunctional Room
A renovation does not have to eliminate storage. Often, the most practical result combines one enjoyable living area with well-planned cupboards.
List what currently lives in the cellar before drawing the new layout. Seasonal decorations, luggage and household supplies will still need a home.
Use awkward areas beneath stairs where appropriate, while preserving access to services and respecting the fire strategy.
Built-in storage can make irregular walls look calmer, but avoid concealing equipment that requires inspection.
Label internal shelves or containers so the cupboards remain useful after the first few months.
A flexible central area can then accommodate exercise, hobbies or visiting family without the room becoming a permanent overflow space.
Use Lighting to Make the Room Feel Finished
The strongest cellar renovation ideas treat lighting as part of the layout, not a final purchase.
Combine general illumination with lighting for specific activities. Reading, folding laundry and working at a desk each need different emphasis.
Wall lights can add warmth without the visual drop of a pendant. Low-profile fittings may suit restricted headroom, provided their installation works with the ceiling construction.
Avoid relying on one bright central light. It can leave corners gloomy while making the centre feel harsh.
Use separate controls where practical. You might want bright cleaning light, softer evening light and a focused desk lamp.
Mirrors can reflect existing light, but they cannot replace daylight or ventilation. Position them to reflect a pleasant view rather than exposed services or a cluttered corner.
Resolve Damp and Ventilation Before Decorating
Waterproofing must suit the building and the intended use. Covering stains with paint or installing attractive wall panels does not establish that a moisture problem has been resolved.
Basement waterproofing may involve barrier systems, drained protection or a designed combination. The Property Care Association publishes guidance covering different systems, continuity, ventilation and maintenance. Ask a specialist to explain the proposed approach and its servicing needs.
Keep maintenance points accessible. Bespoke cabinetry should not prevent inspection of drains, pumps or other equipment.
Plan insulation, heating and ventilation together. A dehumidifier may have a useful role, but it does not replace repair of water ingress or a suitable ventilation design.
Only specify final flooring, adhesives and wall finishes once their compatibility with the completed construction is understood.
Set a Budget Around the Whole Project
When comparing cellar renovation ideas, separate essential construction from optional decoration.
Ask for itemised quotations covering surveys, design, approvals, structural work, waterproofing, services, insulation, finishes and waste removal.
Include access difficulties. Moving materials through a house or down a narrow staircase can affect the work involved.
Keep a contingency appropriate to the uncertainties identified by your project team. Avoid committing the entire budget to visible finishes before opening-up investigations are complete.
Save through simpler layouts, standard cabinetry and carefully chosen second-hand furniture where suitable. Reducing unnecessary plumbing can also simplify some schemes.
Ask what ongoing maintenance will cost and what documentation you will receive. Installation records, warranties and operating instructions are part of a completed project, not optional extras.
Check Permissions and Building Requirements
Confirm the requirements for your location before work begins.
For projects in England, Planning Portal advises that converting an existing cellar may not require planning permission, while excavation, external alterations and other circumstances can change that position. Contact the local planning authority about the specific proposal.
Planning permission and building regulations approval are separate matters. Basement building work can involve requirements covering fire escape, ventilation, damp protection, electrical work and other aspects.
Requirements differ between jurisdictions. Have your designer identify the approvals and any additional consents relevant to your property.
Frequently Asked Questions
Which cellar renovation ideas work best in a small space?
A compact snug, reading room or focused home office can work well because each has a clear purpose. Avoid dividing a small cellar into several cramped rooms. Preserve circulation and choose furniture only after measuring the finished space.
Can I renovate a damp cellar?
Possibly, but the source and extent of moisture need investigation first. The appropriate solution depends on the building and site. Agree on the remedial design before installing insulation, cabinetry or decorative finishes.
What can I do with a low ceiling?
Use low-profile lighting, proportionate furniture and a simple layout. These choices improve appearance but do not establish whether the headroom is suitable for the intended use. Lowering a floor is a structural project requiring specialist design.
Can original brick walls remain exposed?
Sometimes. Their condition, moisture behaviour and compatibility with the waterproofing strategy determine whether this is appropriate. Where original masonry must be covered, a suitable decorative finish may provide similar character without compromising the design.
How can I make the space feel warmer?
Begin with the insulation and heating design. Then add texture through upholstery, curtains where suitable and carefully chosen rugs. Warm lighting and timber finishes can improve the atmosphere, but decoration cannot compensate for cold or damp construction.
Will a conversion increase my property’s value?
It may improve usefulness and buyer appeal, but there is no guaranteed return. Local demand, construction quality, documentation and the suitability of the finished room all matter. Obtain local valuation advice before relying on an expected increase.
Conclusion
The most successful cellar renovation ideas give the household something it will genuinely use: a quiet workspace, a welcoming snug or a practical utility room.
Choose a purpose that suits the space, then build the design around its real conditions. Resolve moisture, ventilation, access and safety before spending on finishes.
With thoughtful planning, the room beneath your home can become a comfortable part of everyday life rather than somewhere reserved for forgotten boxes.