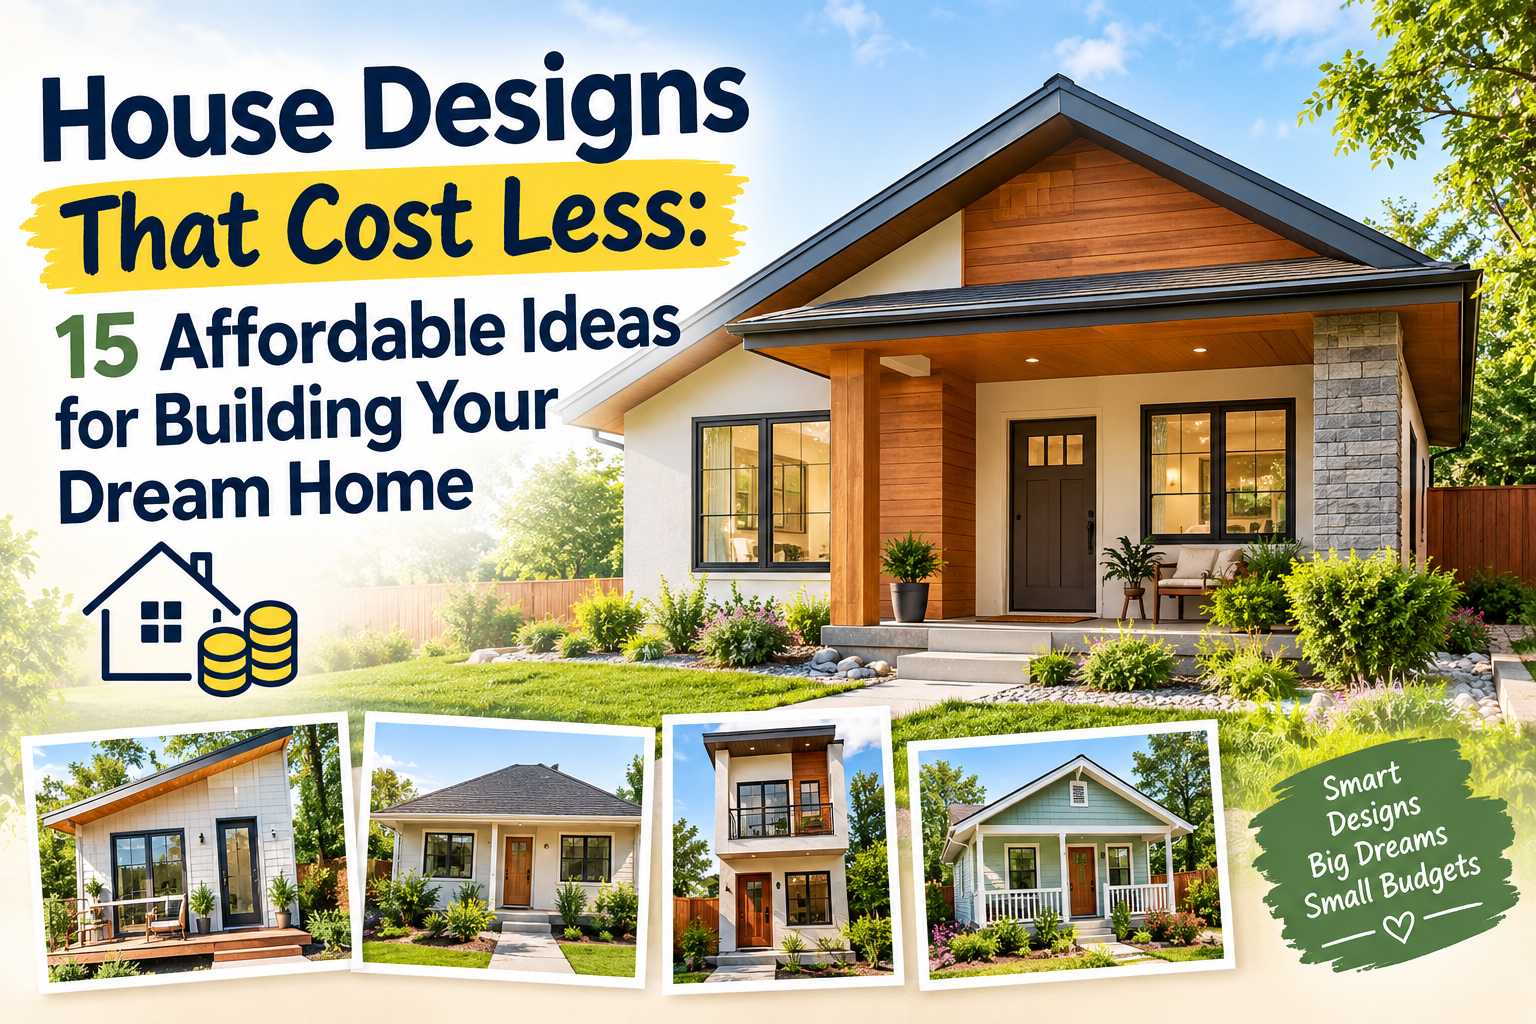
Finding less expensive house designs is one of the best ways to build a comfortable home without making your budget suffer. Whether you are planning a family home, a starter house, a countryside property, or a tiny modern place, choosing less expensive house designs can make a big difference in how much you spend overall. Affordable home building does not have to mean dull or unattractive layouts. With smart planning, simple floor plans, budget-friendly materials, and efficient use of space, you can create a beautiful property that meets your needs while keeping costs under control.
In this guide, we look at key structural choices, important features that save money, and smart ideas to help you build an attractive and functional home on a limited budget.
What Makes a House Design Cost Less?
Before choosing a floor plan, it is important to understand which architectural choices affect total building costs. A home becomes significantly cheaper when its structure is simple, compact, and efficient.
Simple rectangular or square floor plans are usually much easier and cheaper to build than ones with many corners, curves, complex angles, and unusual roof shapes. A smaller footprint reduces the total amount of foundation, roofing, flooring, and exterior cladding needed.
Key Cost-Saving Elements:
- Efficient room layouts
- Simple roof designs
- Elimination of unnecessary hallways
- Standard-size windows and doors
- Cost-effective yet durable materials
- Shared plumbing walls
- Built-in energy-efficient features
- Reduced overall square footage
The goal is not just to build the absolute cheapest house possible. Instead, focus on maximizing the value you get for your money.
15 Affordable House Design Ideas
1. Small One-Story House
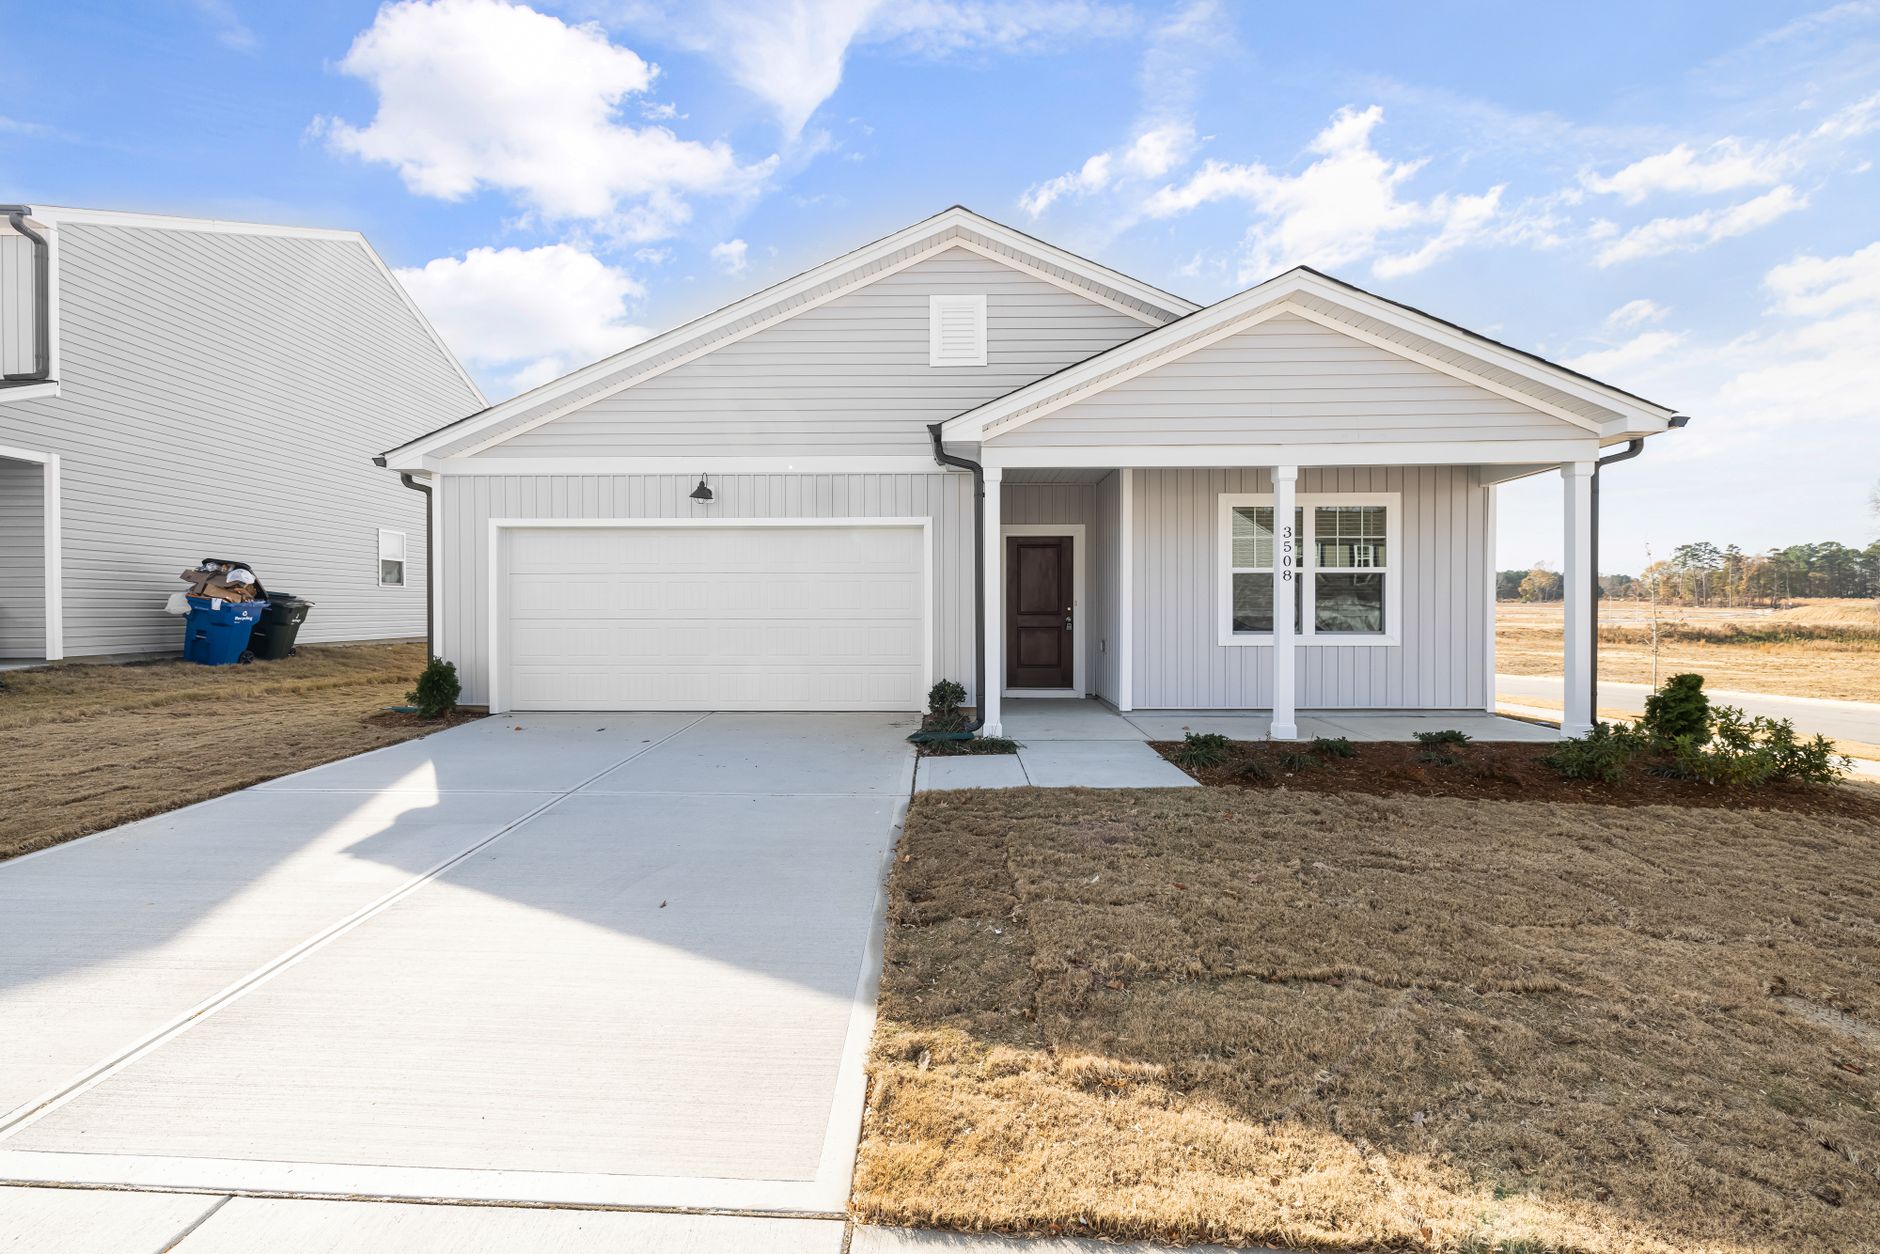
A small one-story home is a top choice among less expensive house designs. With bedrooms, bathrooms, kitchen, and living areas all on one level, there is no need for structural staircases or complex support frameworks. An open-plan kitchen and living room can make even a small one-story footprint feel spacious and bright.
2. Simple Rectangular House
Choosing a straightforward rectangular shape eliminates complex framing and roofing requirements. Beyond being cheaper to construct, rectangular rooms make arranging furniture much easier and maximize usable interior floor space. You can add plenty of curb appeal through exterior paint colors, landscaping, lighting, and stylish entry doors.
3. Small Open-Plan Home
Open-plan layouts combine the kitchen, dining, and living areas into one continuous space. This layout drastically cuts down on the number of interior walls, doors, and drywall panels required, while allowing natural light to flow throughout the home so it feels larger than it is.
4. Small Two-Bedroom House
Instead of paying to build and finish rooms you rarely use, focus your budget on essential spaces. A well-designed two-bedroom house works exceptionally well for couples, small families, downsizers, or first-time builders, offering a functional balance of living and private space.
5. Affordable Cottage-Style House
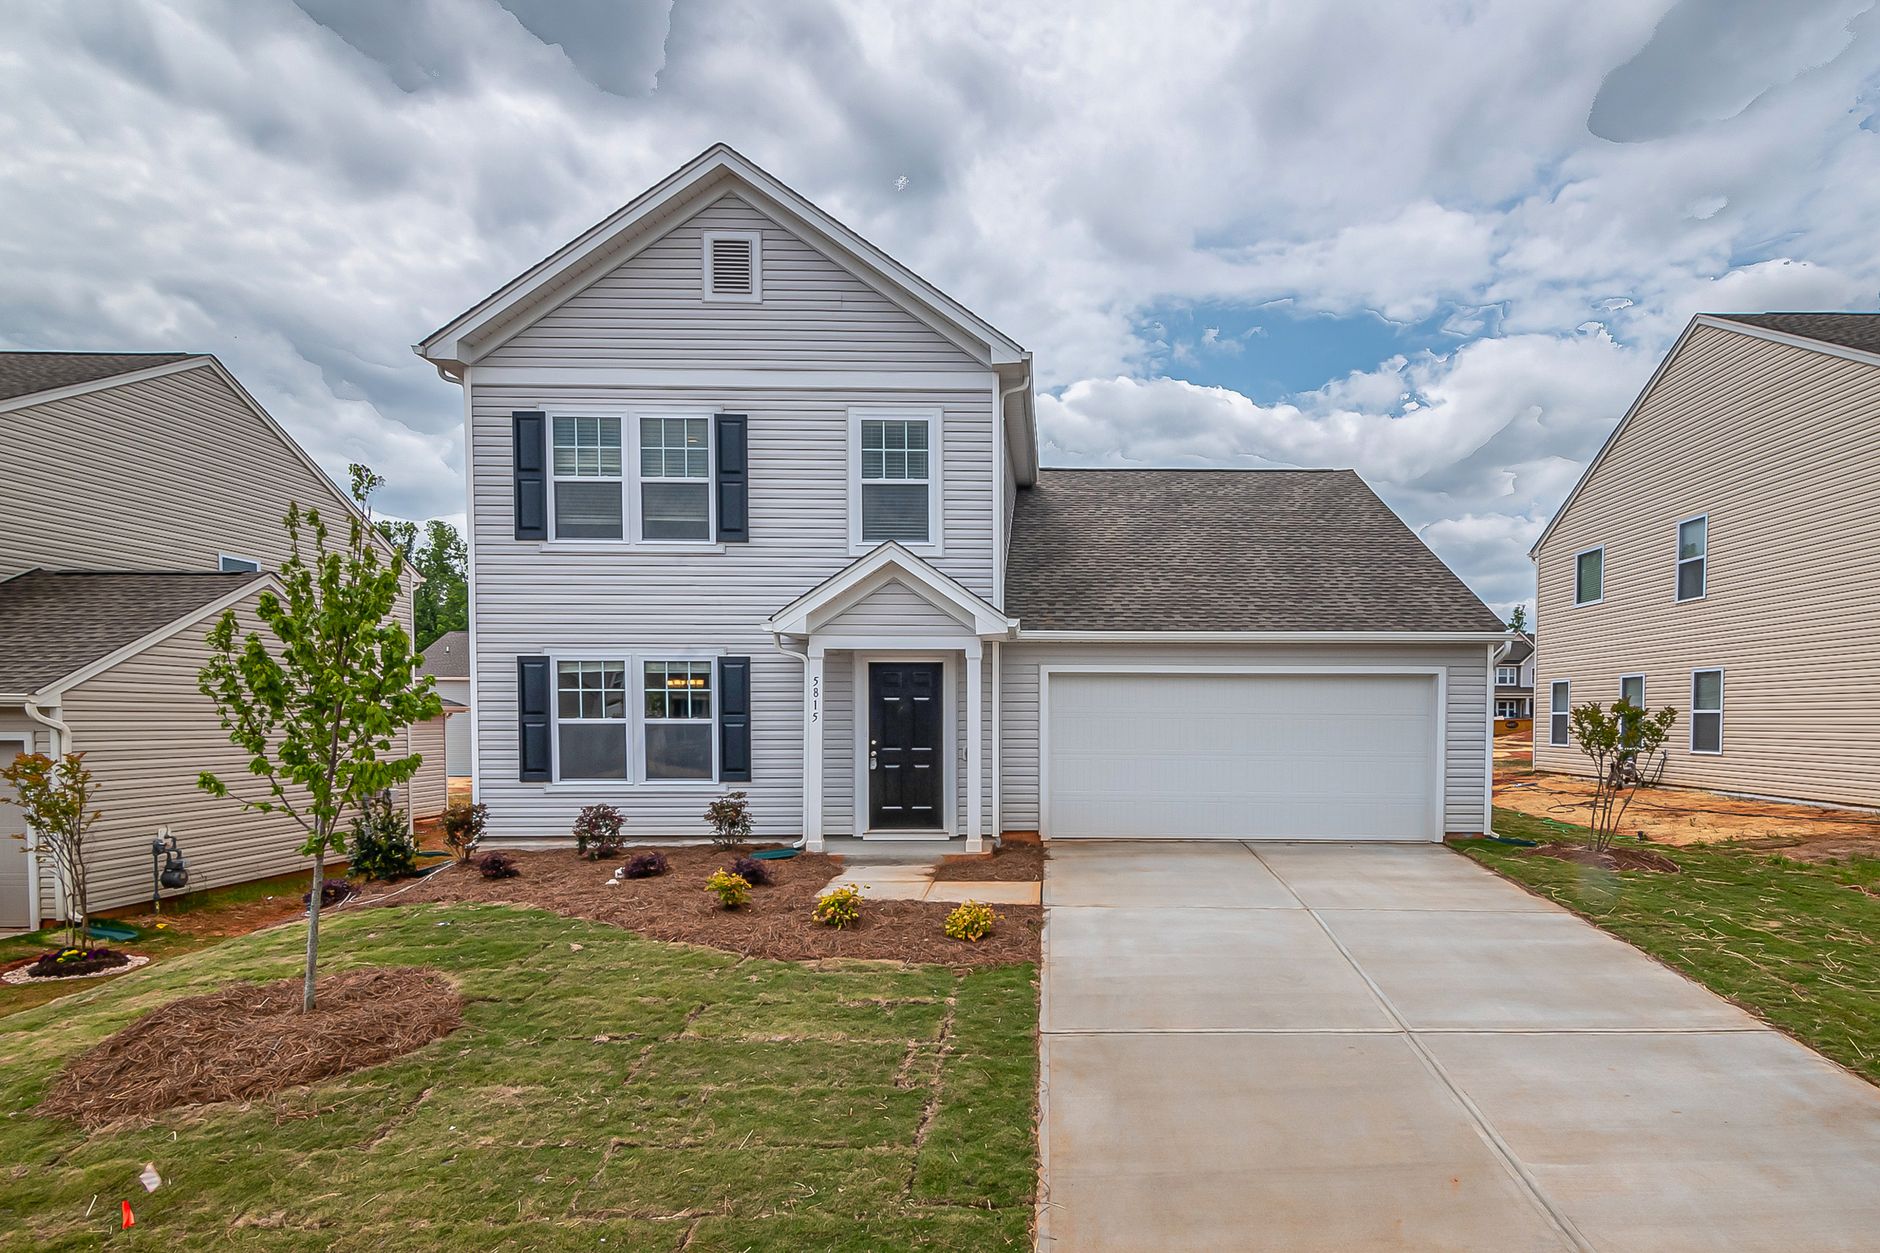
Cottage-style homes offer immense character without requiring overly complex architectural designs. By pairing a simple rectangular box and roofline with modest porches, cottage garden landscaping, and standard siding materials, you get high visual appeal on a modest budget.
6. Small Ranch-Style Home
Ranch-style homes are famous for their single-level efficiency. Placing common living areas on one side of the layout and private bedrooms on the other creates an intuitive flow without requiring expensive, custom structural additions or multi-tiered rooflines.
7. House With a Simple Gable Roof
Roofing accounts for a large portion of overall construction costs. Complex hips, valleys, dormers, and multiple roof levels require extra labor and materials. A simple pitch gable roof is fast to install, easy to waterproof, and budget-friendly to maintain.
8. Prefabricated or Modular Home
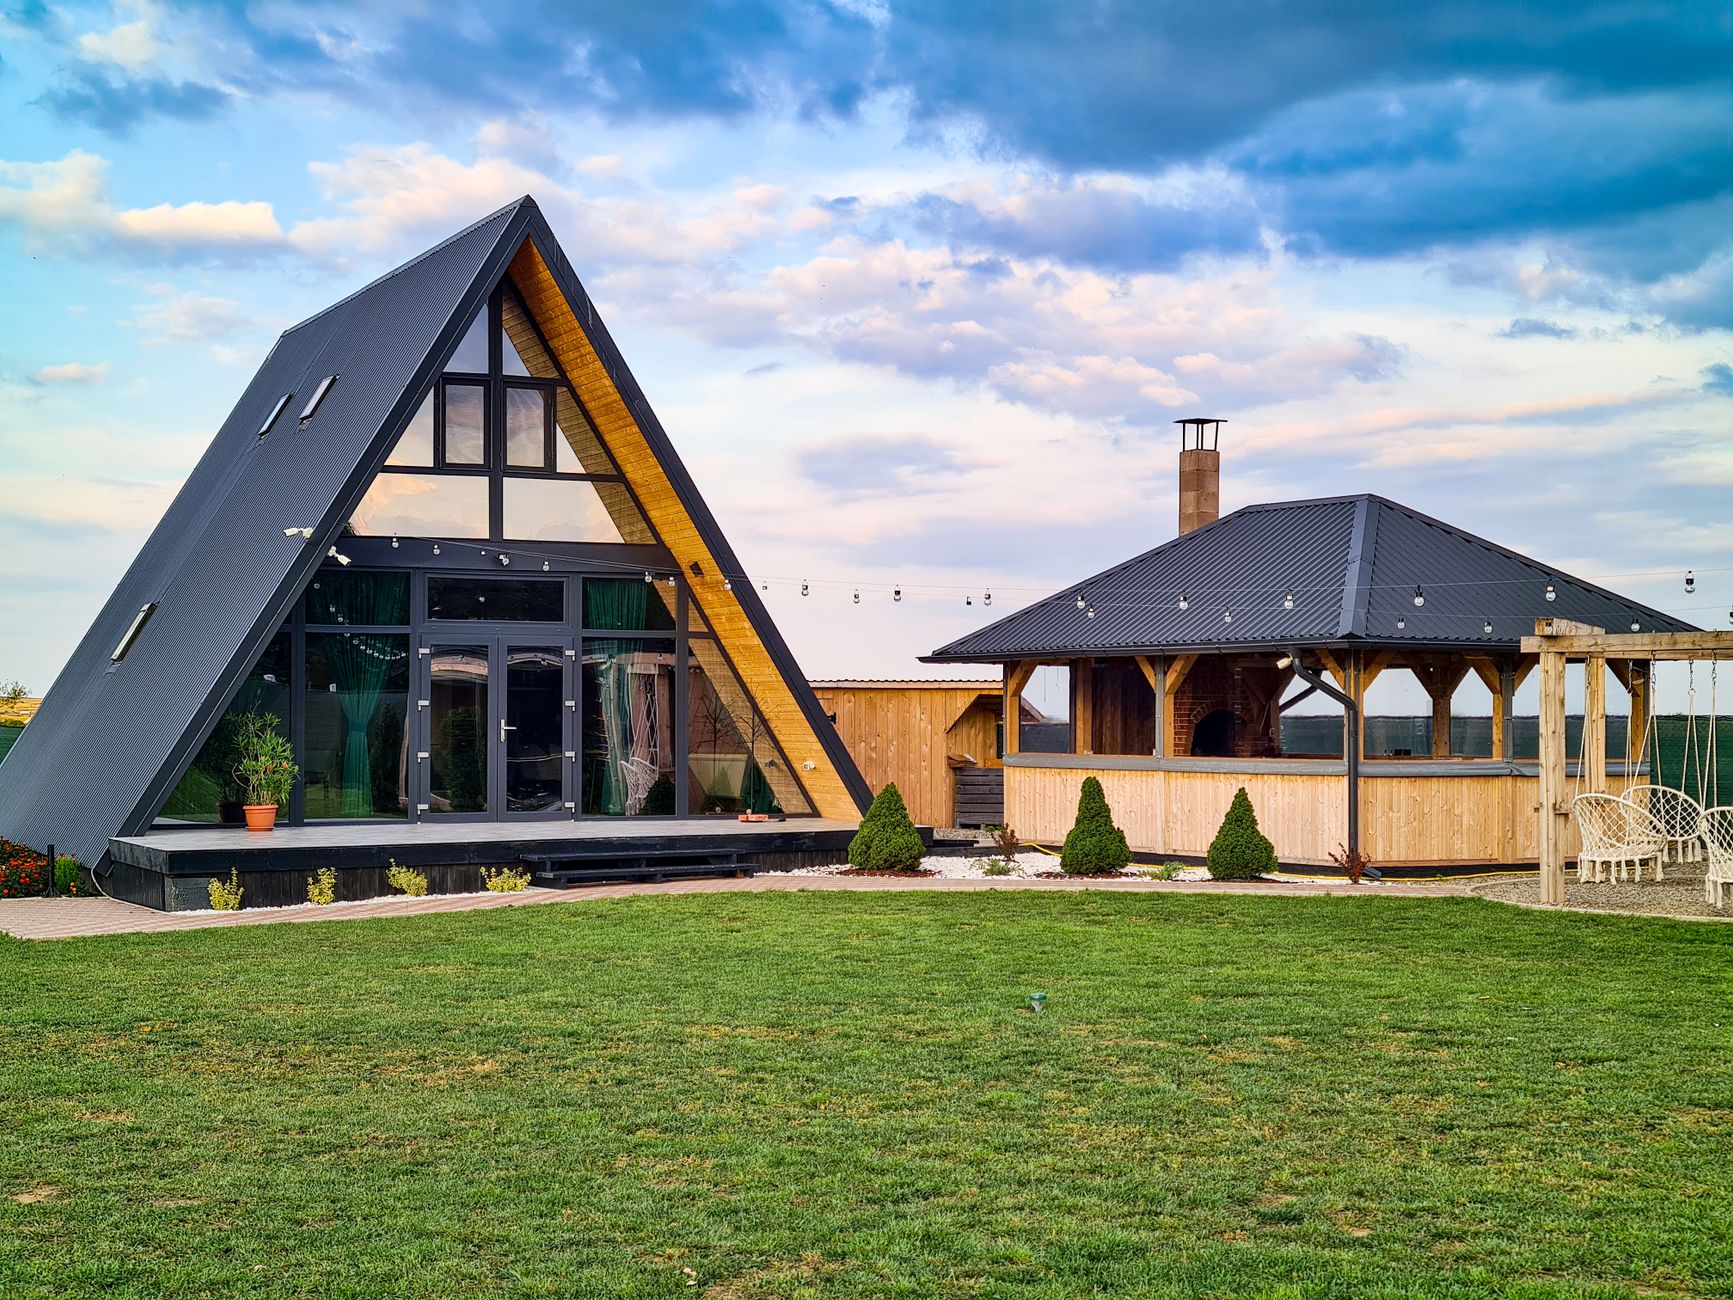
Prefabricated or modular construction involves assembling parts of the house in a controlled factory environment before delivering them to your building site. Depending on your local land prep, labor market, and rules, prefab homes stand out as popular less expensive house designs that save both time and money.
9. Small House With a Smart Floor Plan
A house does not feel small if the layout is thoughtfully engineered. Incorporating built-in storage, multi-functional furniture, flexible rooms, and floating furniture arrangements helps every square foot work twice as hard.
10. Affordable Farmhouse Design
Modern farmhouse designs lend themselves naturally to affordable building techniques. A basic rectangular structure clad in light-colored vertical siding, capped with a simple gable roof, and accented with a modest front porch captures the aesthetic perfectly without breaking the bank.
11. Design Around Common Materials
Custom-sized windows, specialty doors, and unusual building materials drive up both purchasing costs and specialized installation labor. Designing your floor plan around off-the-shelf, standard-dimension building components is one of the easiest ways to keep prices predictable.
12. Combine Kitchen and Dining Areas
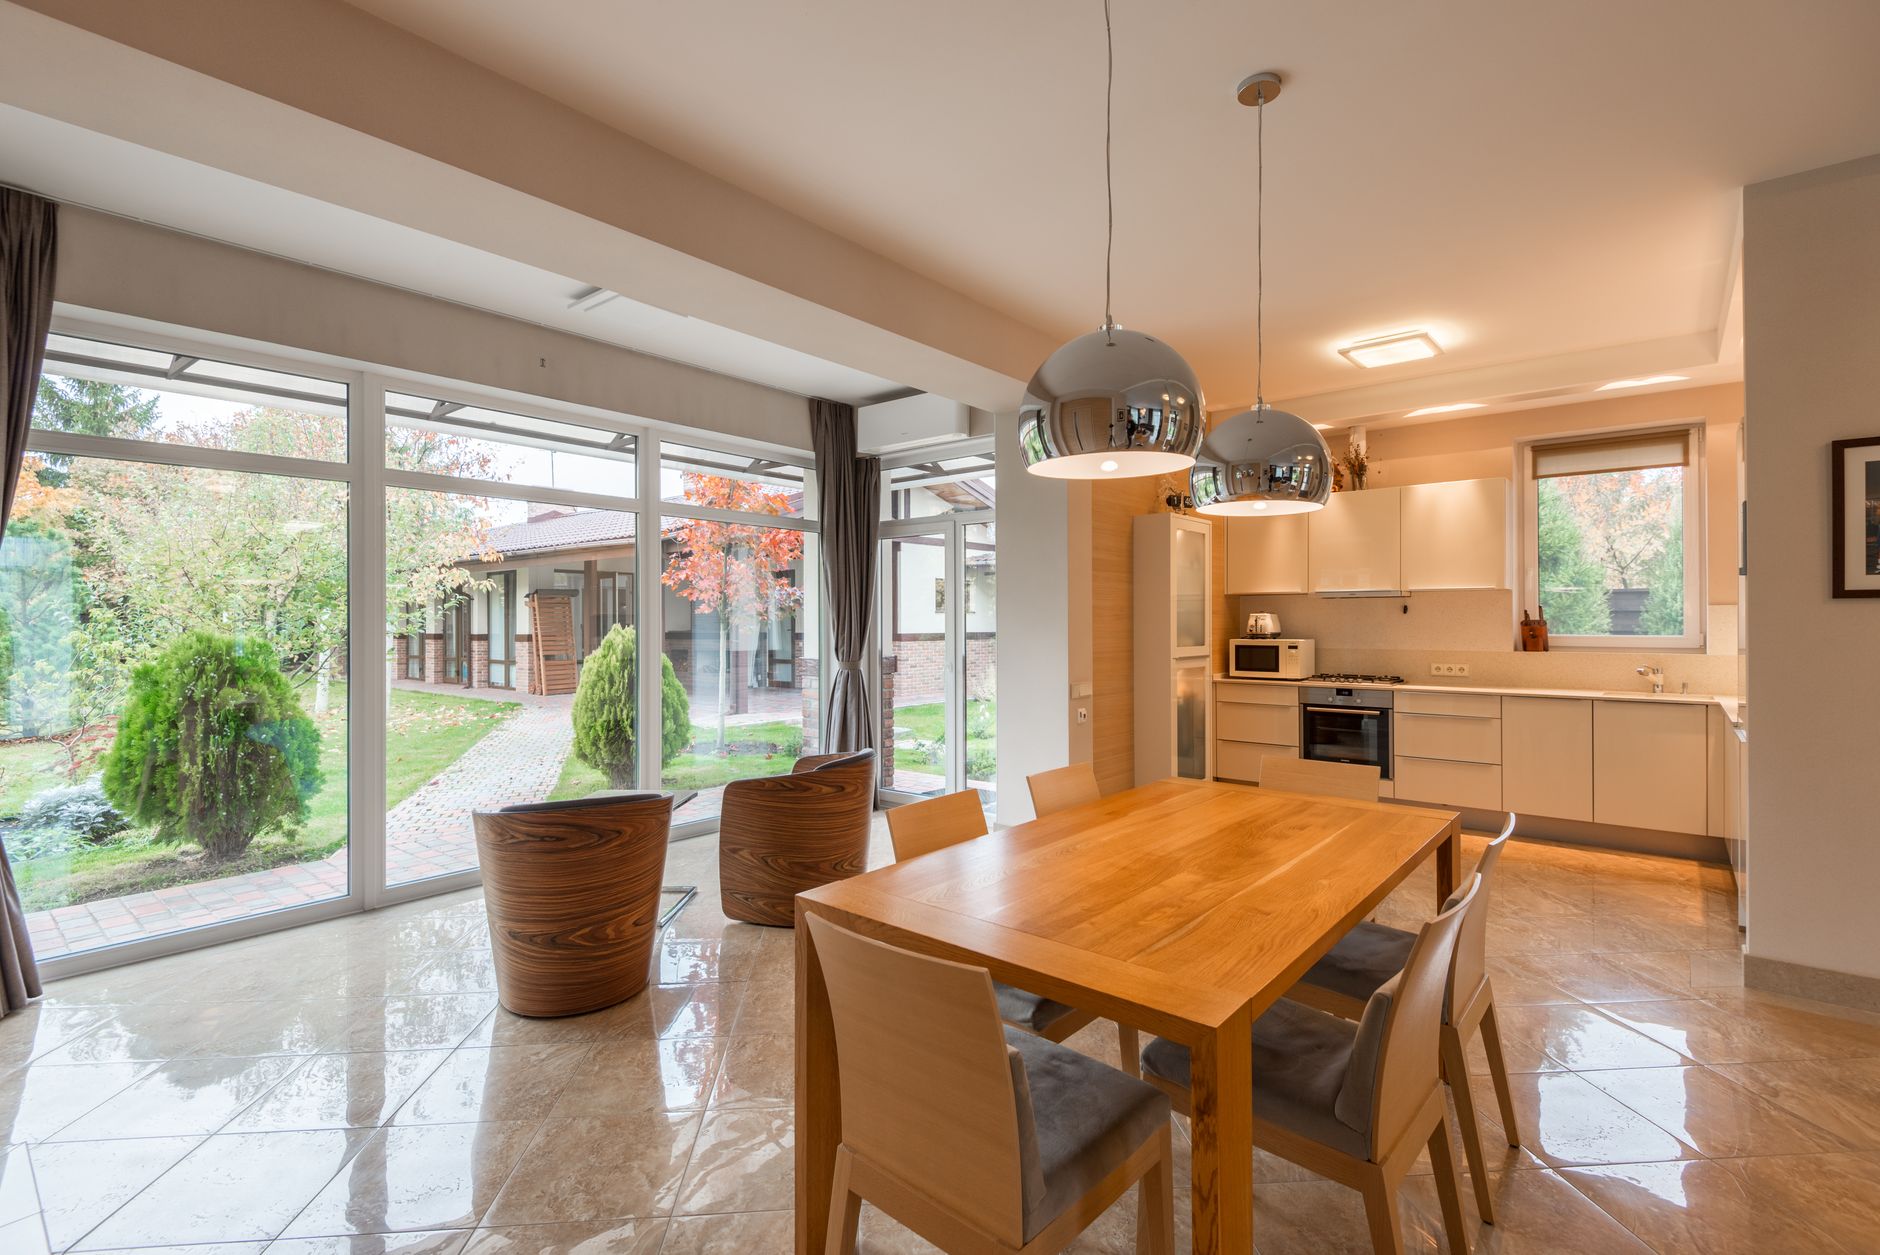
Eliminate the dedicated dining room by integrating a kitchen island, breakfast bar, or dining nook directly into your culinary space. This saves significant interior square footage while creating a warm, social hub for family and guests.
13. Combine the Bathroom and Laundry Area
Plumbing becomes expensive when water lines are spread across opposite ends of a house. Consolidating your washing machine into a bathroom alcove or adjacent utility closet concentrates wet walls, saving both material costs and labor.
14. Build a House That Can Be Expanded Later
You do not have to build your final dream house all at once. Start with a foundational two-bedroom, one-bathroom core layout designed specifically to accommodate future modular add-ons—such as an extra bedroom, garage, or sunroom—as your budget allows.
15. Focus on Energy Efficiency
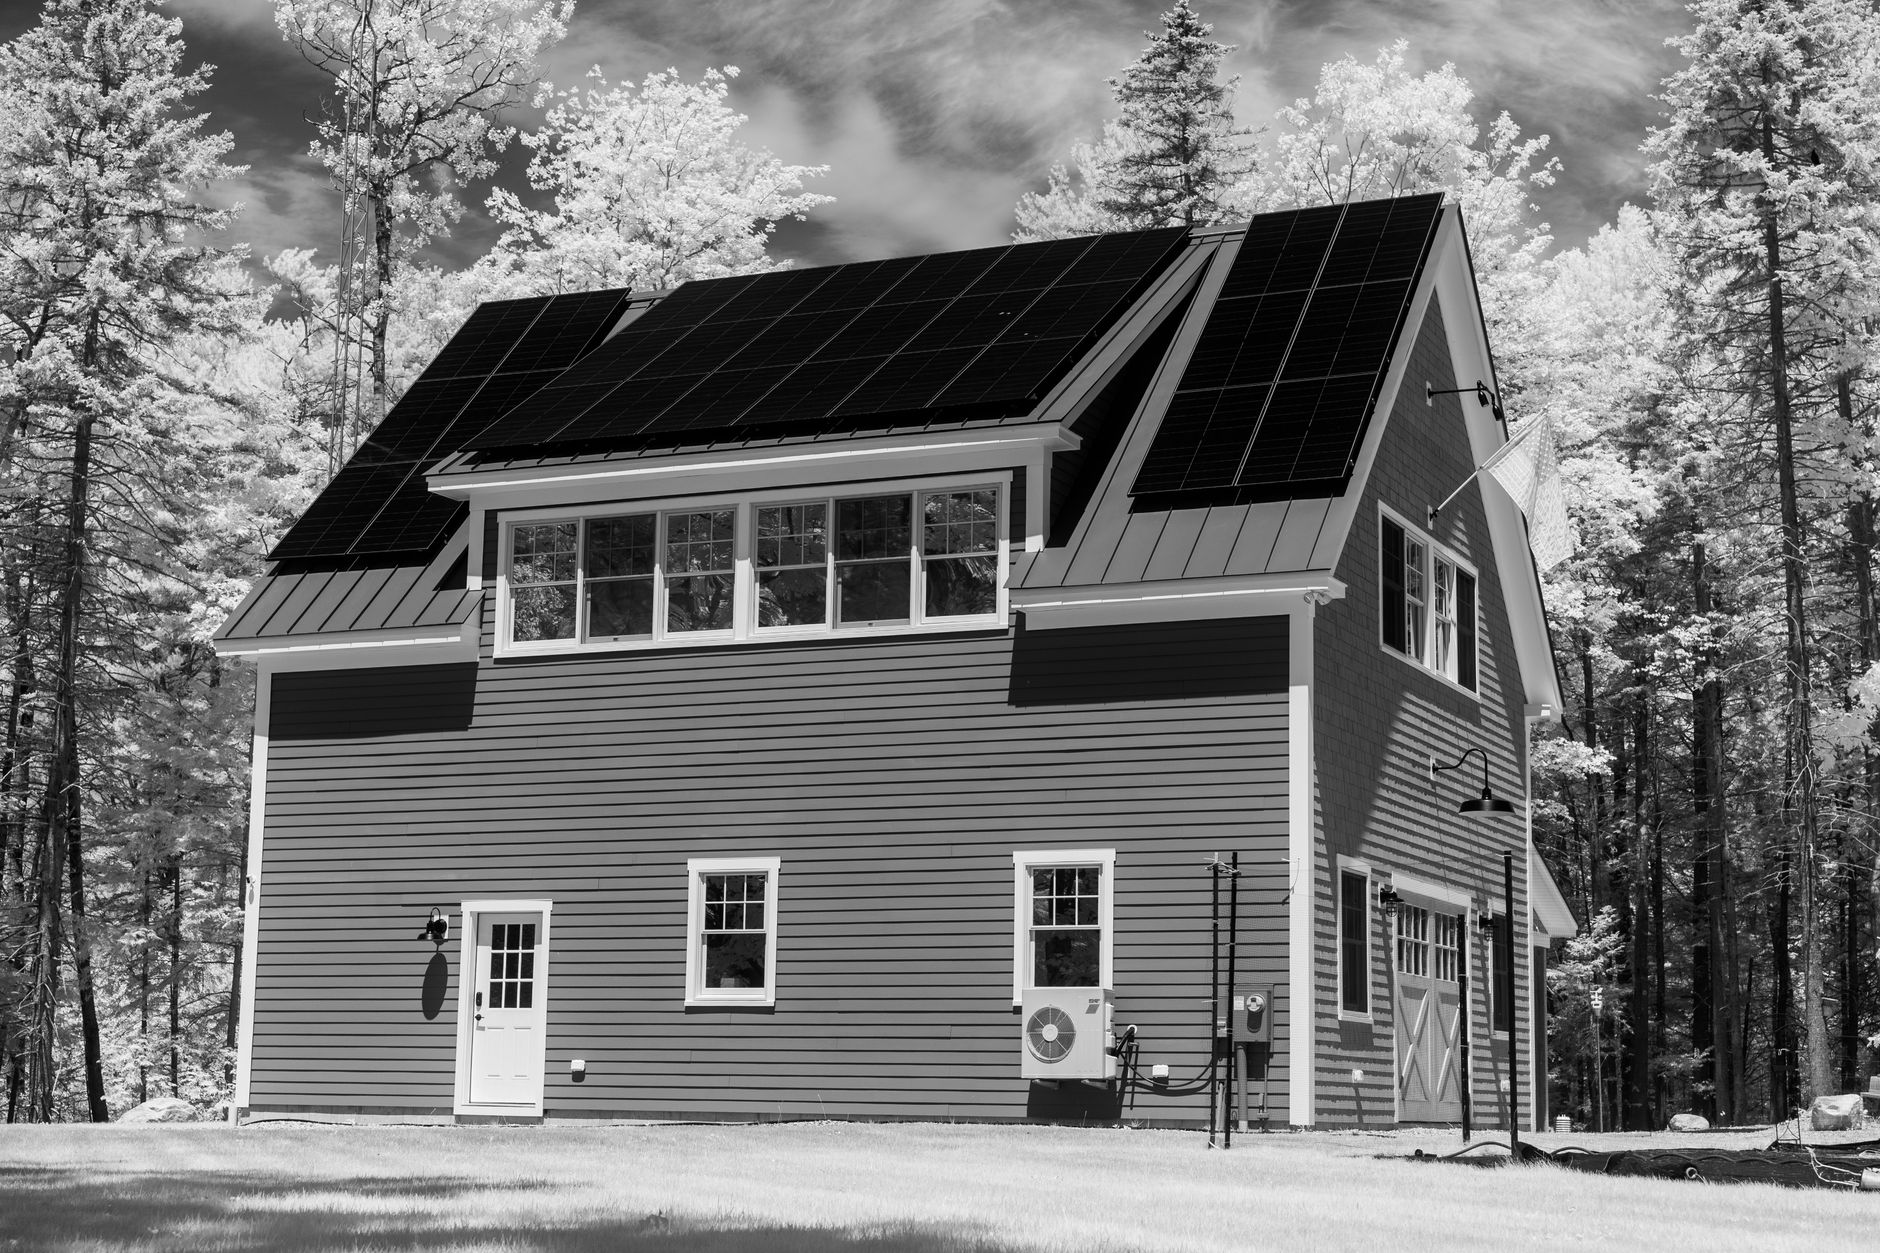
Initial construction cost is only half the equation. Integrating energy-efficient insulation, high-performance windows, LED lighting, and passive solar orientation prevents high heating and cooling bills from draining your wallet over time.
How to Save Money Without Making Your Home Look Cheap
Being budget-conscious does not mean sacrificing aesthetics. The key is to spend strategically on high-impact areas while keeping the baseline structure clean and simple.
- Create Focal Points: Invest in one or two signature elements—like a high-quality front door or striking exterior lighting—to elevate simple siding.
- Cohesive Color Palettes: Use neutral, harmonious color schemes throughout the interior to create a seamless, high-end feel.
- Smart Storage & Mirrors: Utilize open shelving and strategically placed mirrors to bounce light and make compact spaces feel grander.
- Durable, Attractive Flooring: Choose modern luxury vinyl plank (LVP) or polished concrete over expensive hardwood for a luxury look with superior durability.
Common Errors That Make Building More Expensive
Avoiding costly mistakes during the design phase is essential to staying within your budget:
- Too Many Angles: Every extra corner adds complex framing, foundation complexity, and roof joining work.
- Excessive Square Footage: Unnecessary floor space inflates drywall, flooring, lighting, and long-term HVAC costs.
- Too Many Bathrooms: Bathrooms carry the highest cost-per-square-foot due to tile, fixtures, waterproofing, and plumbing.
- Overly Complex Roof Shapes: Multiple peaks, dormers, and valleys increase leak risks and labor costs exponentially.
- Excessive Custom Work: Standard sizing will always beat custom millwork and custom glass on price and replacement convenience.
How Much House Do You Really Need?
Before finalizing a layout, evaluate your daily lifestyle rather than future “what-if” scenarios:
- How many bedrooms do you actively use every day?
- Could a guest room double as a home office or flex space?
- Do you actually formal-dine, or would an expanded kitchen counter suit your routine better?
Selecting less expensive house designs that scale to what you actually use leads to lower construction costs, easier cleaning routines, and significantly lower monthly utility bills.
Tips for Choosing the Right Affordable House Design
Keep these essential questions in mind when selecting your final plan:
- How many people will permanently occupy the space?
- What are the specific climate conditions at your building site?
- Which rooms receive the heaviest daily foot traffic?
- What materials are abundant and cheap locally?
- What do local building codes and zoning requirements dictate?
- What is your realistic financial cap (including unexpected contingencies)?
Advantages of a Smaller, Budget-Friendly House
Building a compact, efficient home offers perks long after construction wraps up:
- Lower Ongoing Expenses: Reduced heating, cooling, power, and property tax costs.
- Easier Maintenance: Cleaning, painting, and general upkeep require a fraction of the time and effort.
- Smarter Organization: Less clutter accumulation and intentional use of multi-purpose spaces.
Frequently Asked Questions (FAQ)
What is the cheapest house design to build?
Simple one-story rectangular or square homes with gable roofs and standard-size windows are universally the cheapest designs to construct.
Is a smaller house easier to maintain?
Yes. Smaller floor plans require fewer building materials, fewer structural repairs, less energy to climate-control, and significantly less time to clean.
Can an affordable house still look modern?
Absolutely. Modern design relies on clean lines, simple geometric forms, neutral tones, and abundant light—all features that pair naturally with budget-friendly construction.
Should I build a one-story or two-story house?
A one-story home avoids staircase overhead and is generally easier to build and maintain, while a two-story home offers a smaller foundation footprint relative to overall square footage. The best choice depends on land cost and local labor rates.
How can I lower my initial house-building costs?
Stick to a simple rectangular footprint, place plumbing fixtures along shared walls, utilize standard off-the-shelf doors and windows, and obtain multiple bids from local contractors.
Final Thoughts
Focusing on less expensive house designs is about making deliberate, smart choices rather than giving up comfort or style. A streamlined layout, a simple roofline, readily available materials, efficient plumbing cores, and well-chosen finishes ensure your construction dollars stretch further.
Comparing different less expensive house designs will help you balance upfront building budgets with long-term functional living. The best affordable home isn’t necessarily the absolute smallest structure—it is the one that uses your budget wisely while delivering a comfortable space for years to come.